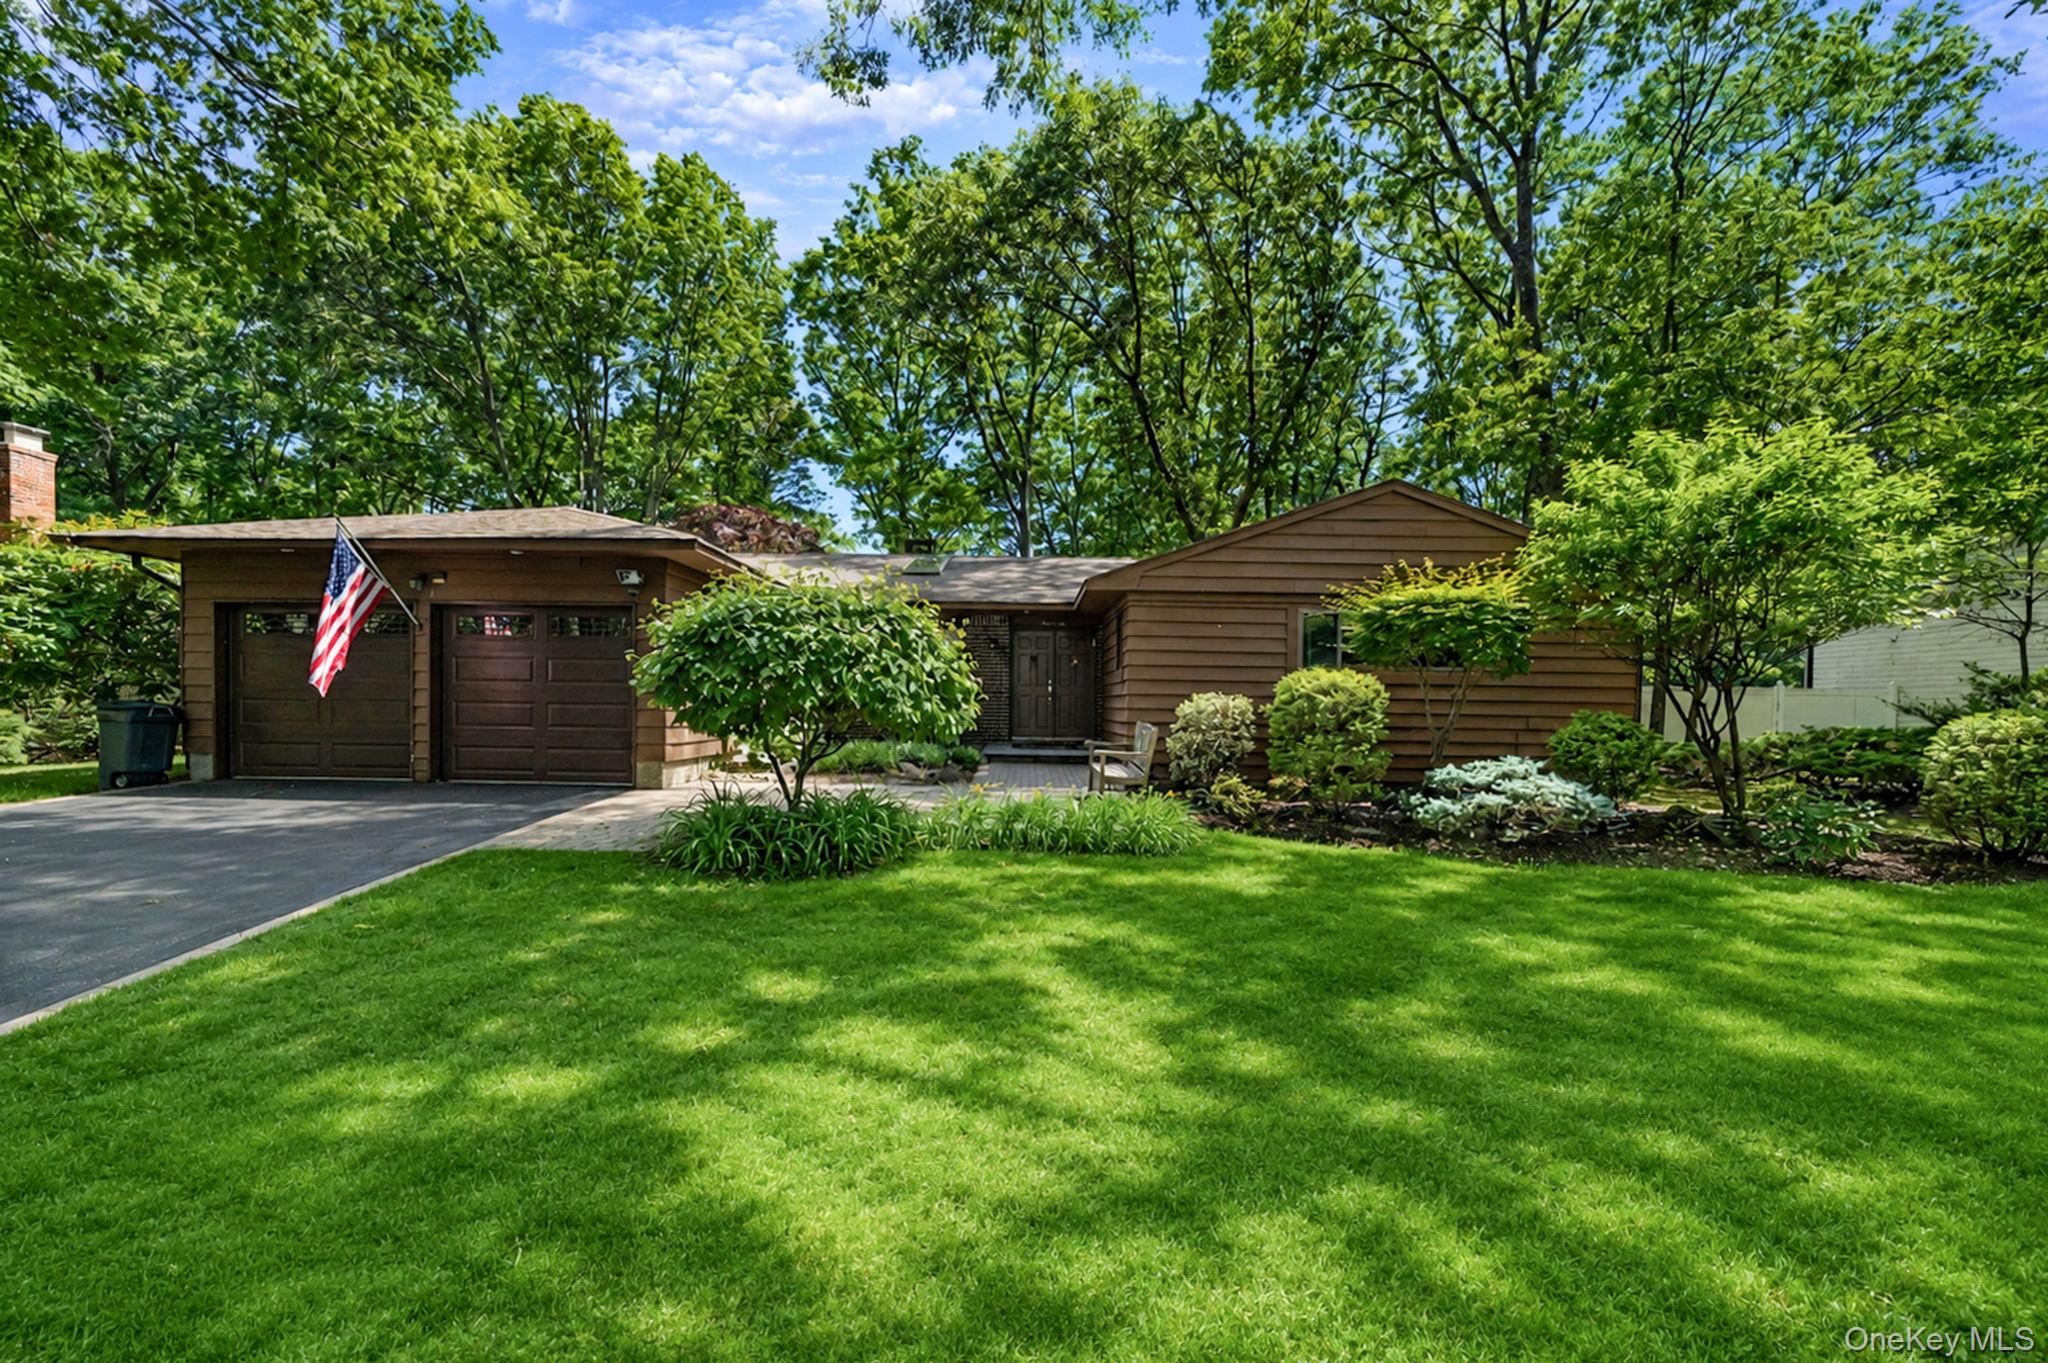
Single-story brown home with an attached garage, U.S. flag, broad lawn, and mature trees.
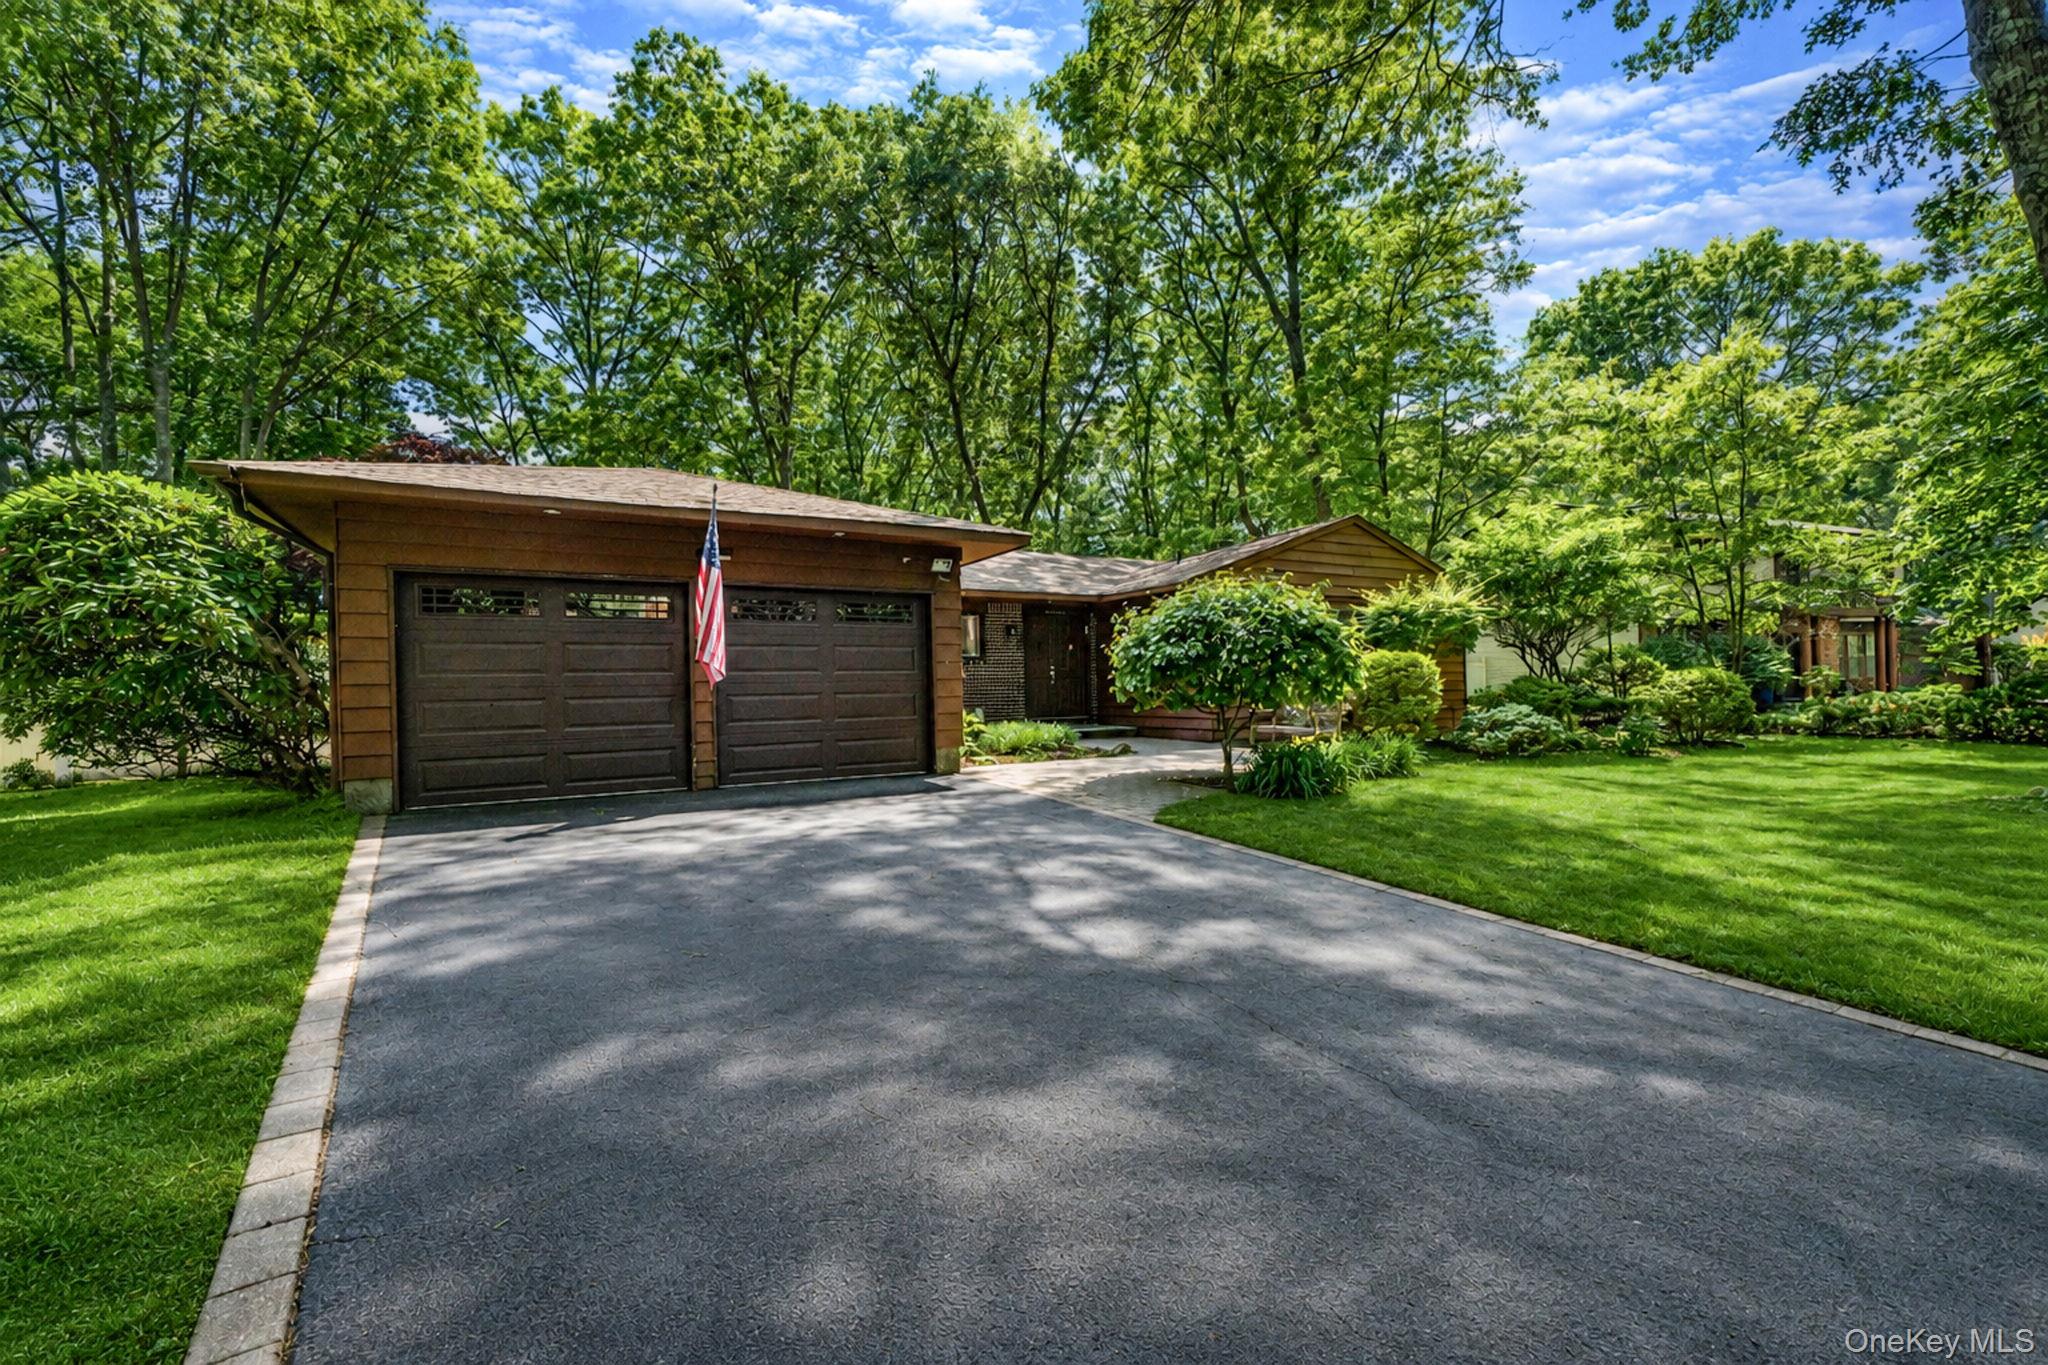
Home exterior with a wide two-car garage, paved driveway, and mature leafy landscaping.
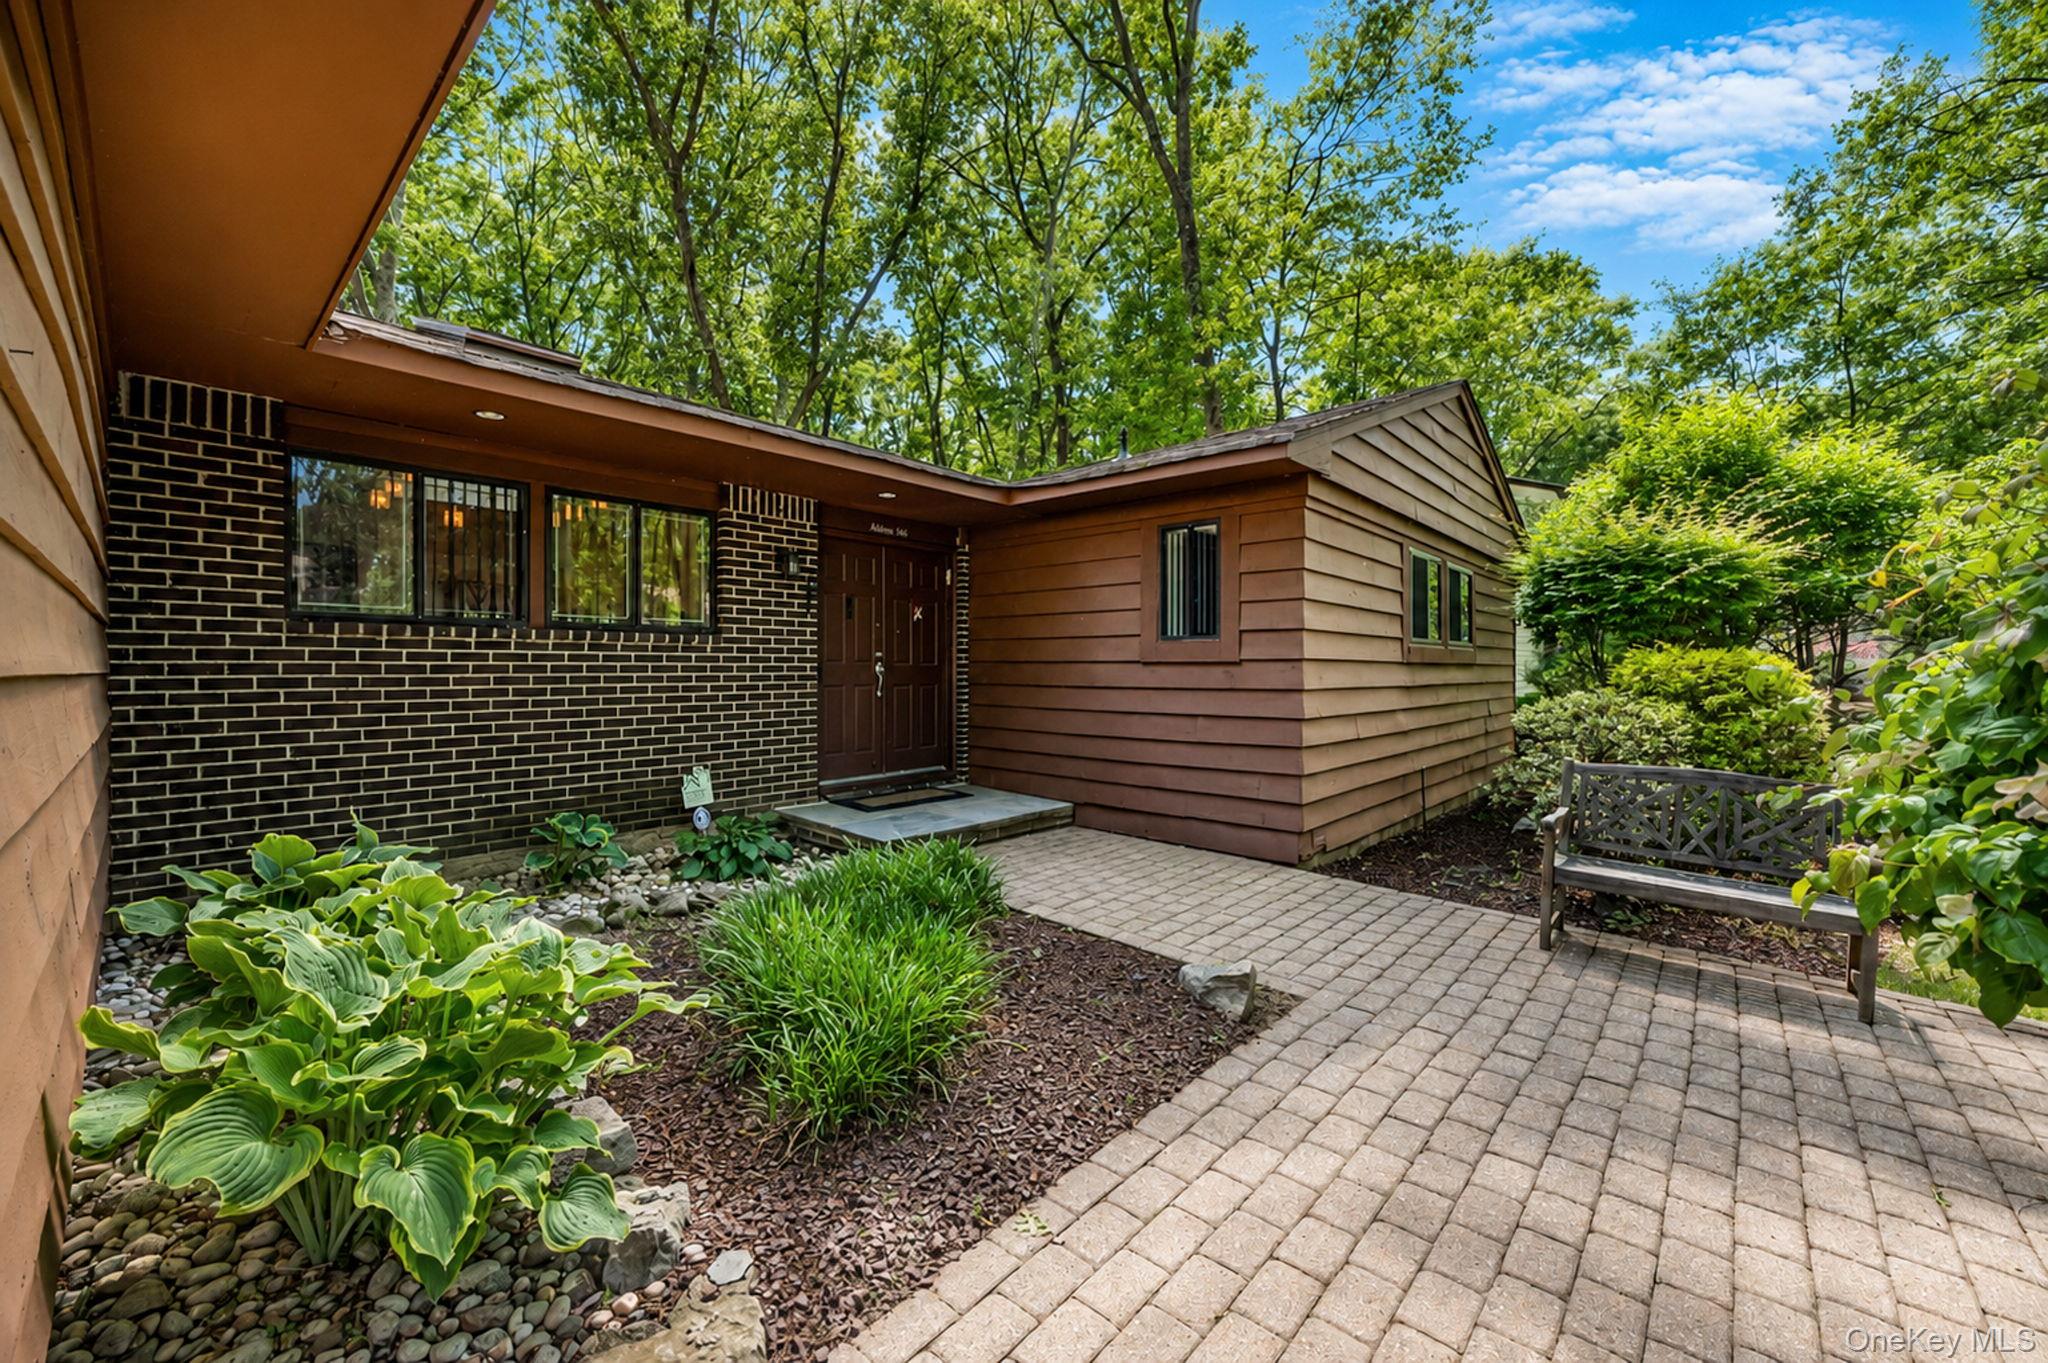
Single-story home with brick and brown siding, a landscaped paved entry courtyard, and a garden bench.
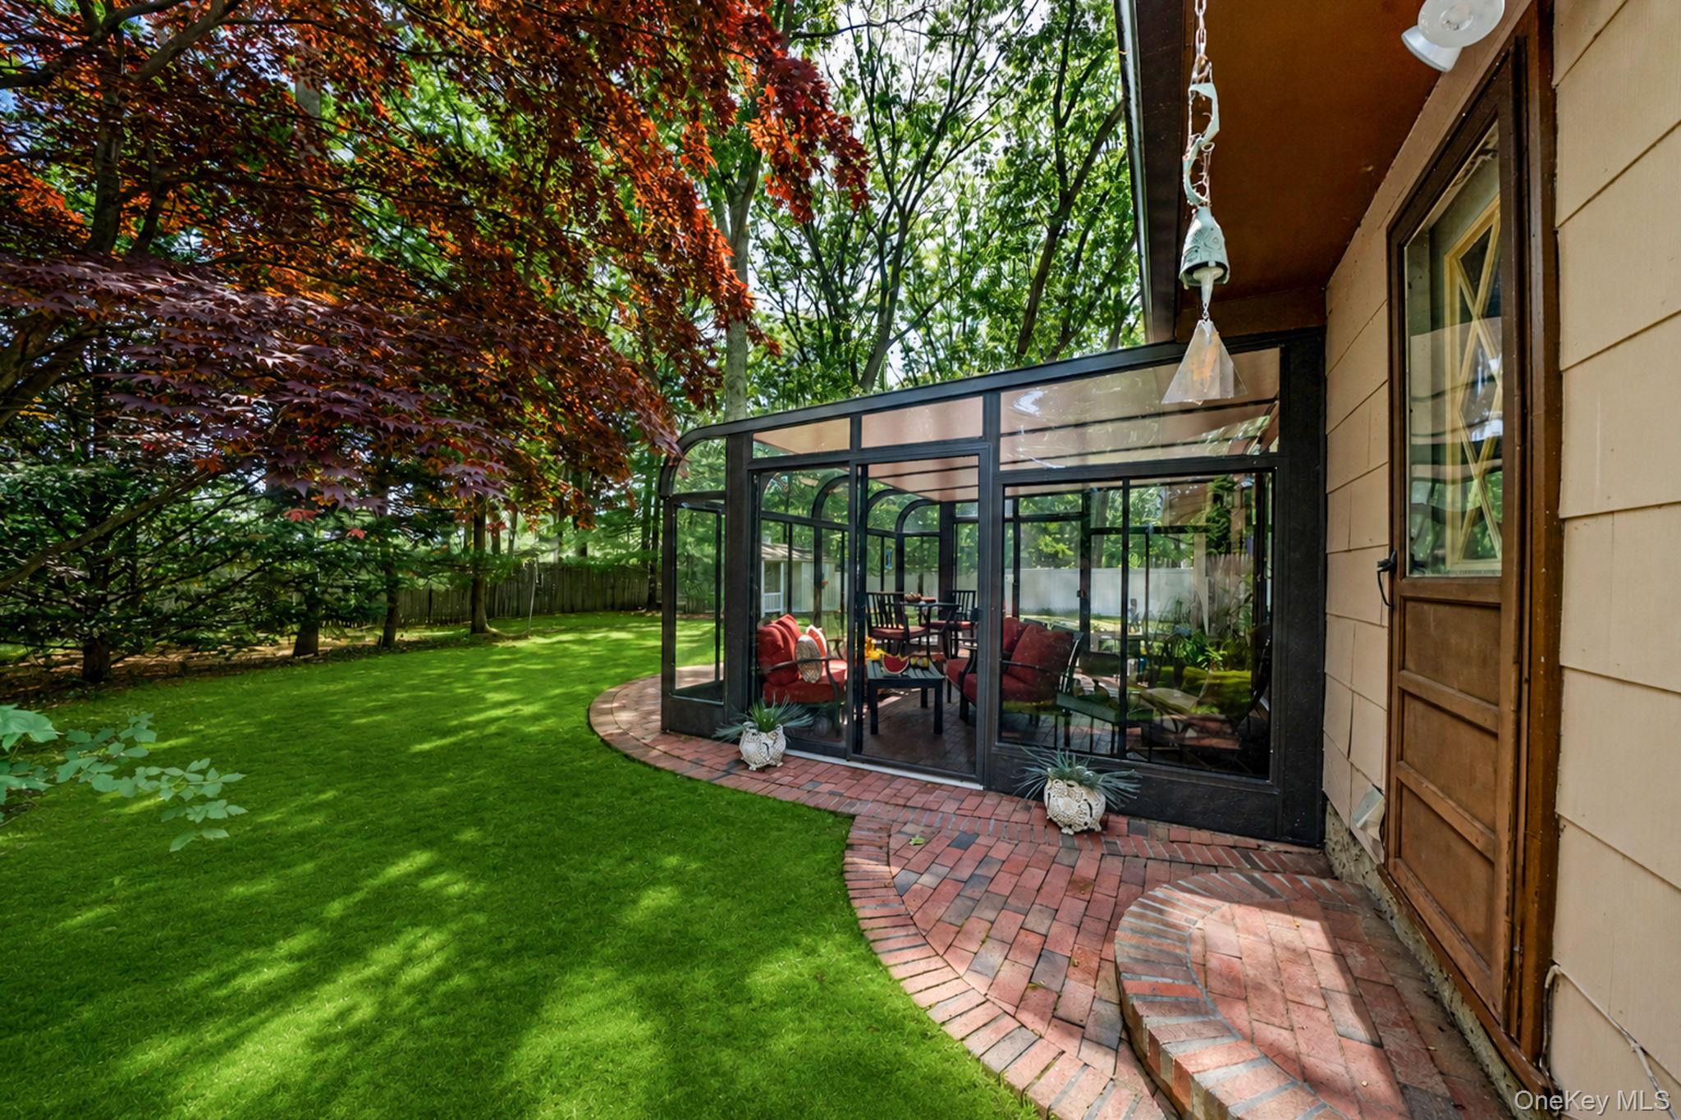
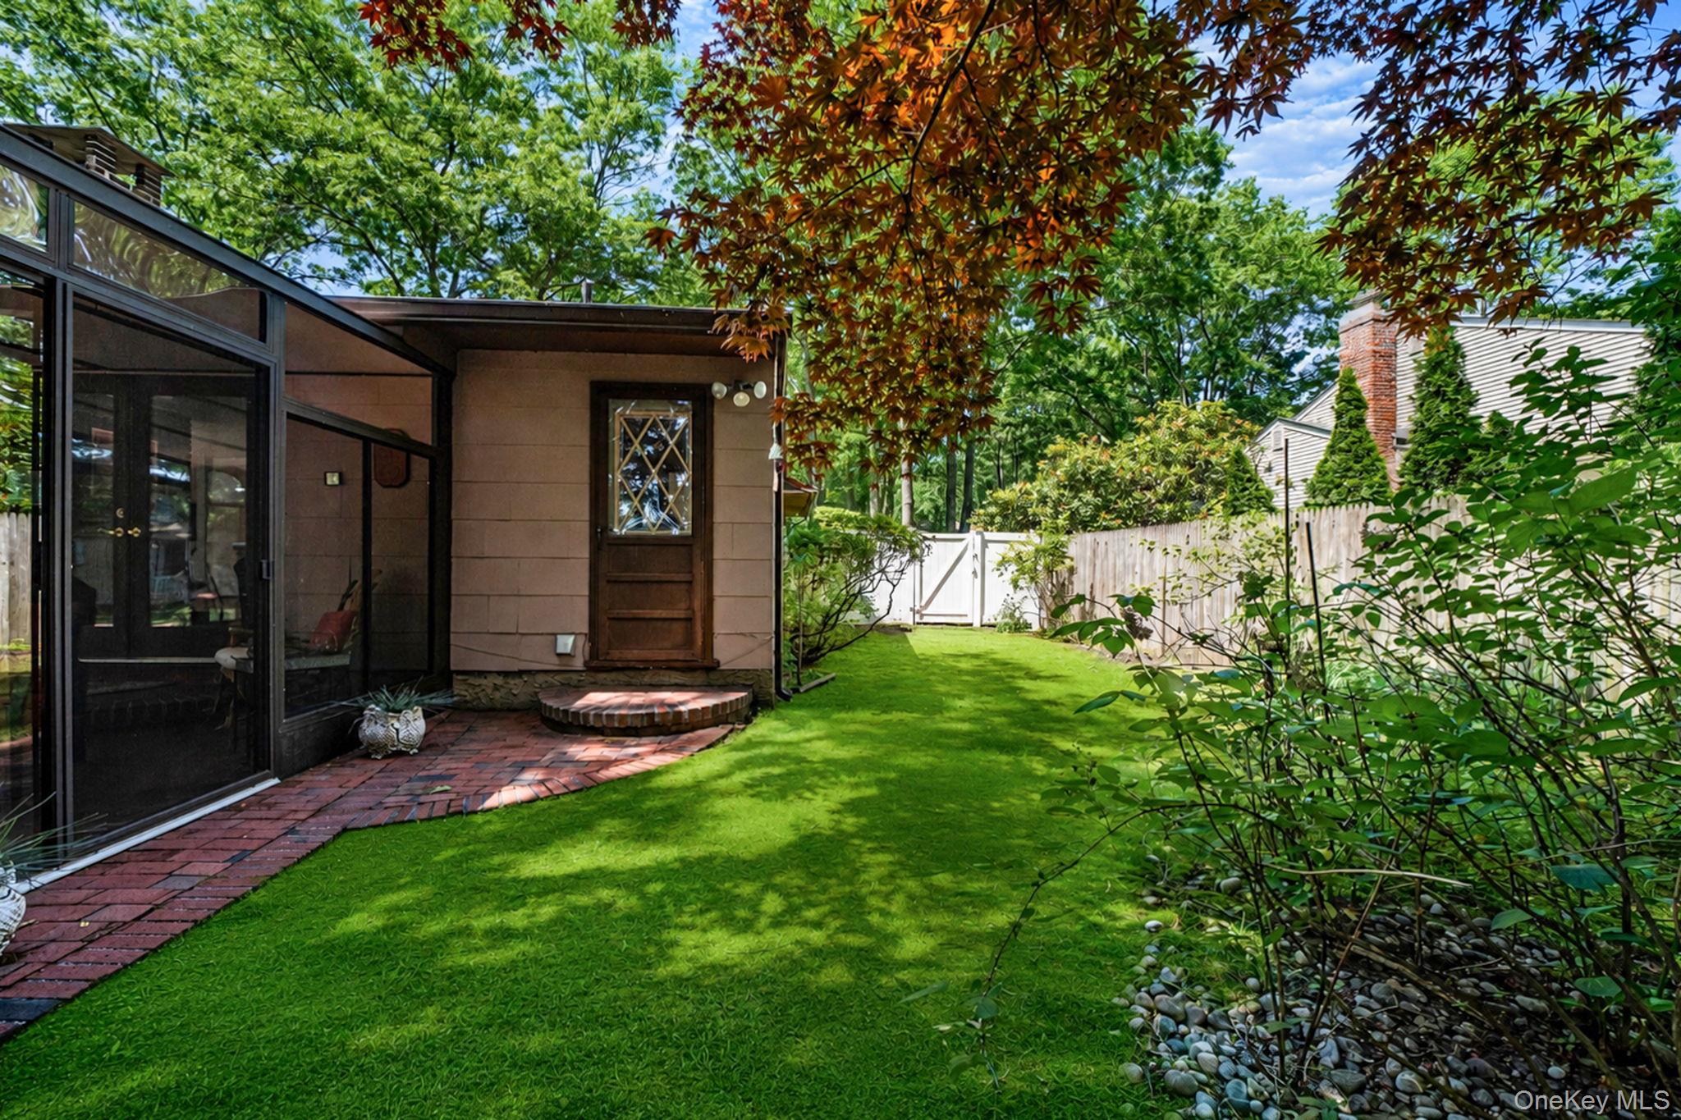
Home’s glass-enclosed sunroom beside a curved brick patio and tree-shaded lawn.
Shaded backyard with a green lawn, curved brick patio, and fenced garden.
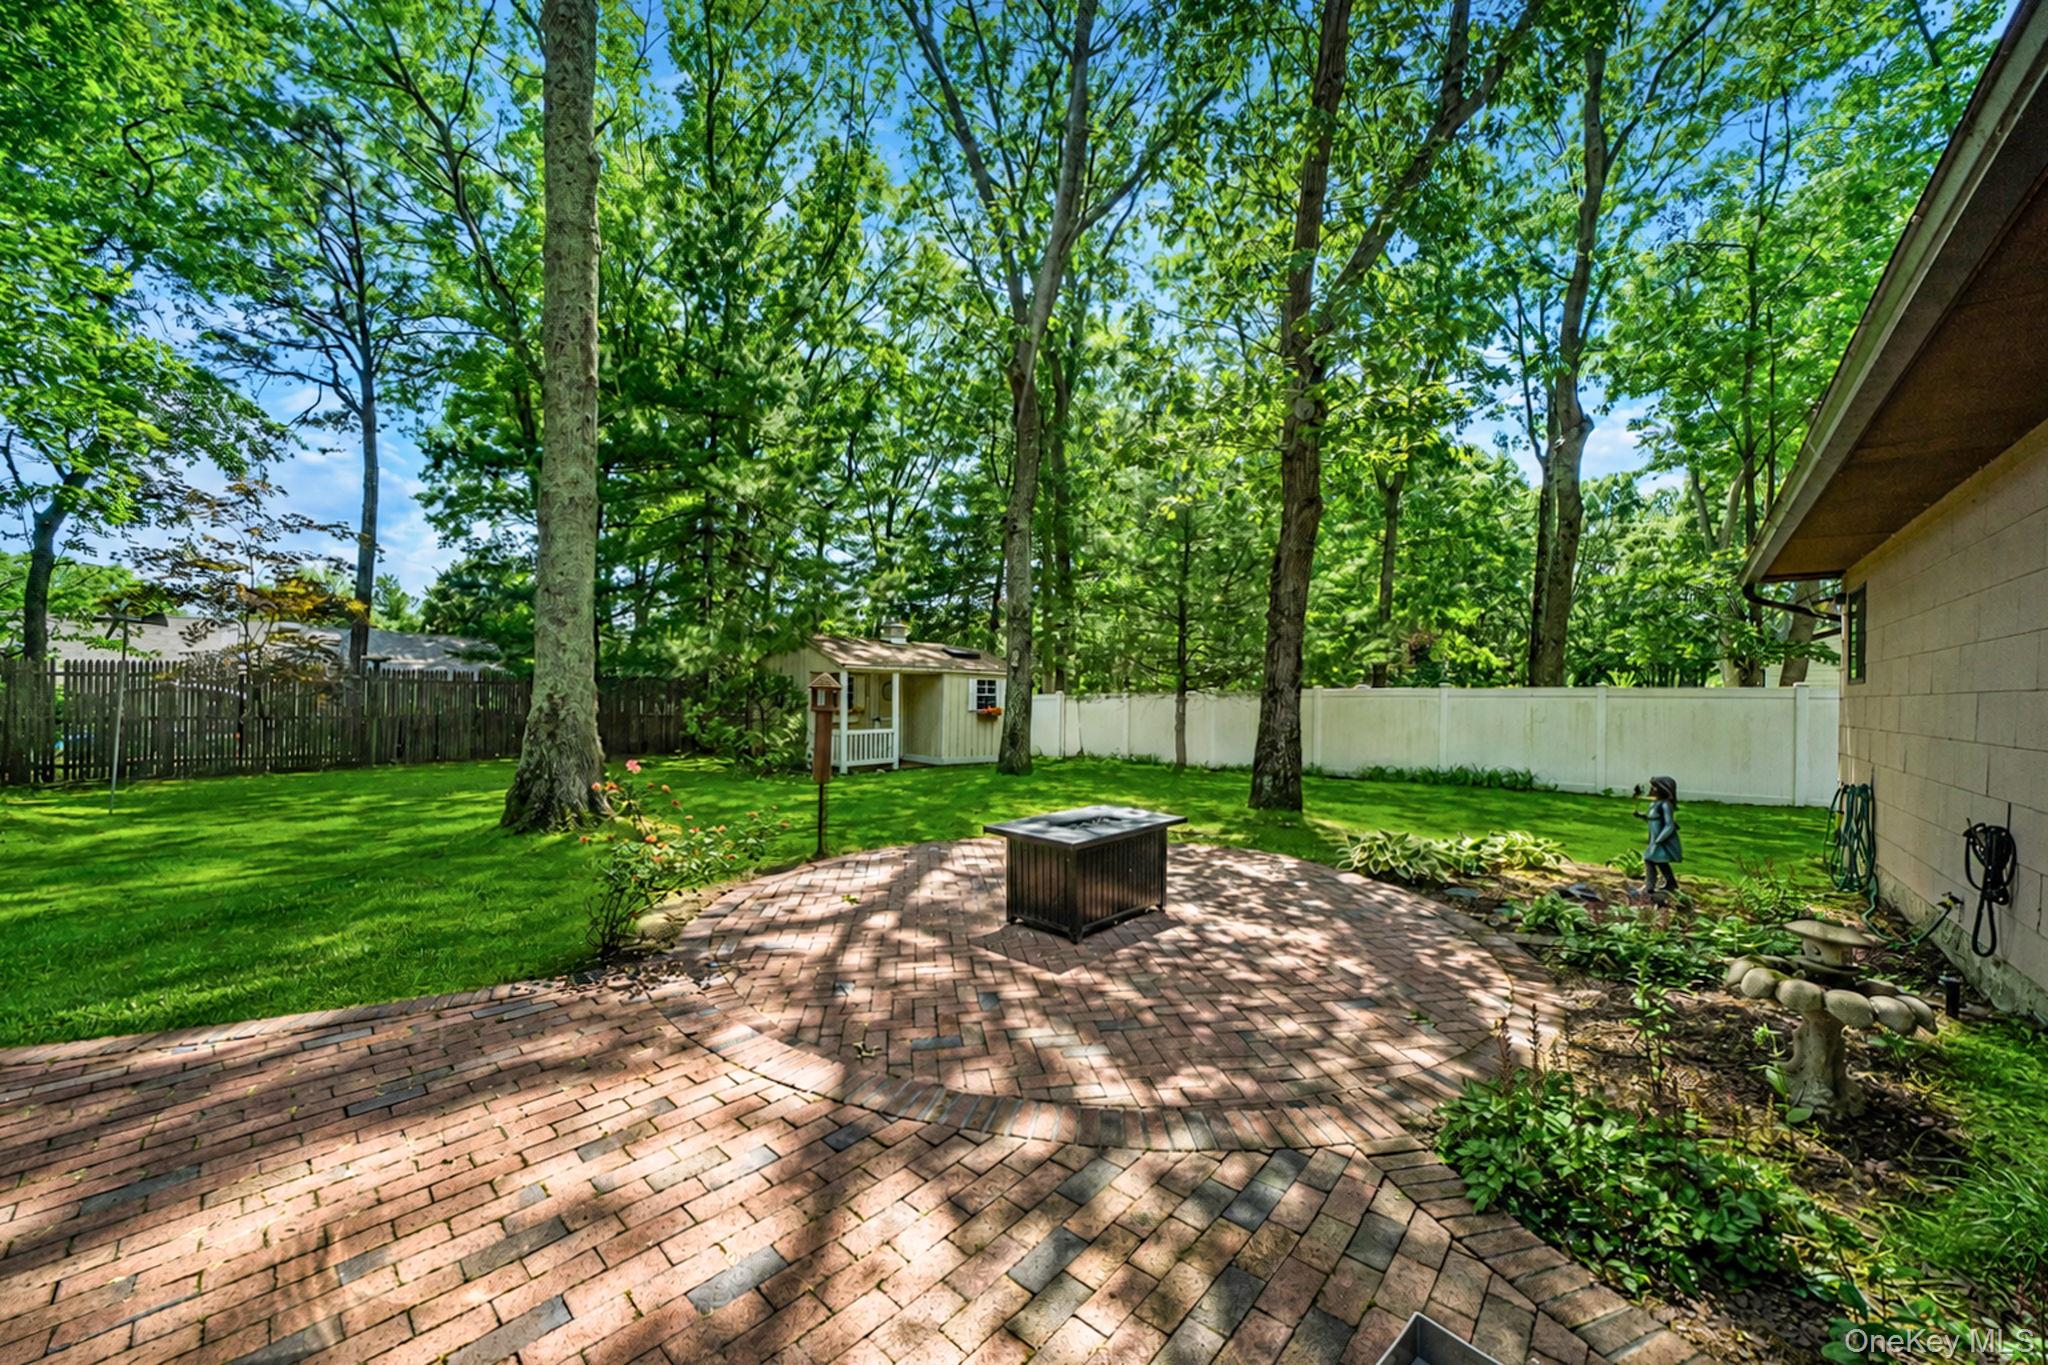
Brick backyard patio with a central fire feature, mature trees, lawn, and a garden shed.
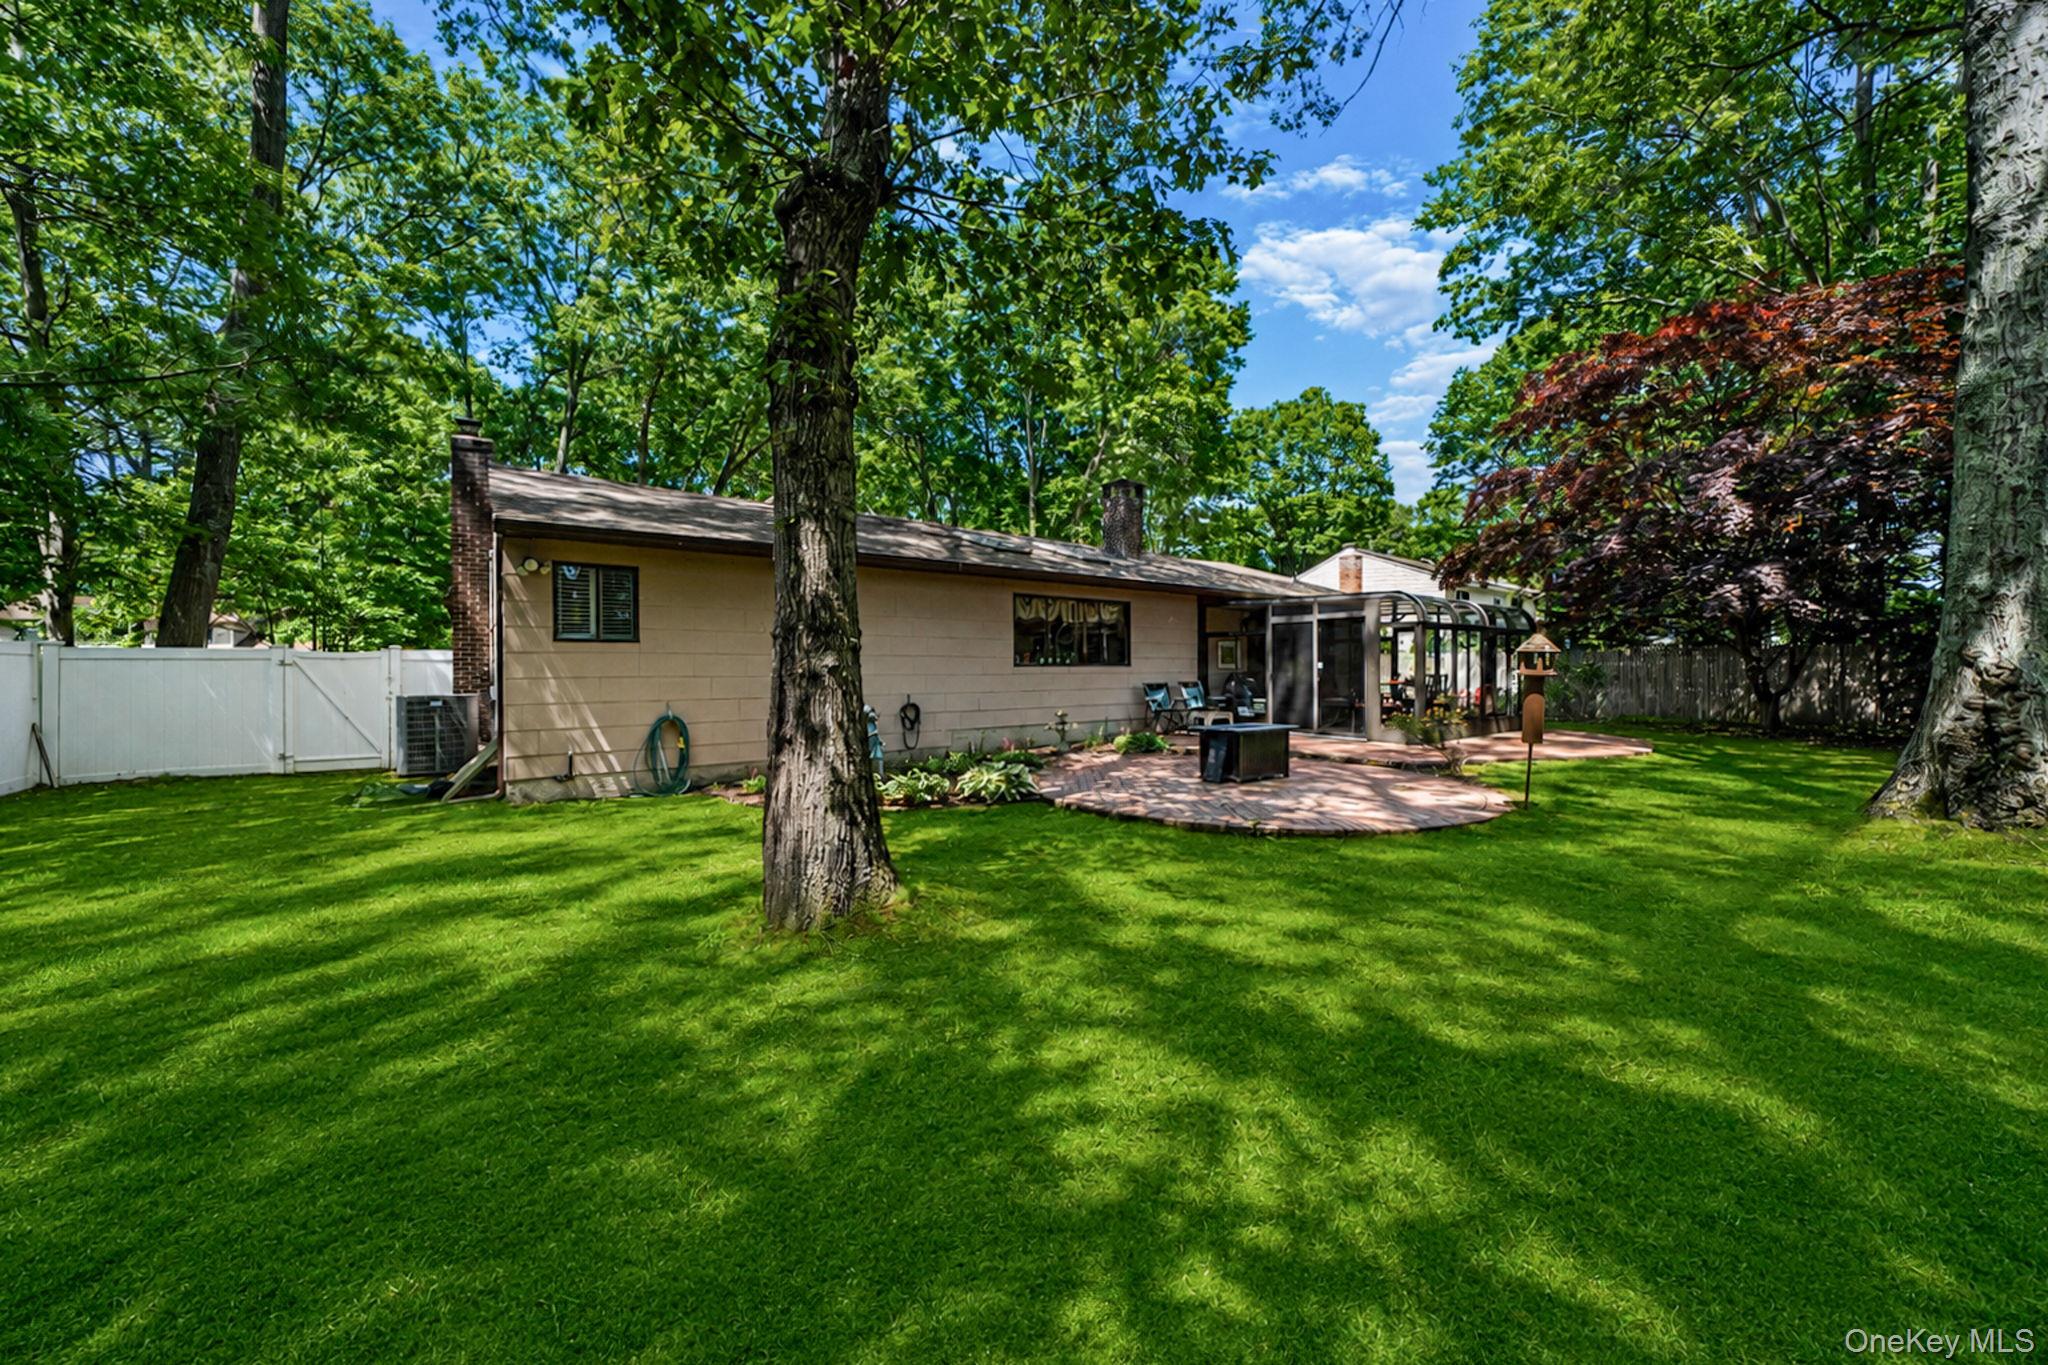
Home’s rear yard with a brick patio, screened sunroom, broad lawn, and mature shade trees.
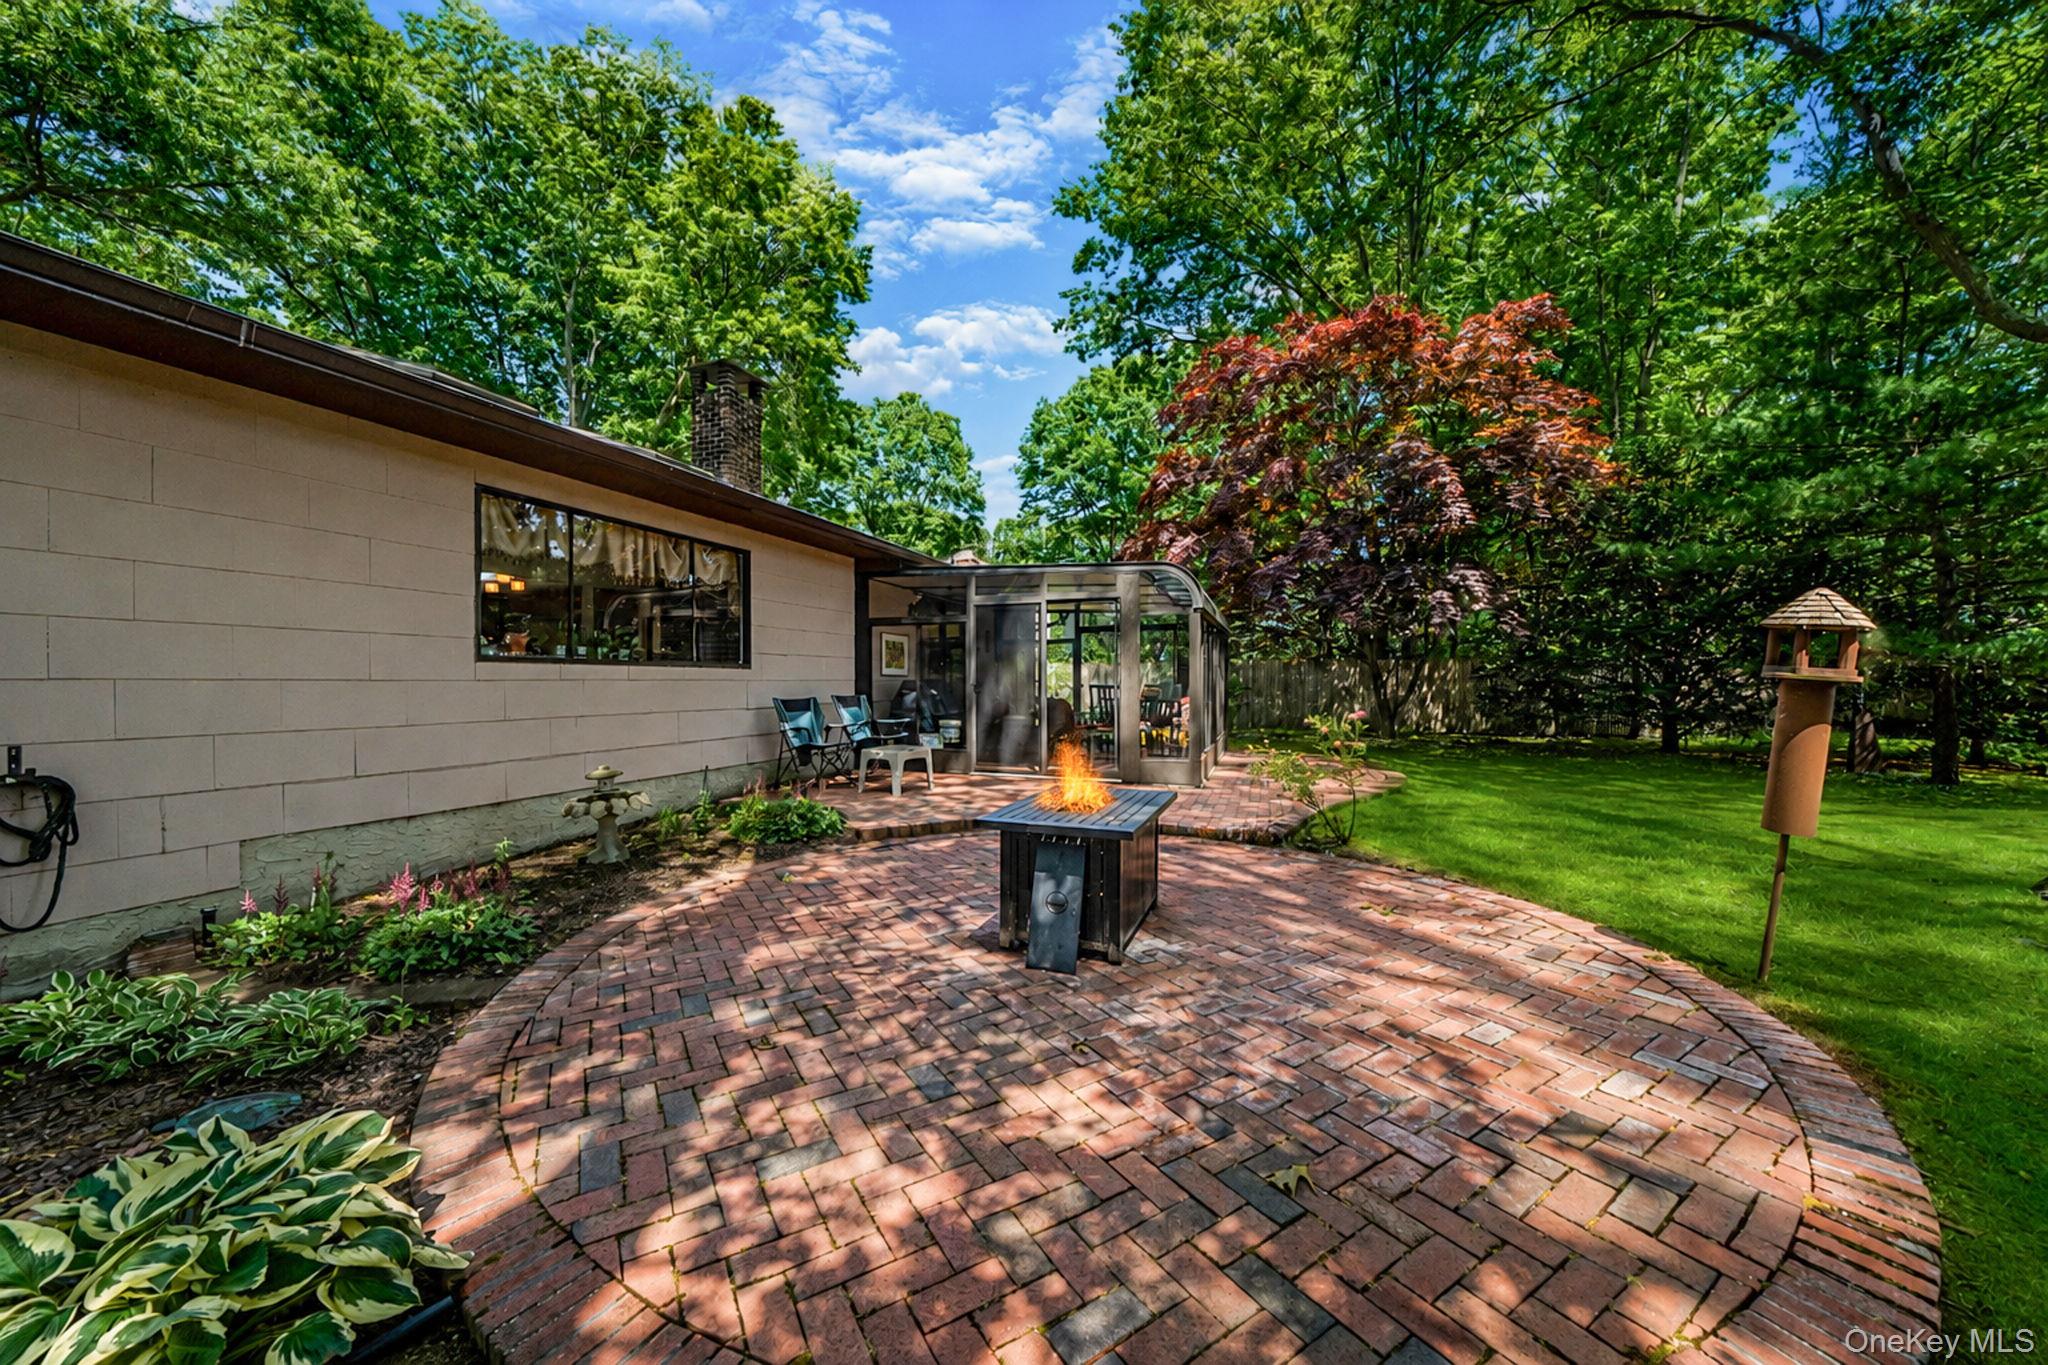
Backyard brick patio with a lit fire table, glass-enclosed sunroom, and mature trees.
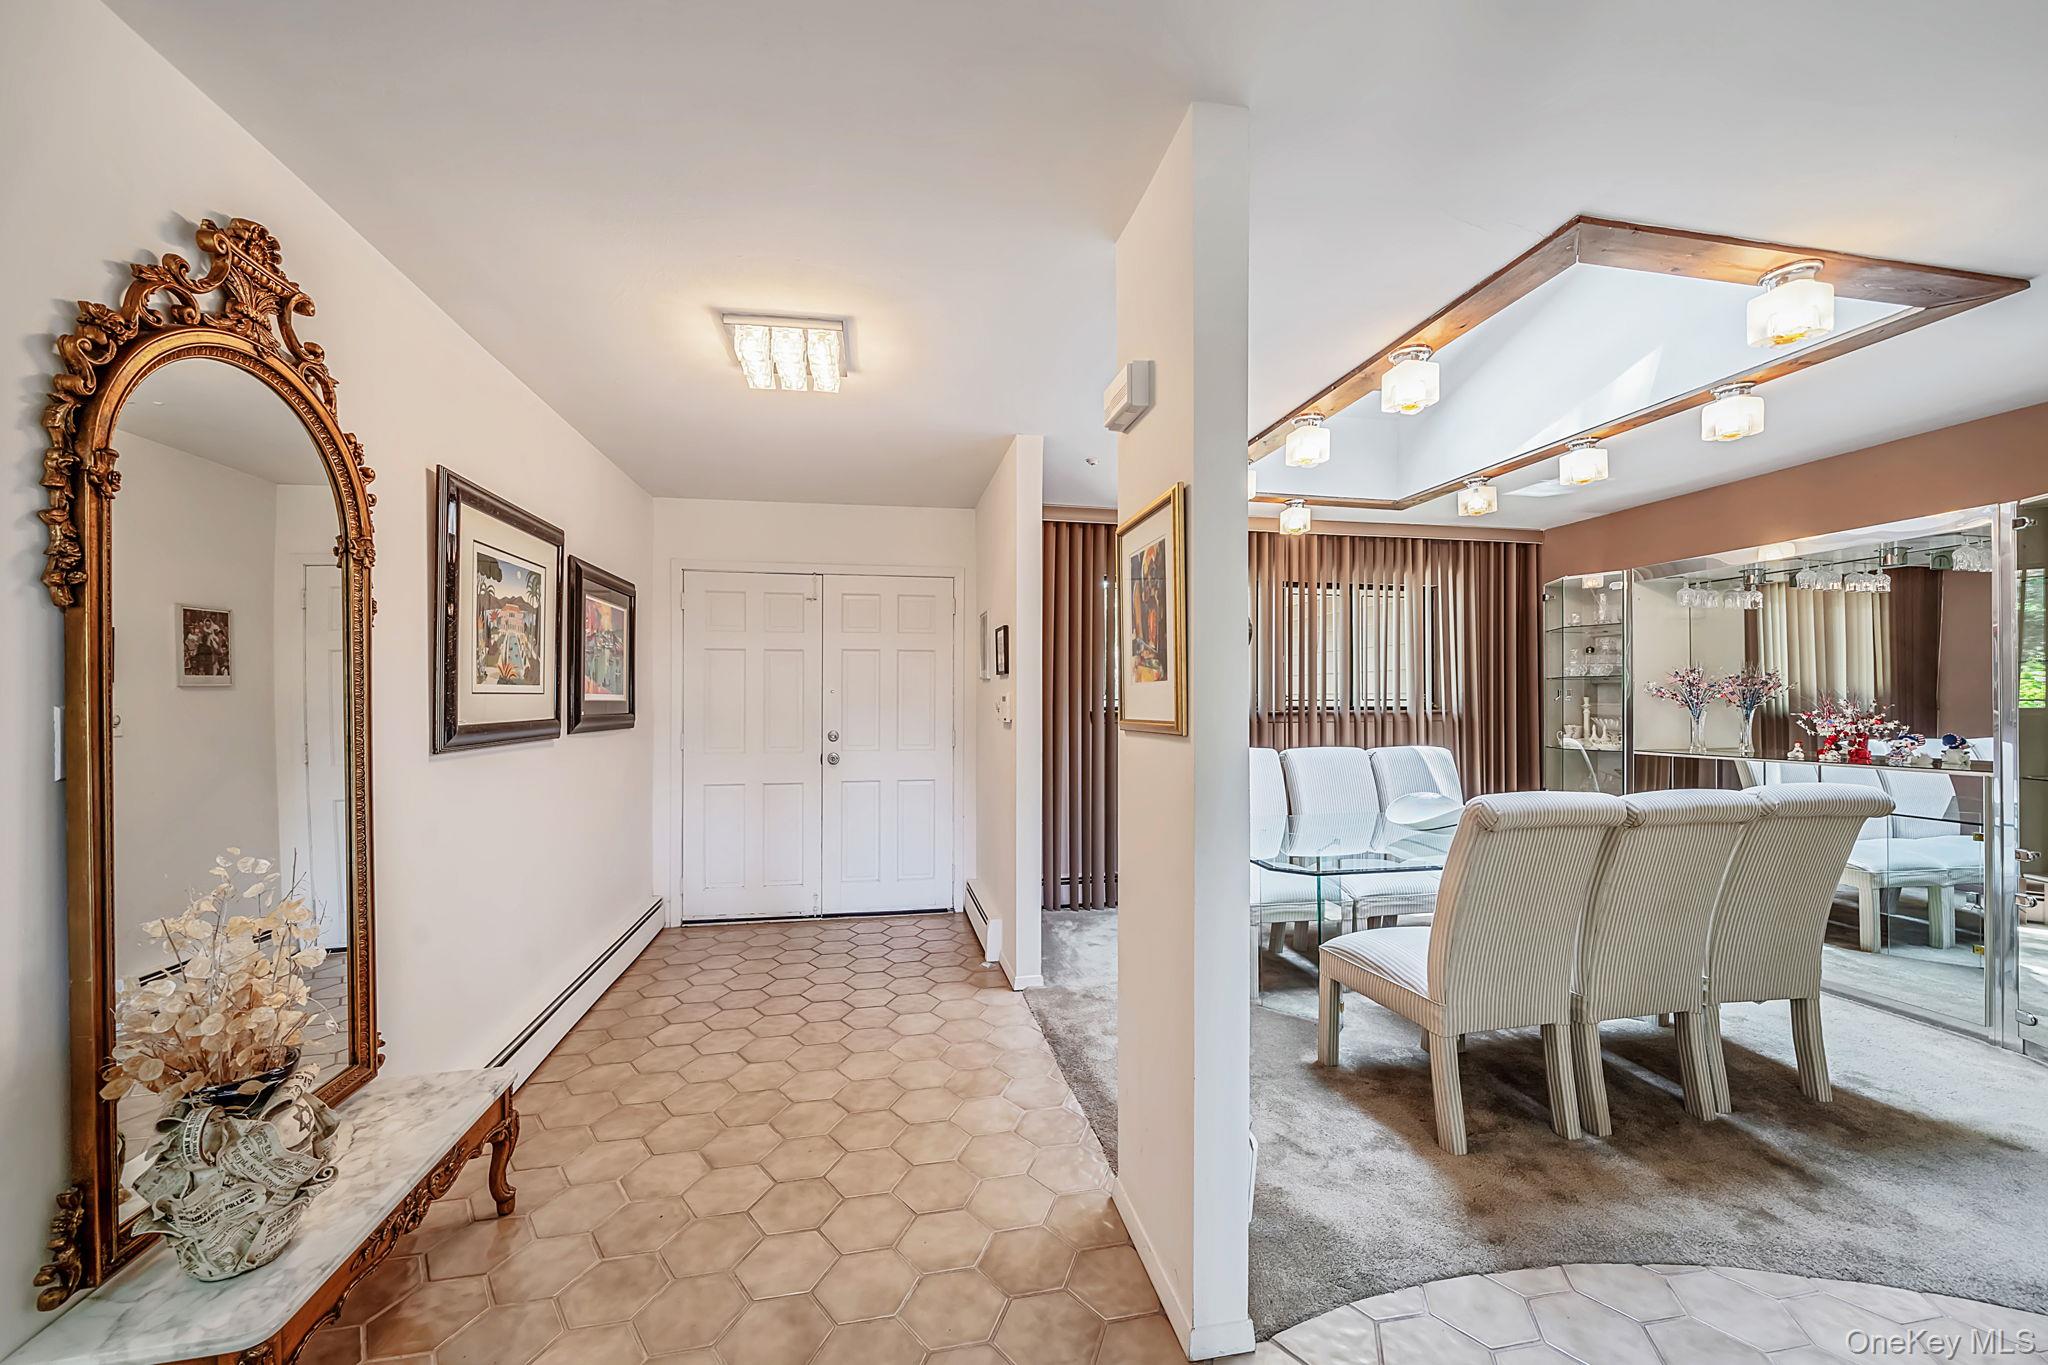
Tiled entry hall opens into a dining area with upholstered chairs and a mirrored display cabinet.
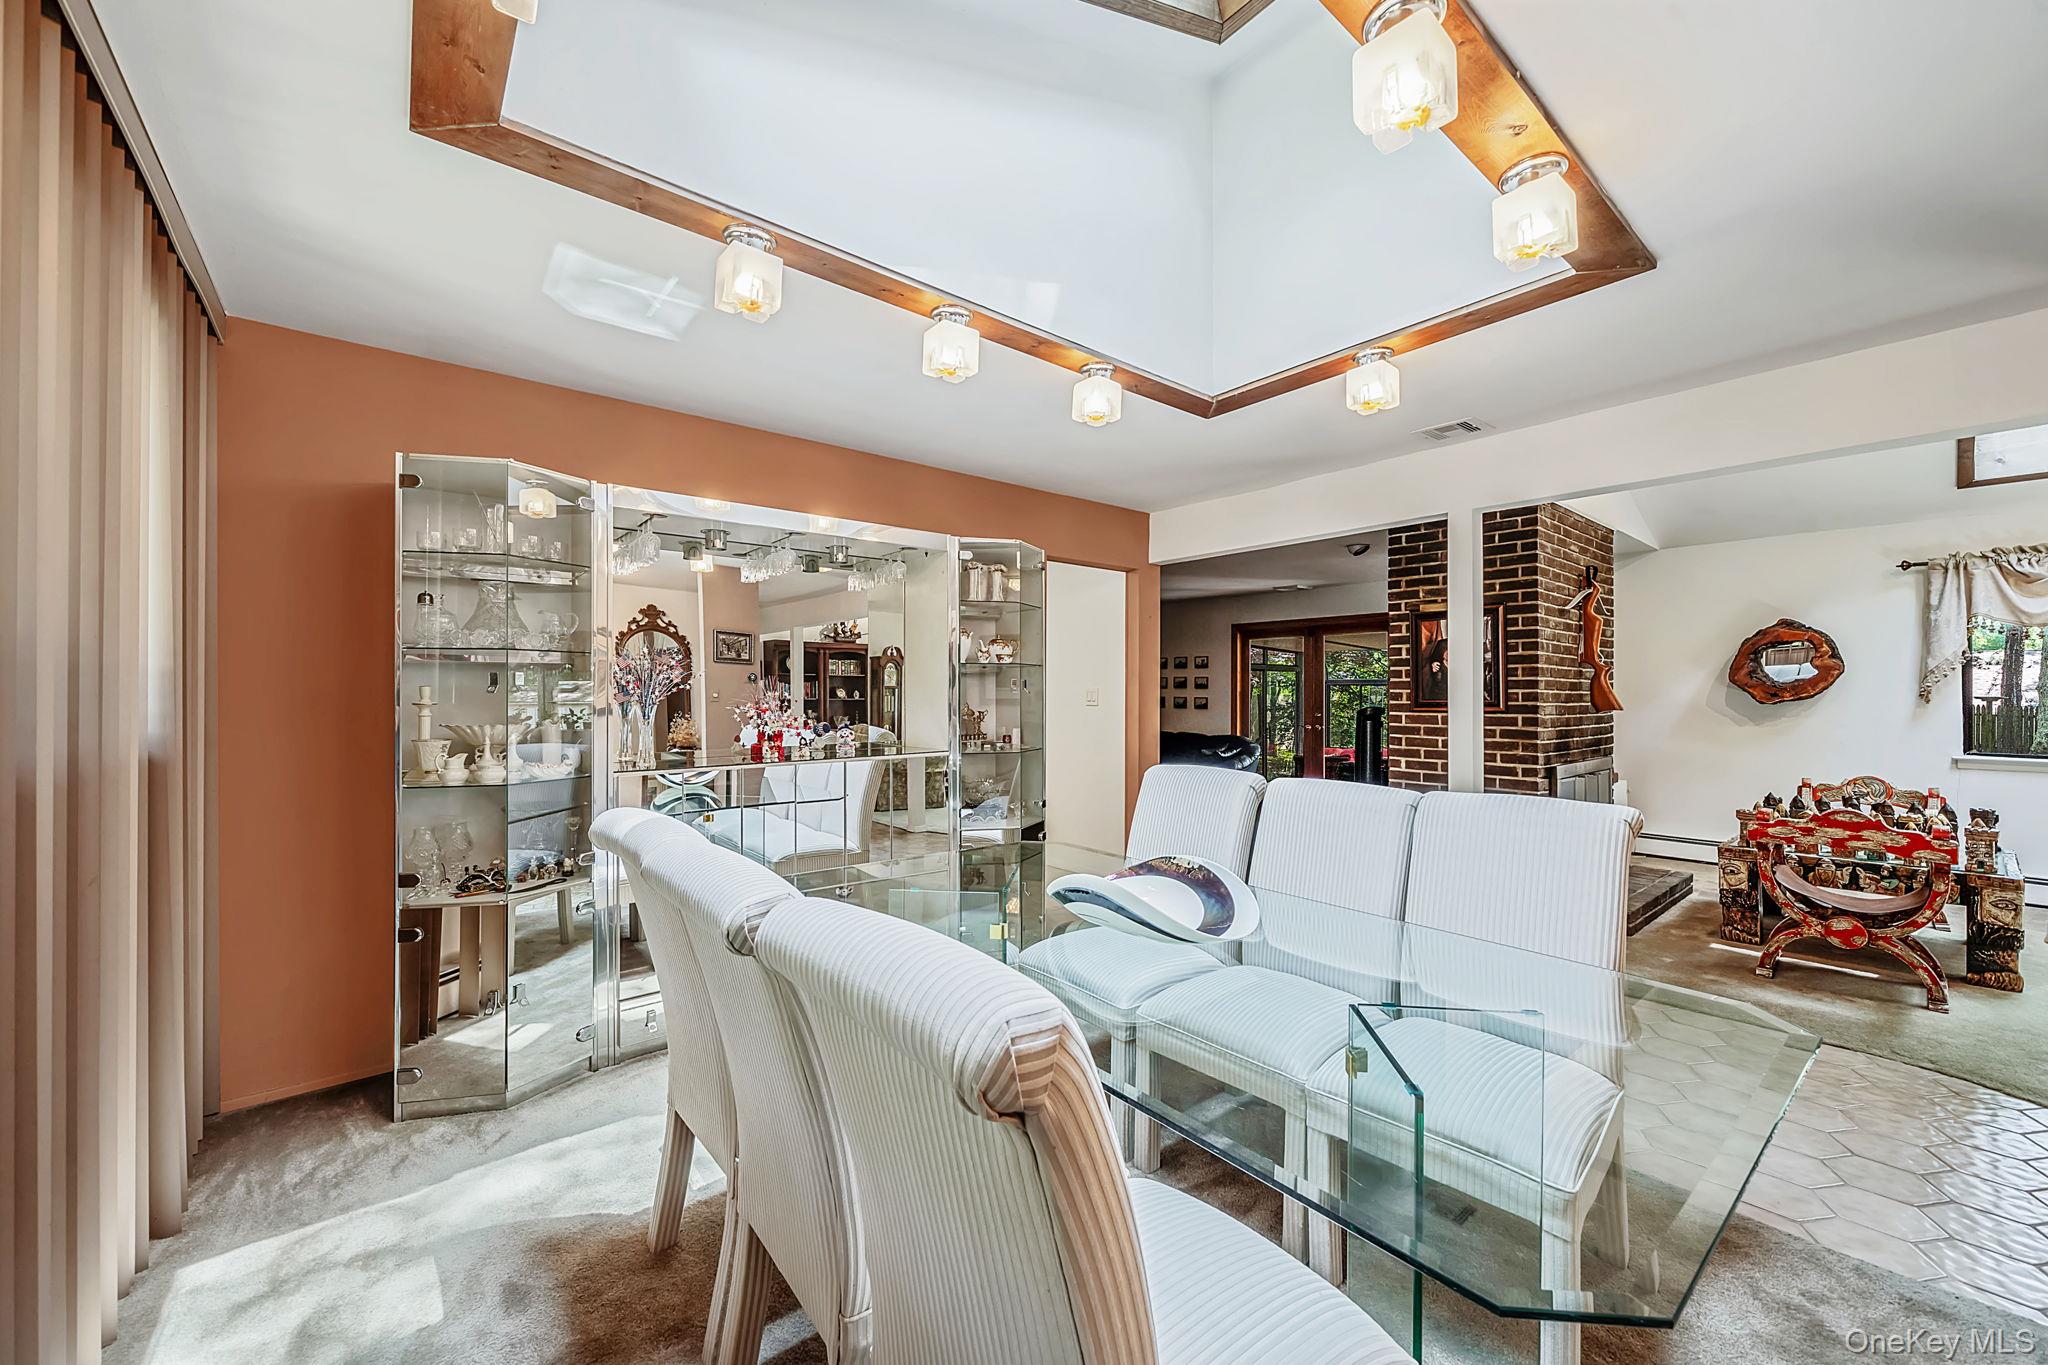
Dining room with a glass table, white upholstered chairs, mirrored cabinets, and a wood-trimmed ceiling.
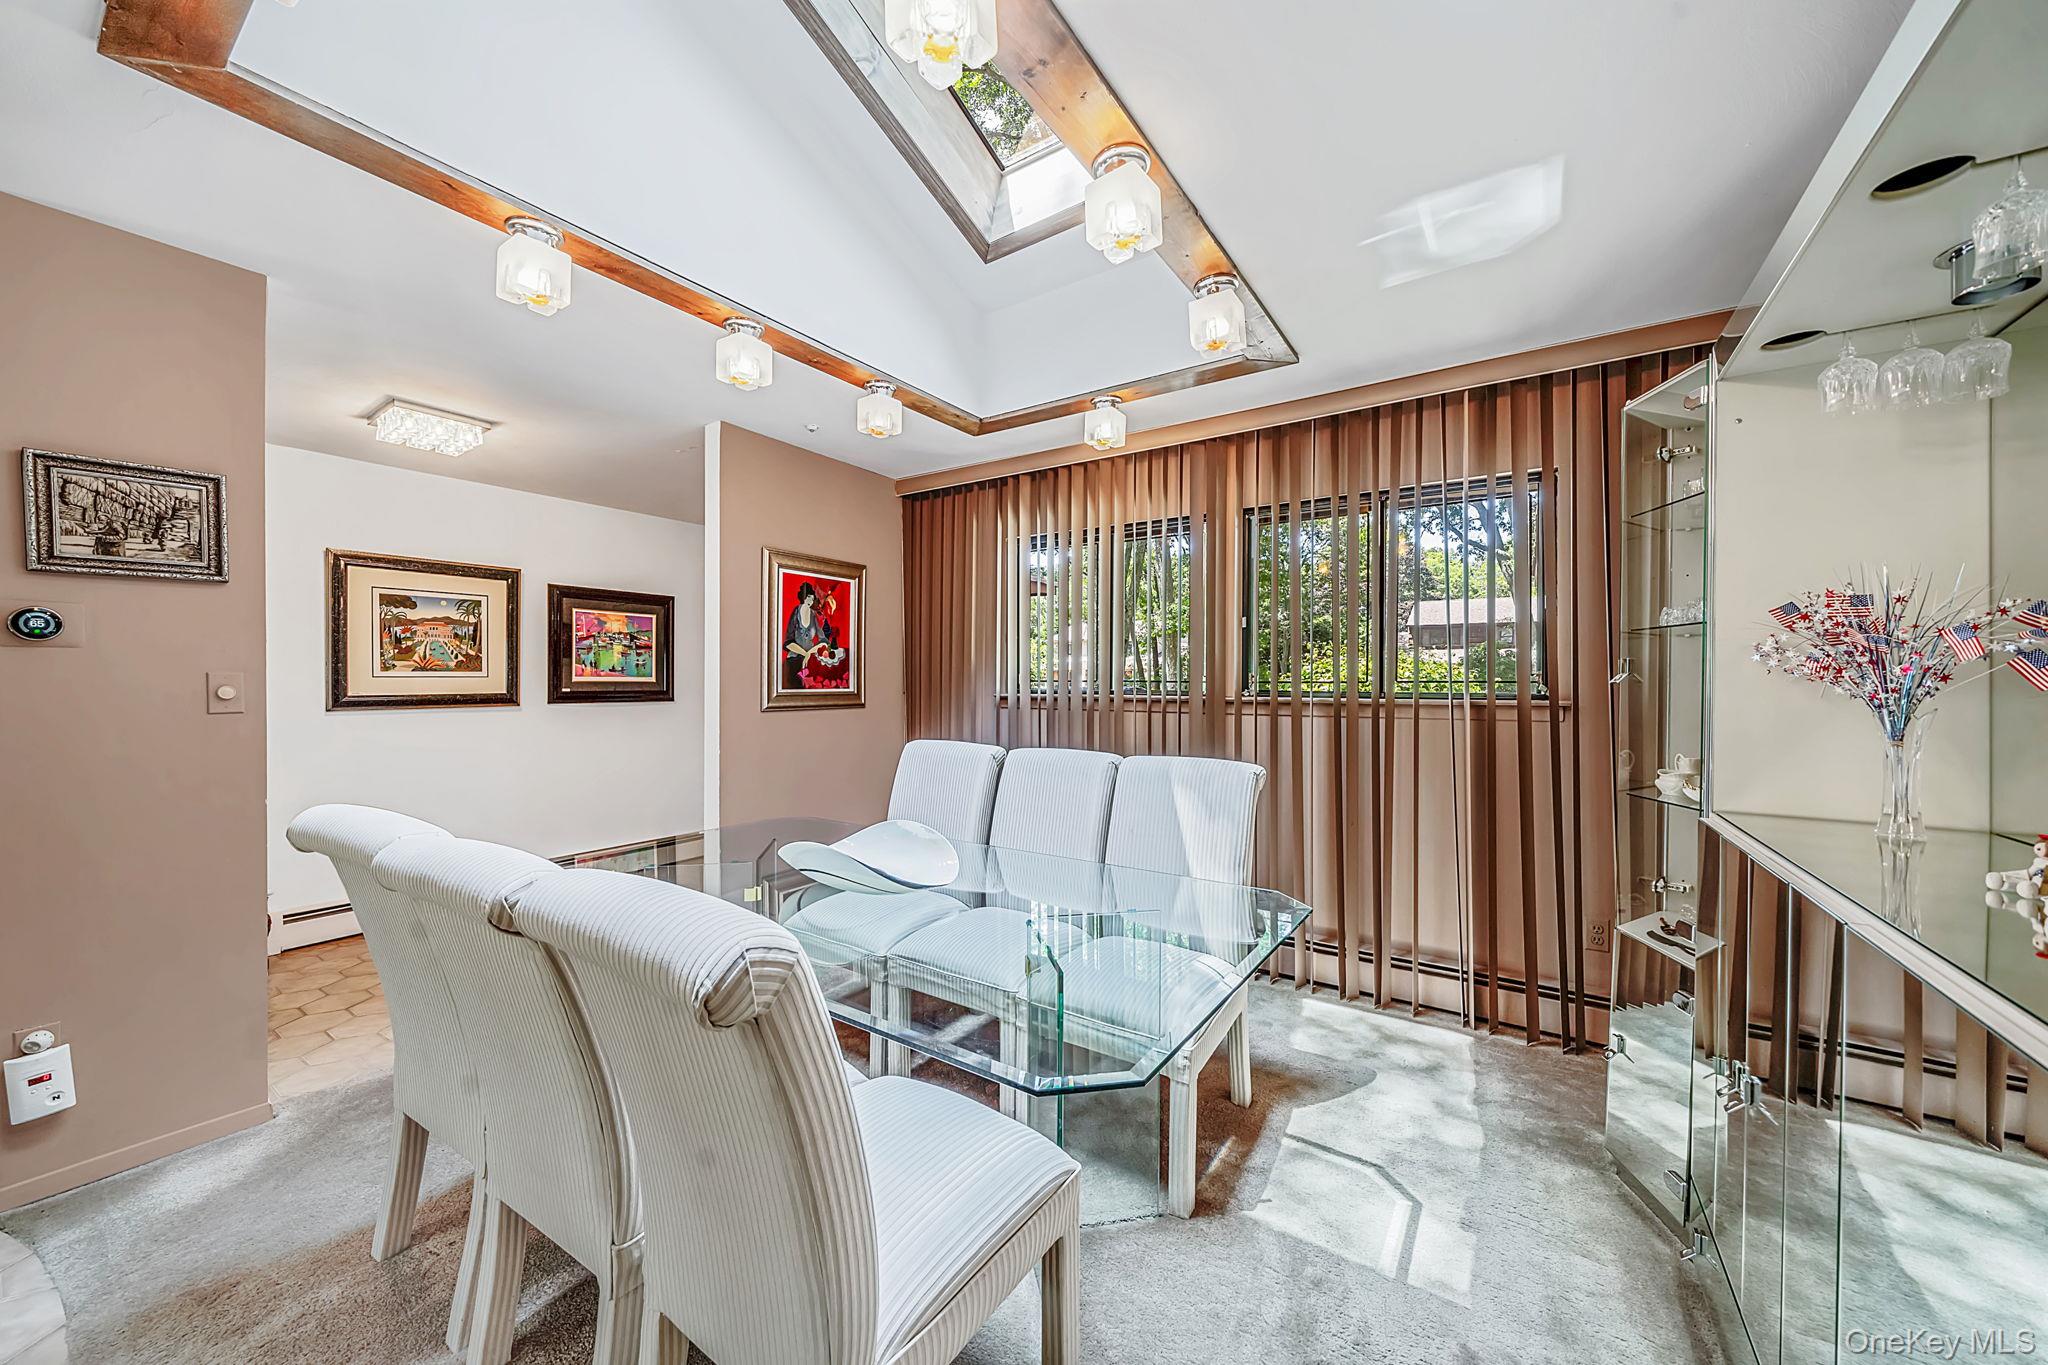
Dining room with a glass-top table, white chairs, mirrored cabinets, and a skylight.
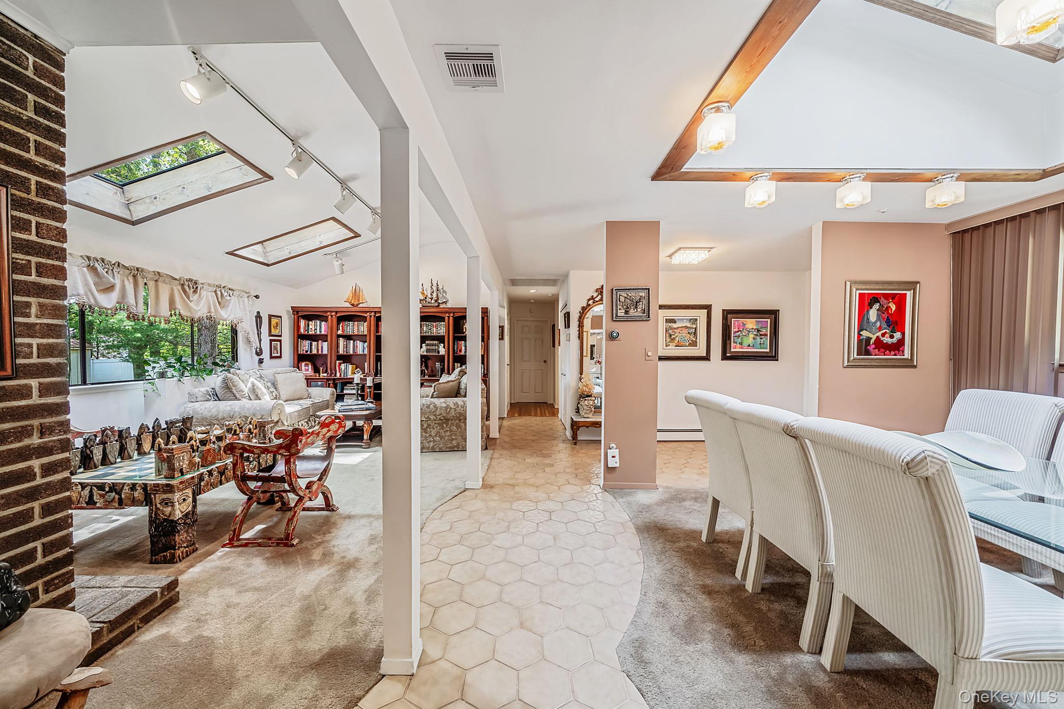
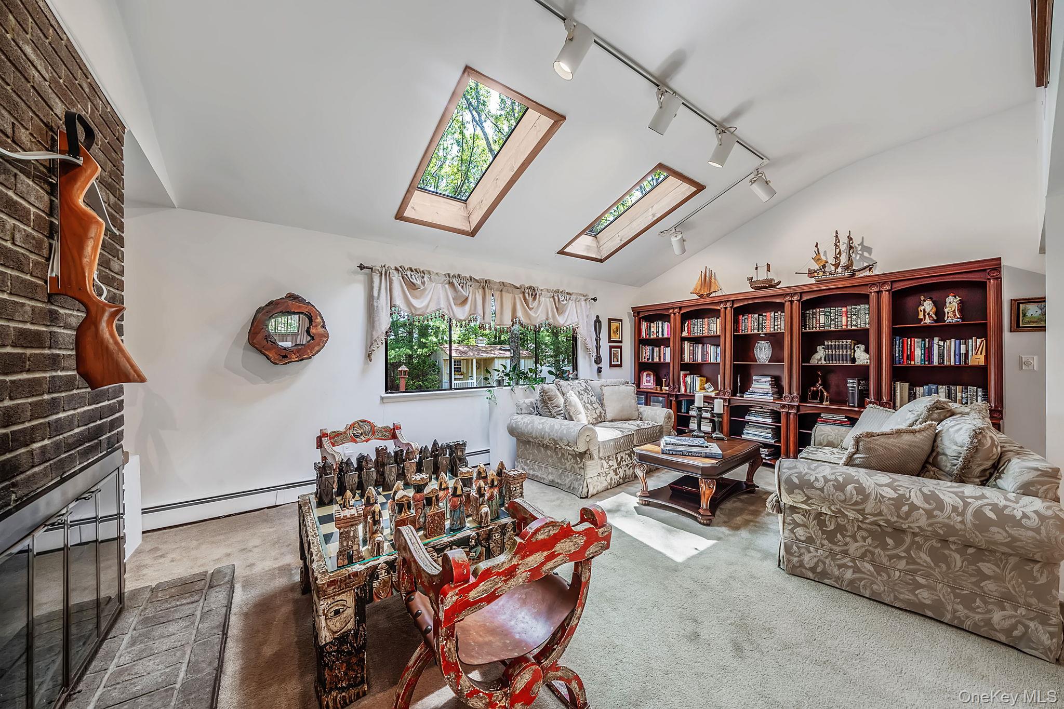
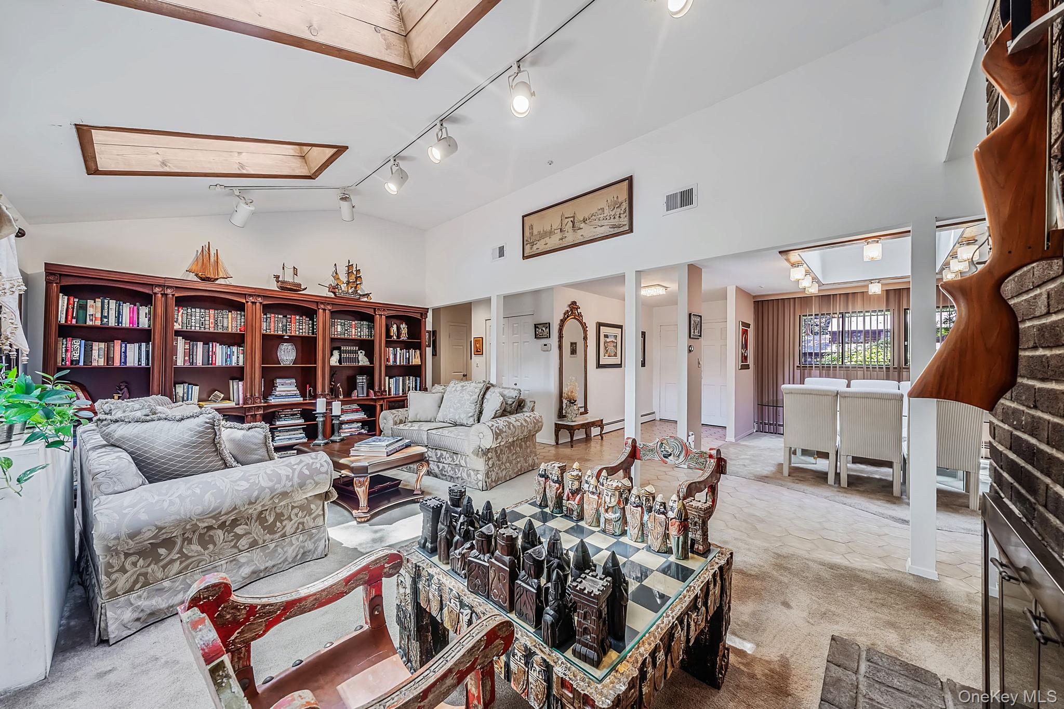
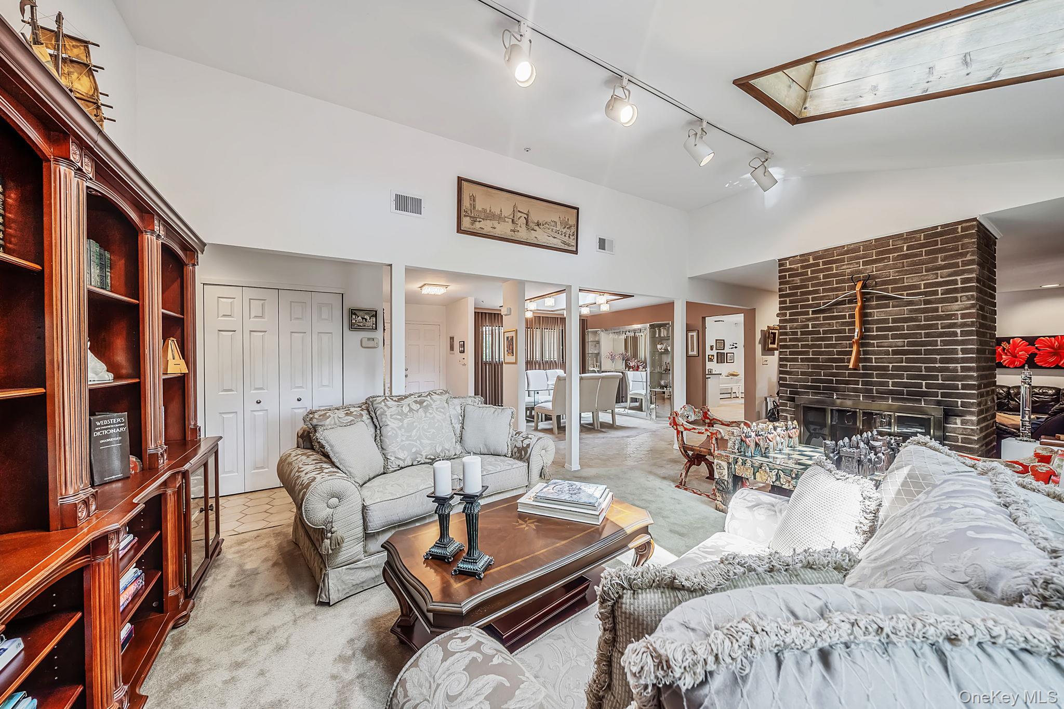
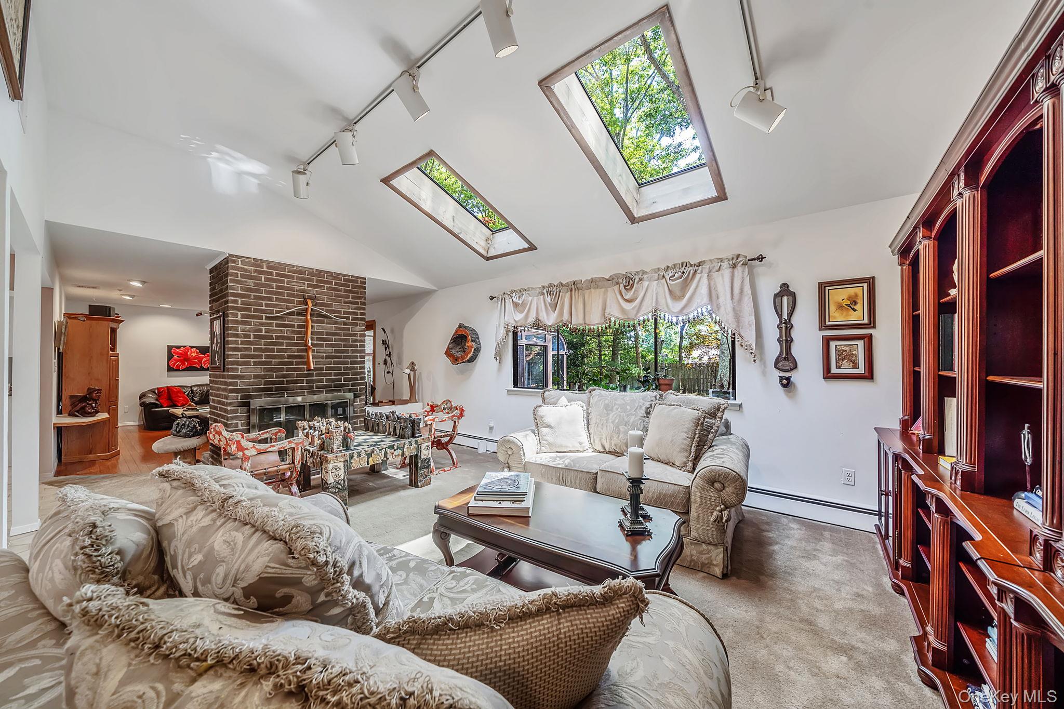
Open-plan living area with skylights, brick fireplace, bookshelves, and carved wood furniture.
Living room with skylights, a brick fireplace, built-in bookcases, and an ornate chess table.
Living room with a vaulted ceiling, large bookcase, patterned sofas, and an ornate chess table.
Living room with a vaulted ceiling, skylight, brick fireplace, and built-in wooden bookcases.
Living room with vaulted ceiling, skylights, brick fireplace, cream sofas, and dark wood built-in cabinetry.
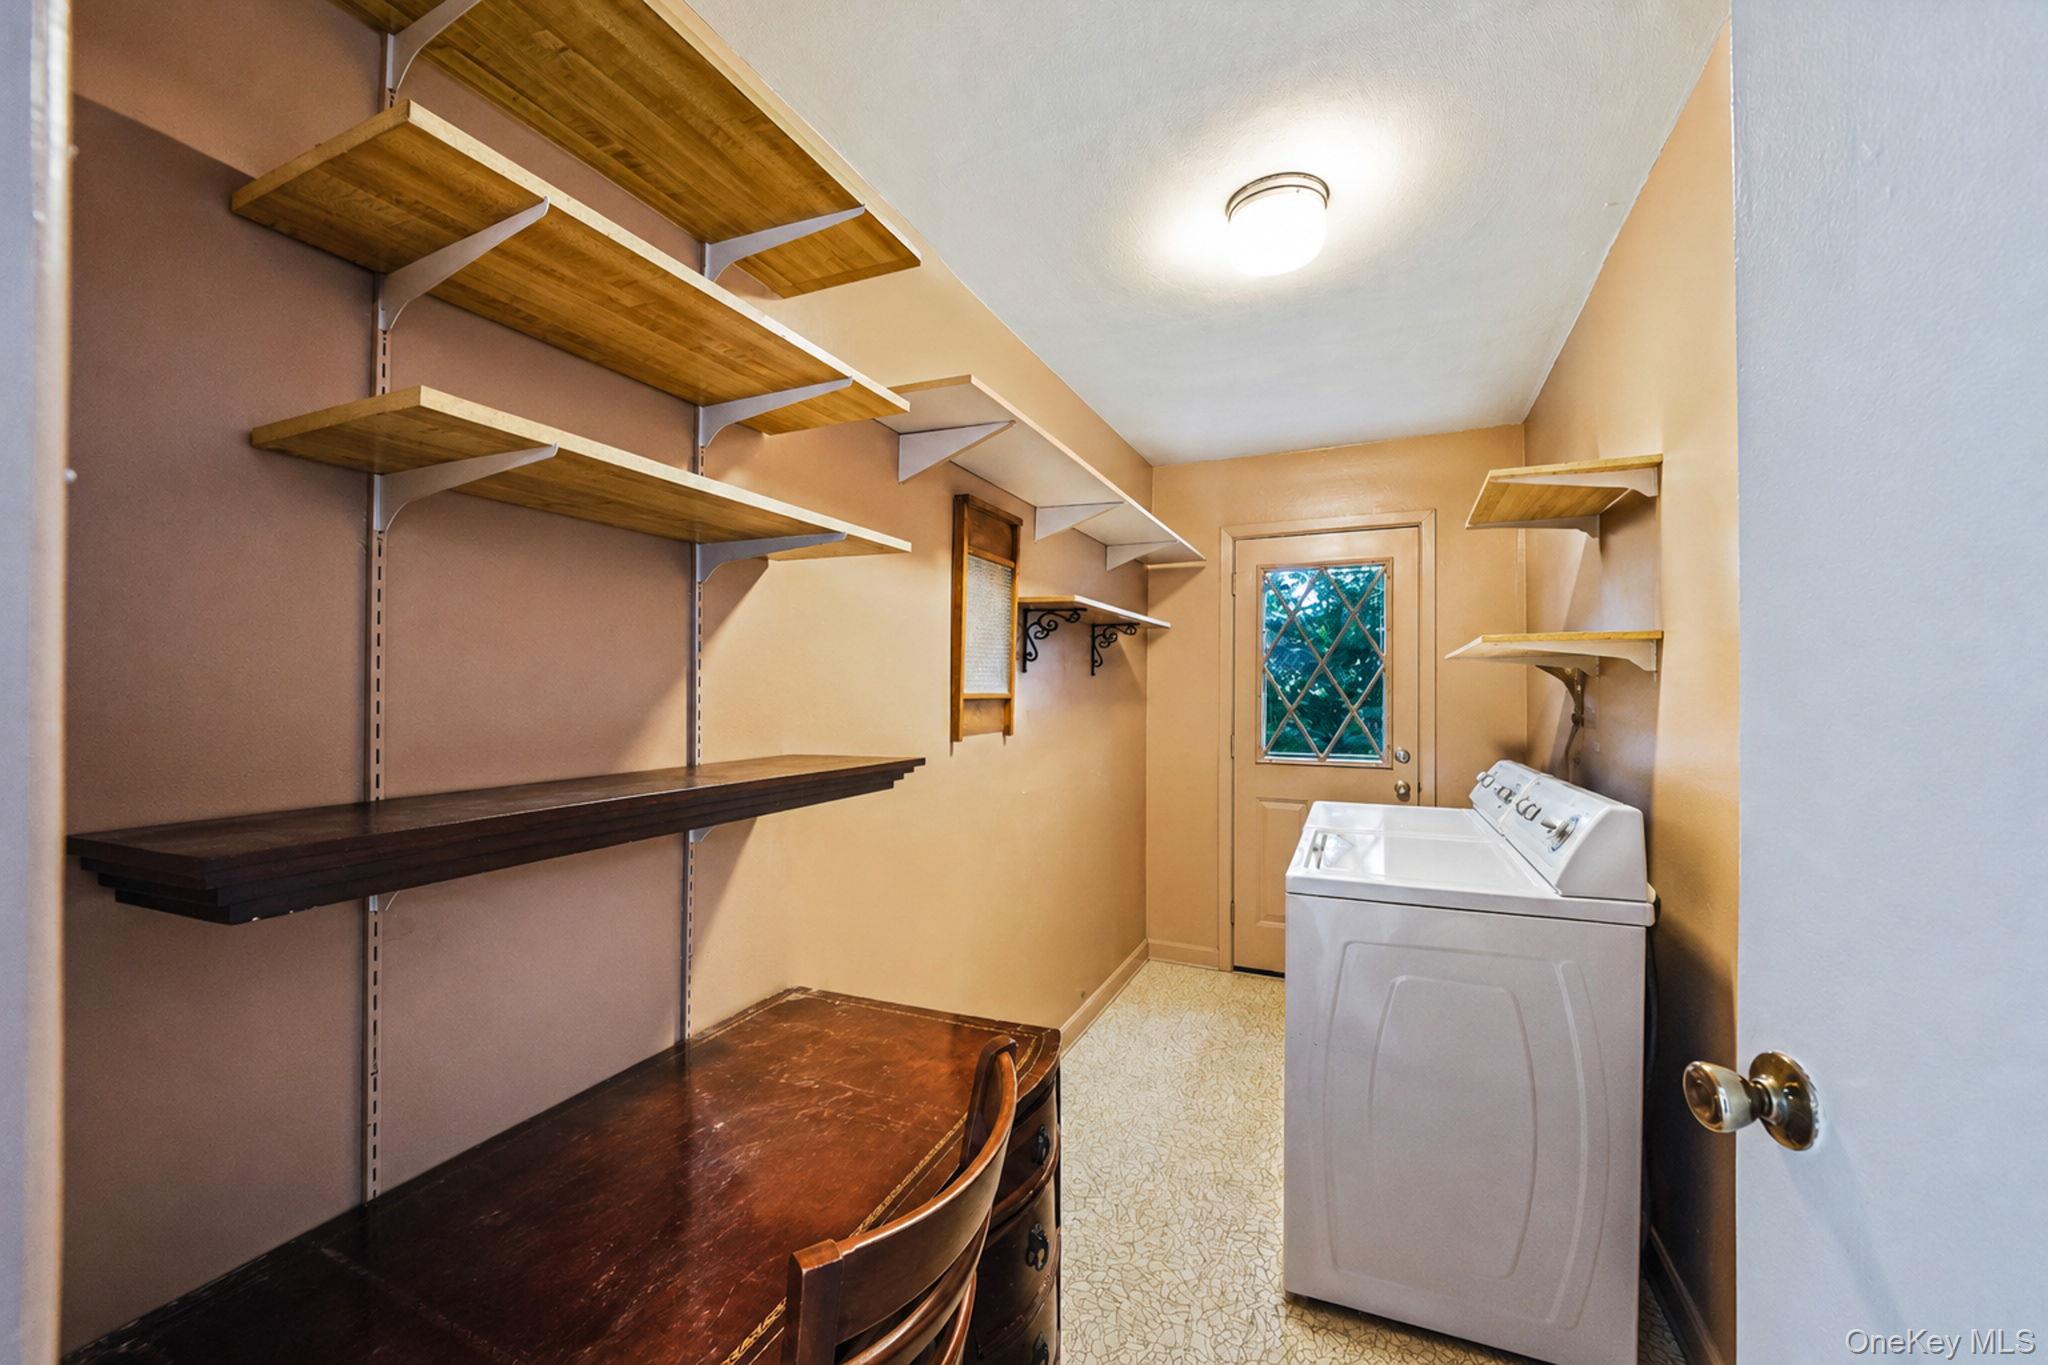
Laundry room with a white washer, extensive wall shelving, and a wooden desk.
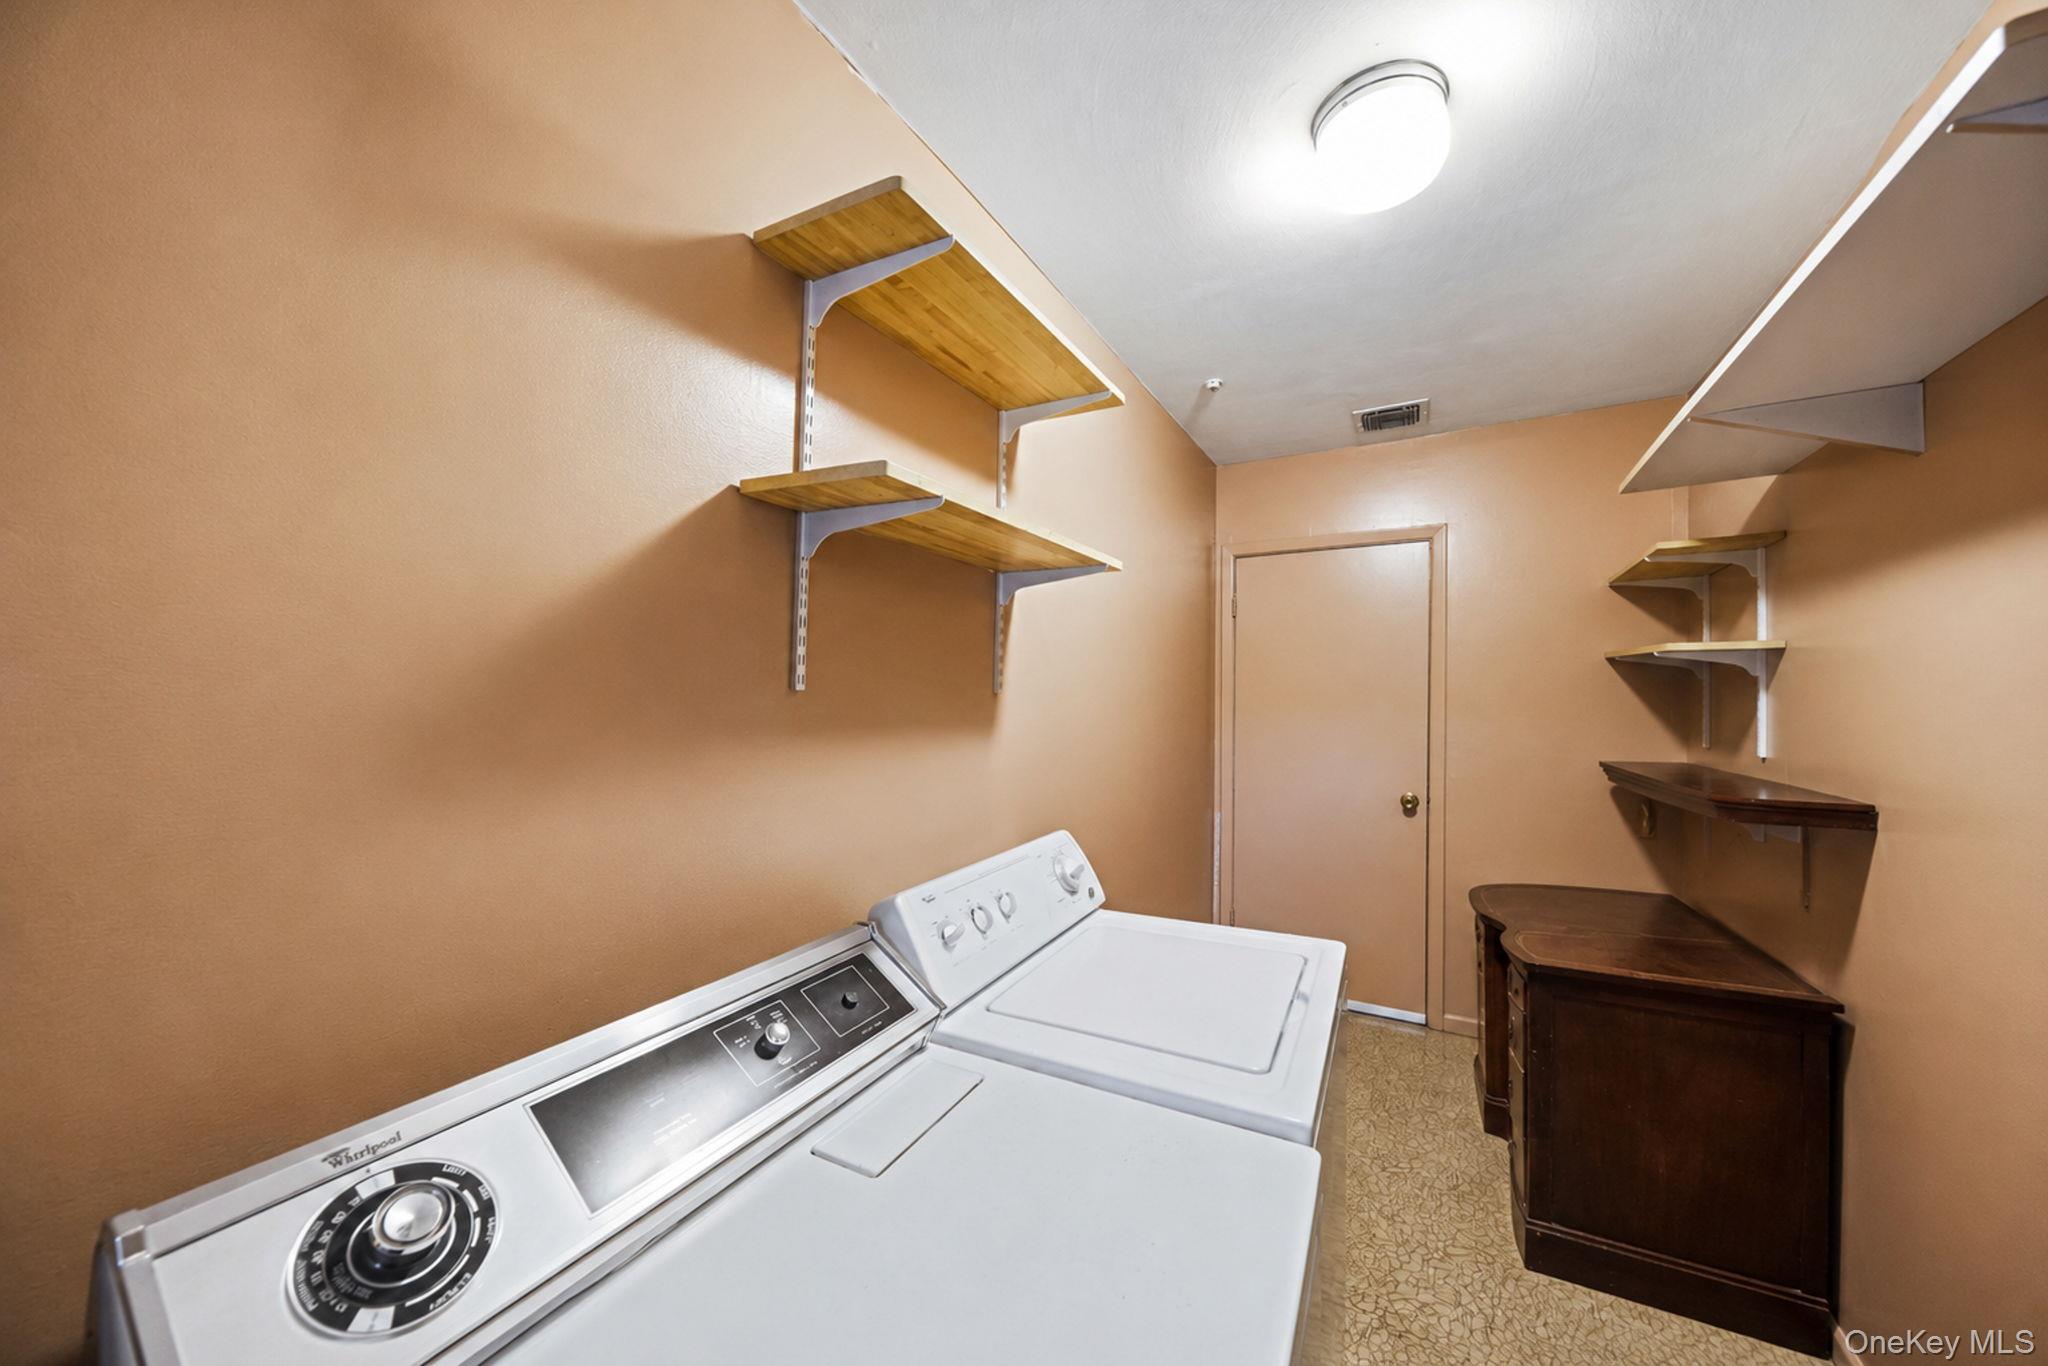
Laundry room with a white washer and dryer and wooden storage shelves and cabinets.
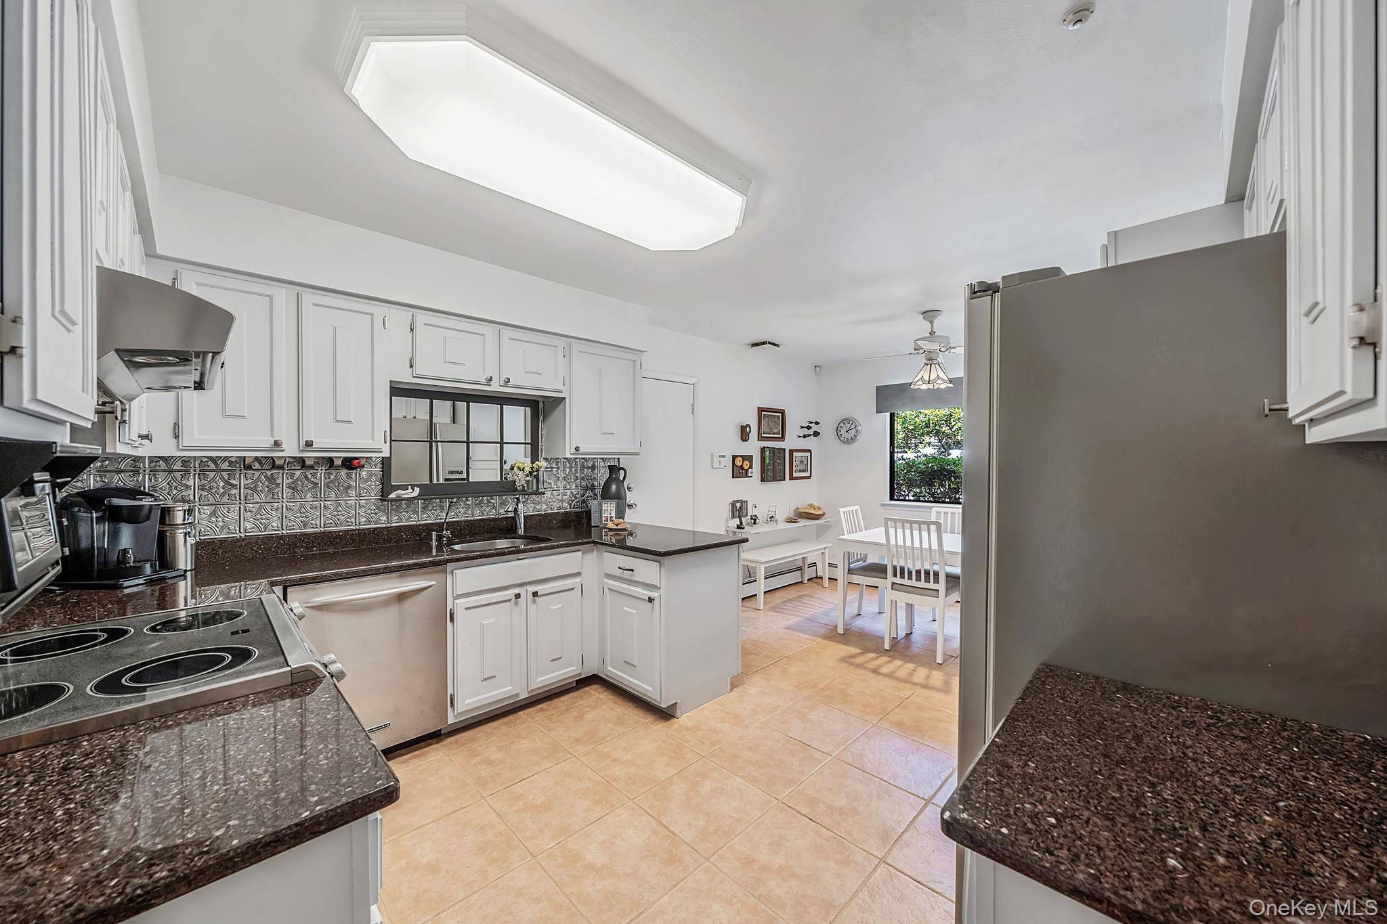
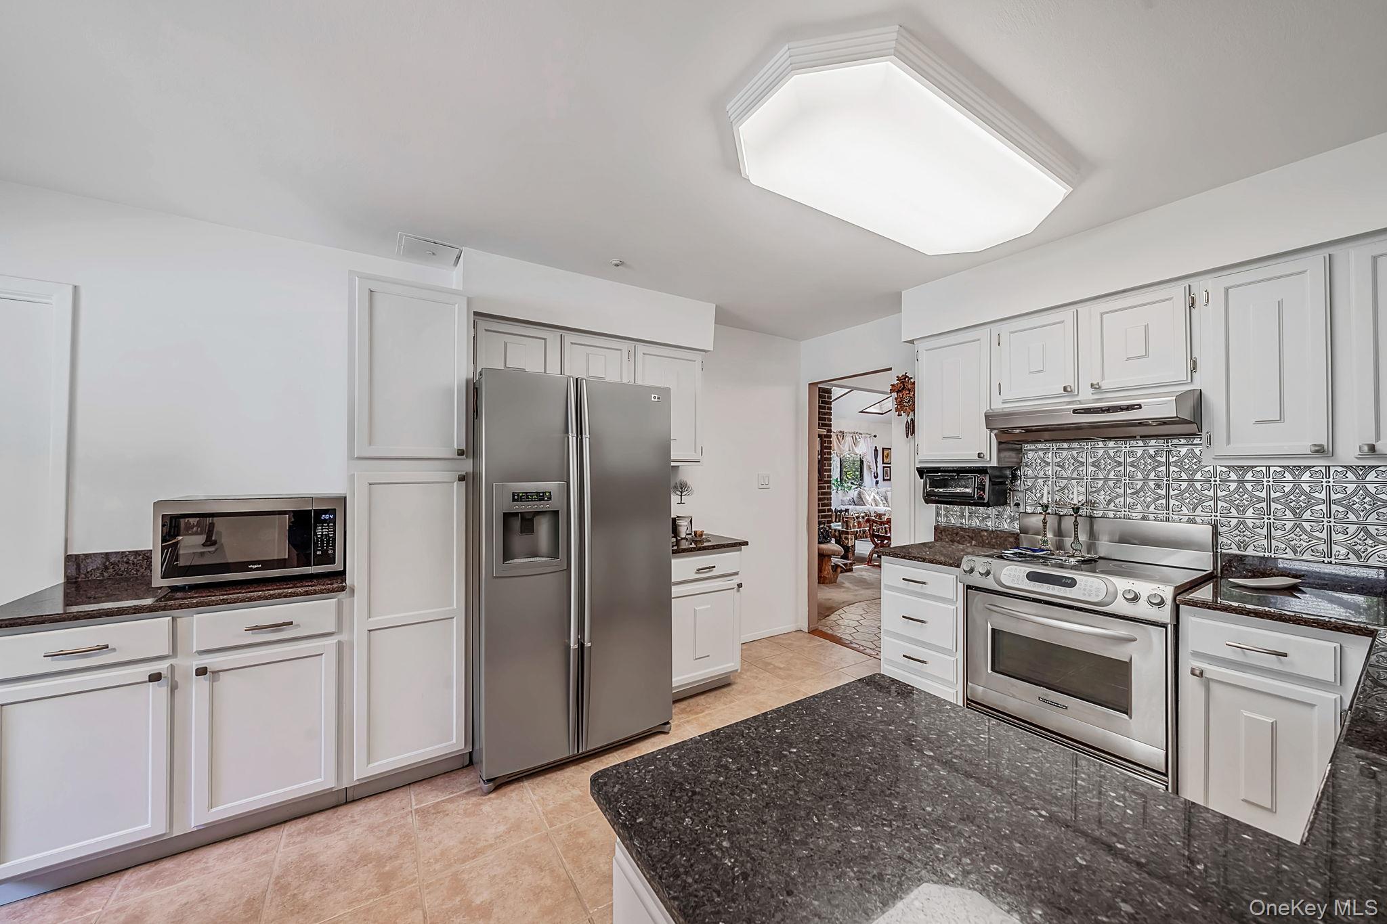
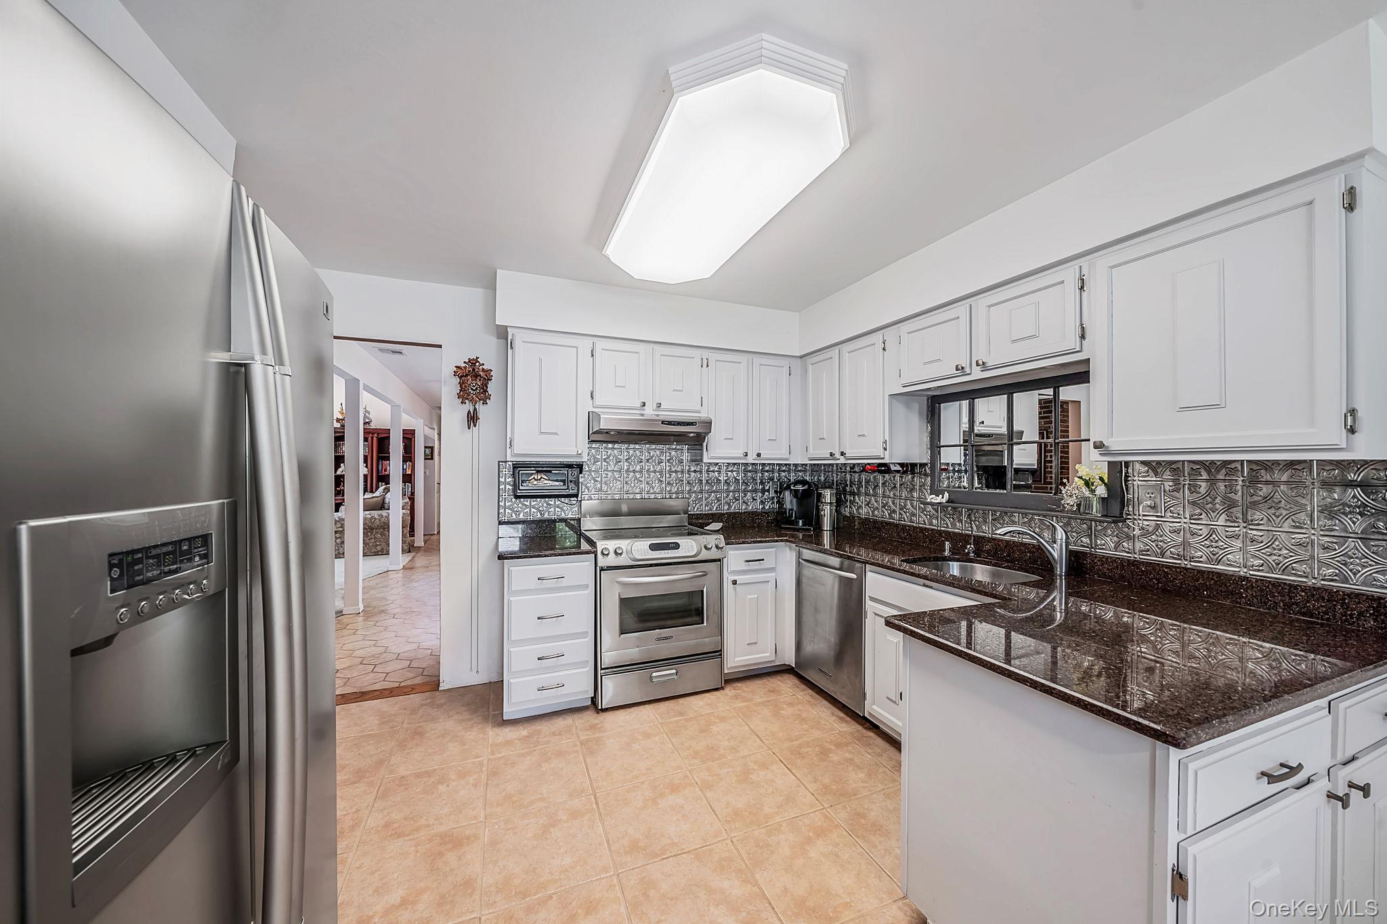
Kitchen with white cabinets, patterned backsplash, dark countertops, and a dining nook by the window.
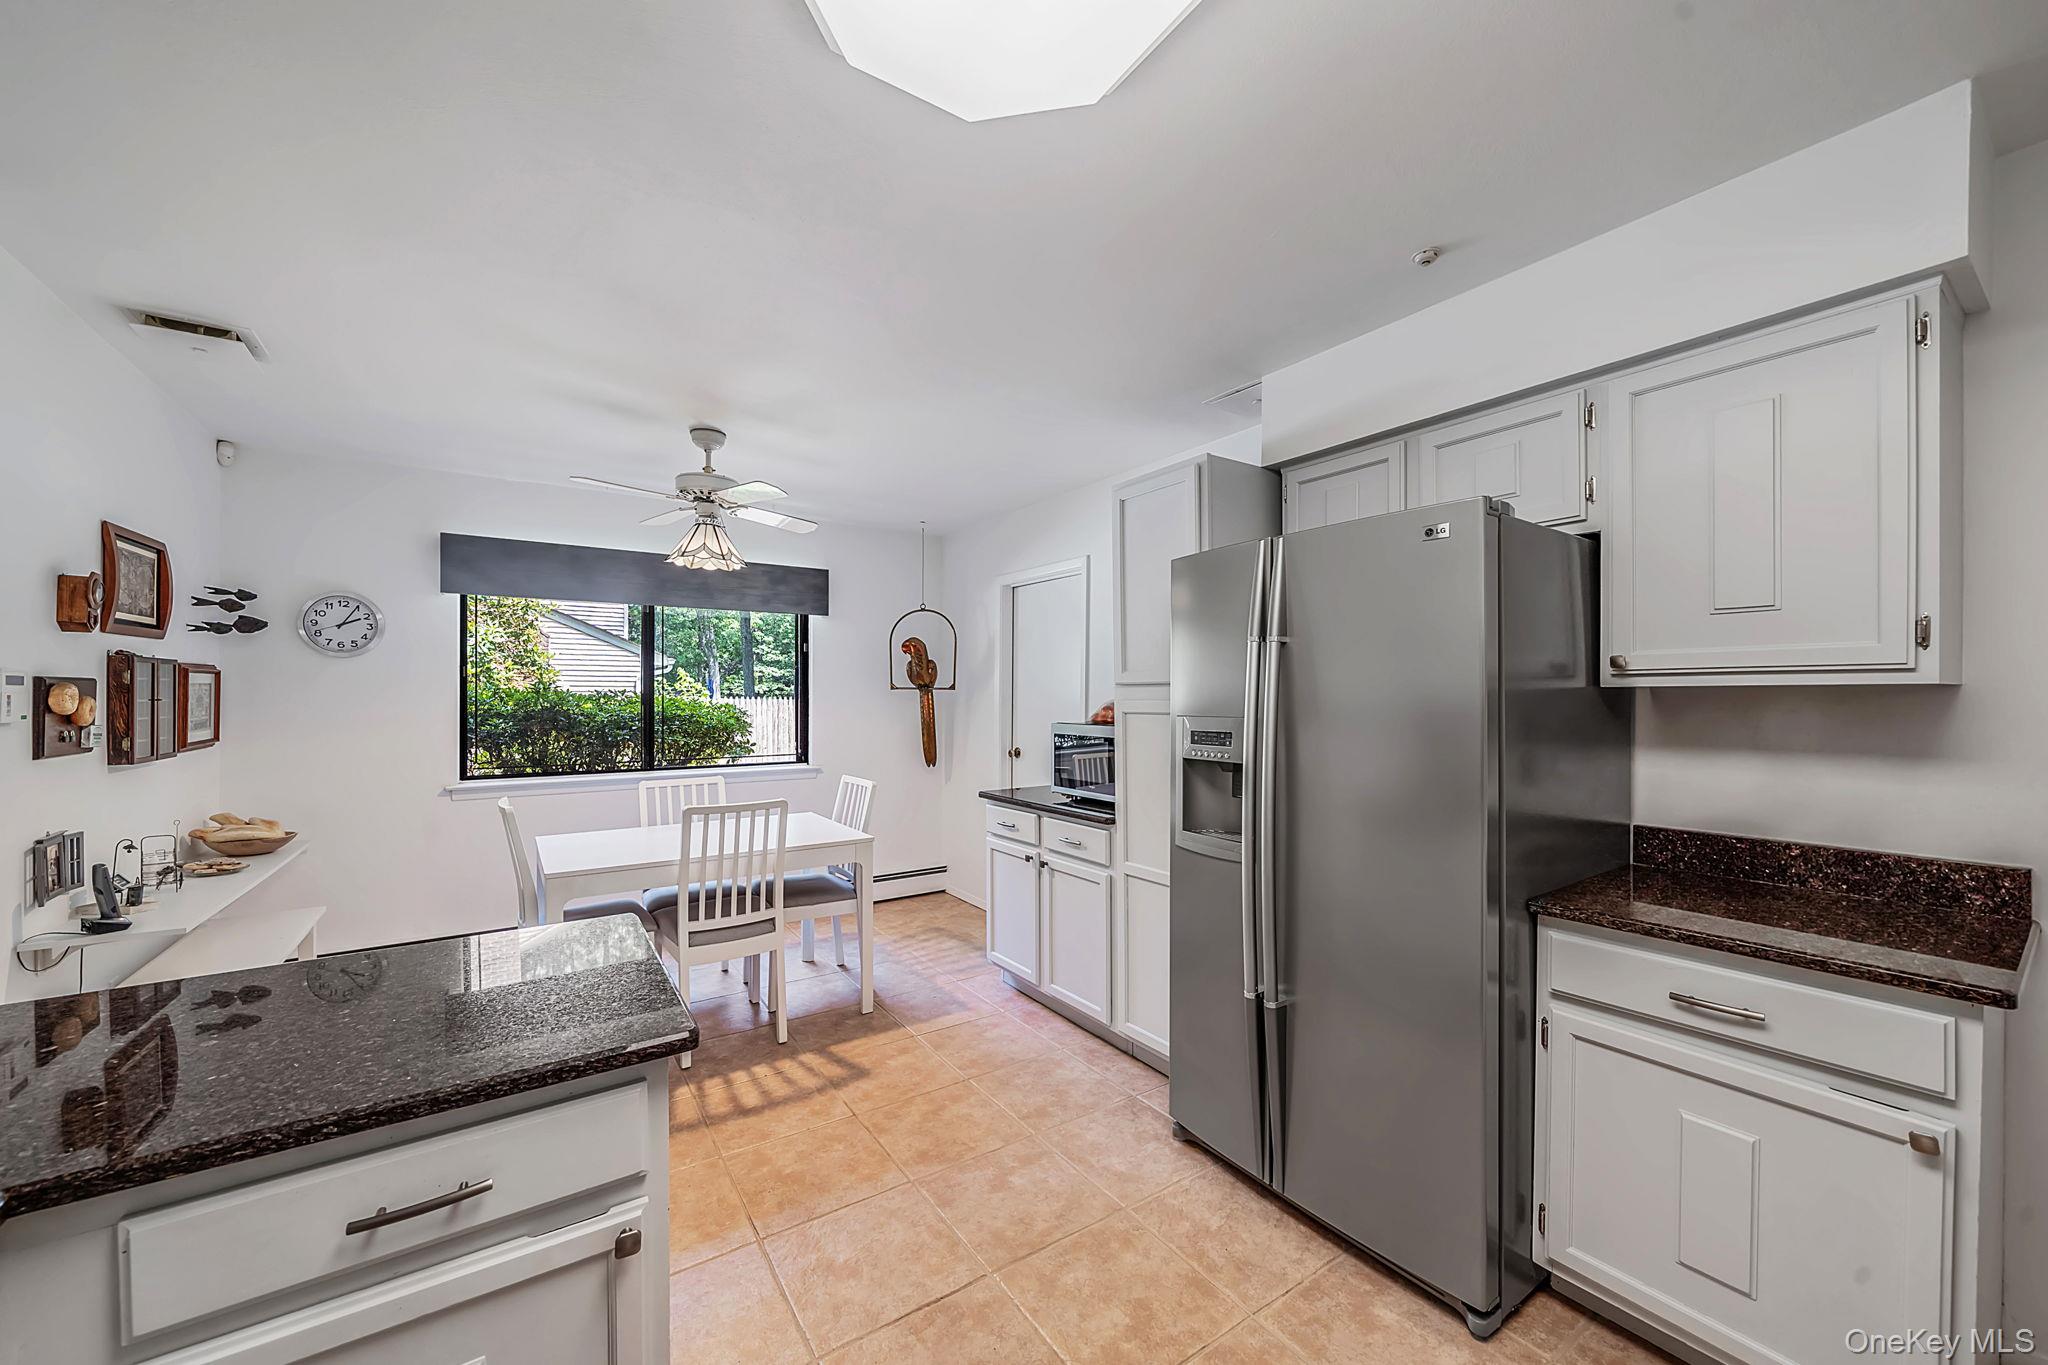
Kitchen with white cabinets, granite counters, stainless steel refrigerator, and a dining table by the window.
Kitchen with white cabinets, stainless steel appliances, patterned tile backsplash, and dark granite island.
Kitchen with white cabinets, stainless steel appliances, dark granite counters, and decorative silver backsplash.
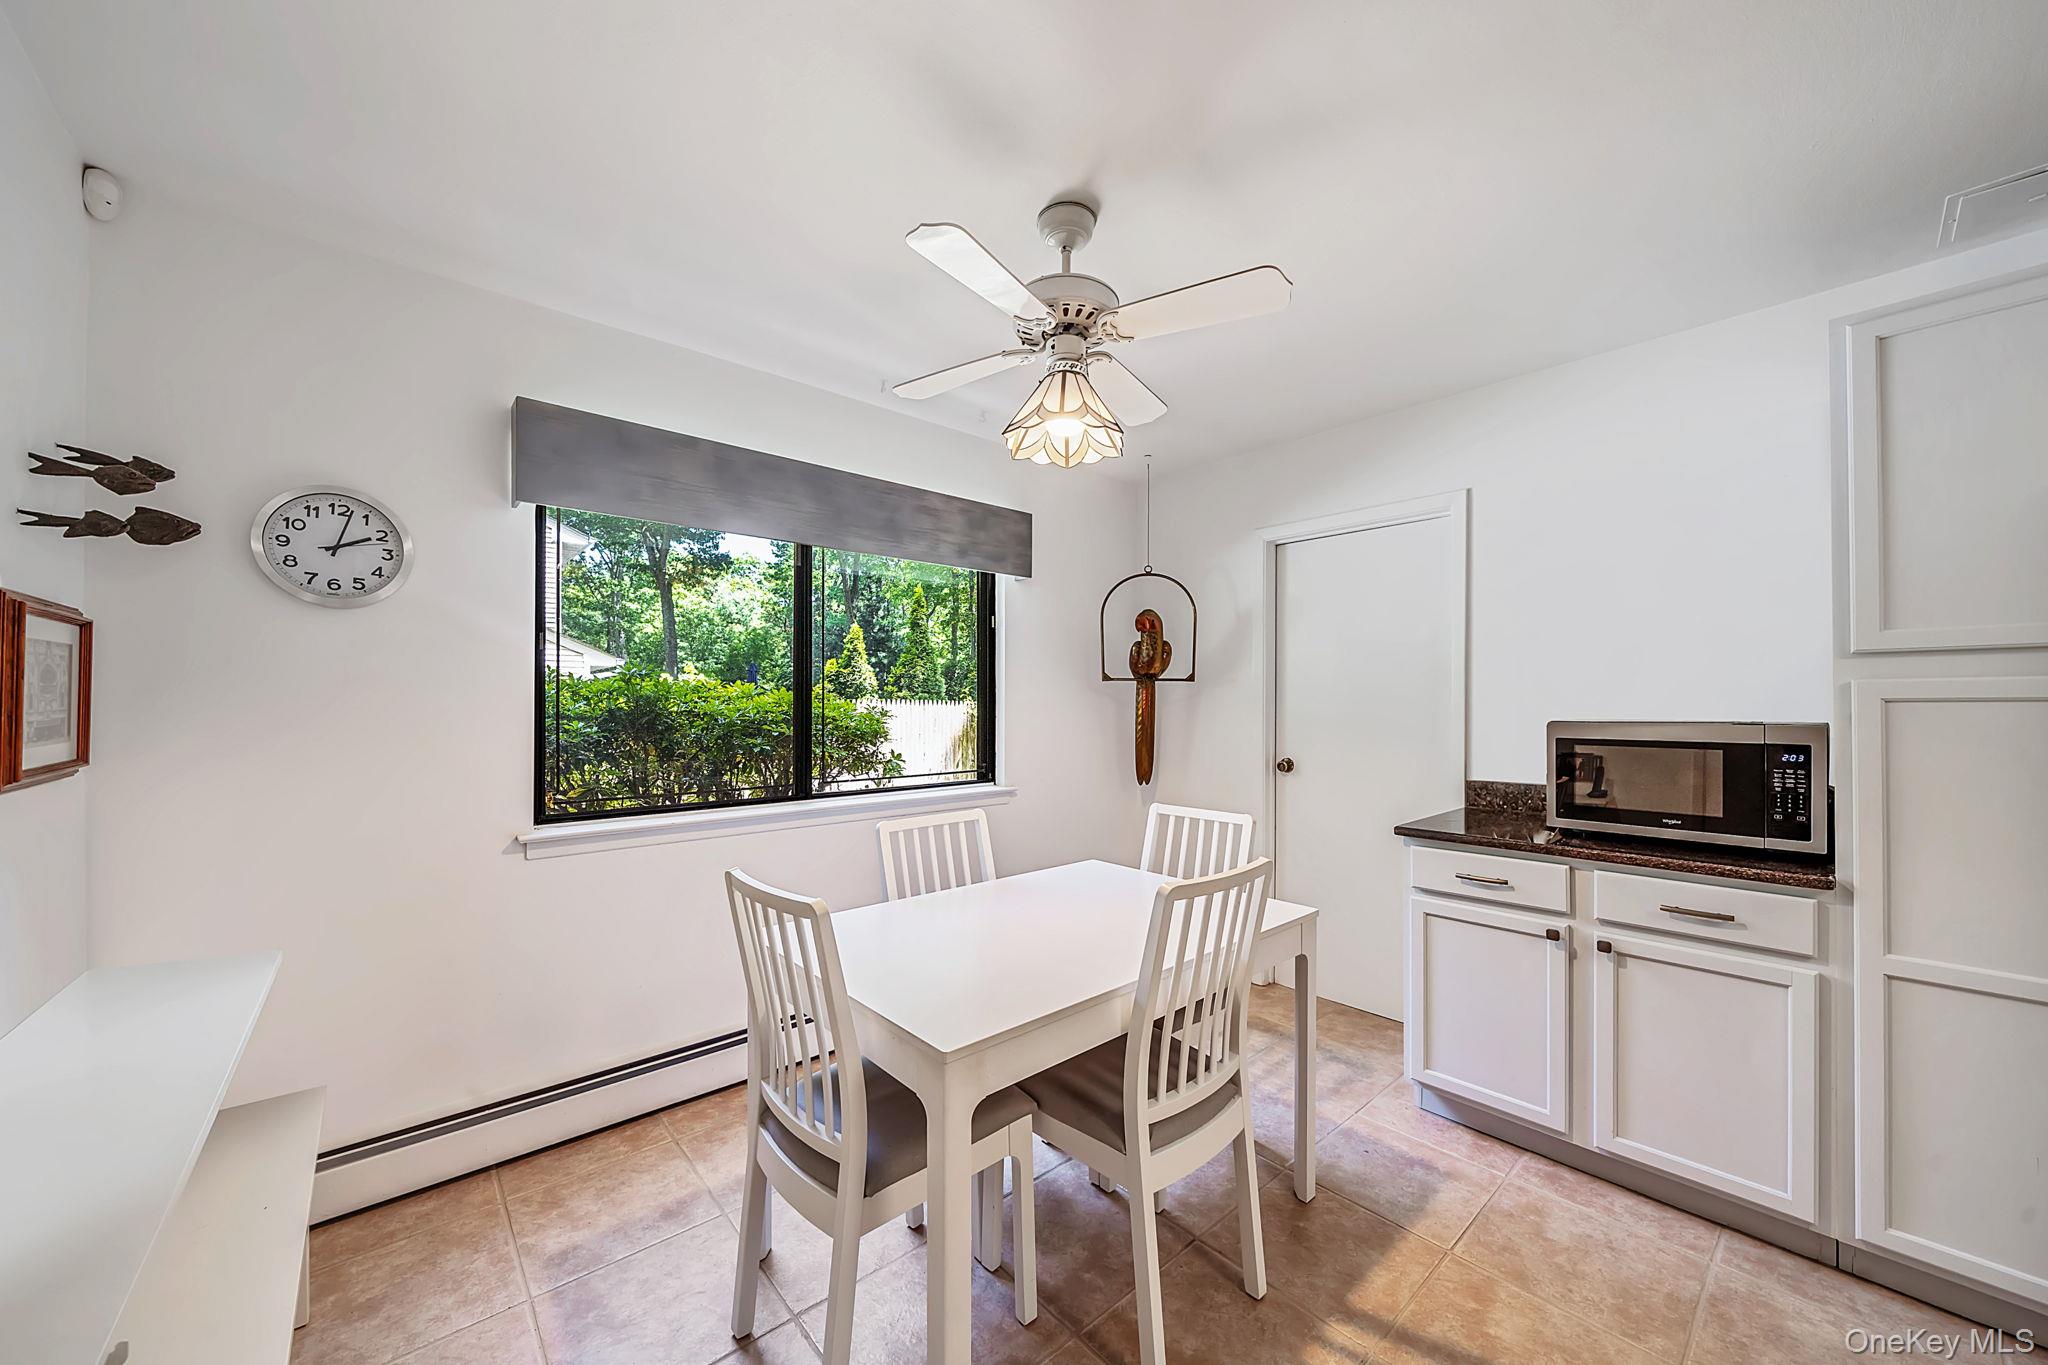
Dining area with a white table and chairs, window overlooking greenery, and white cabinetry with a built-in microwave.
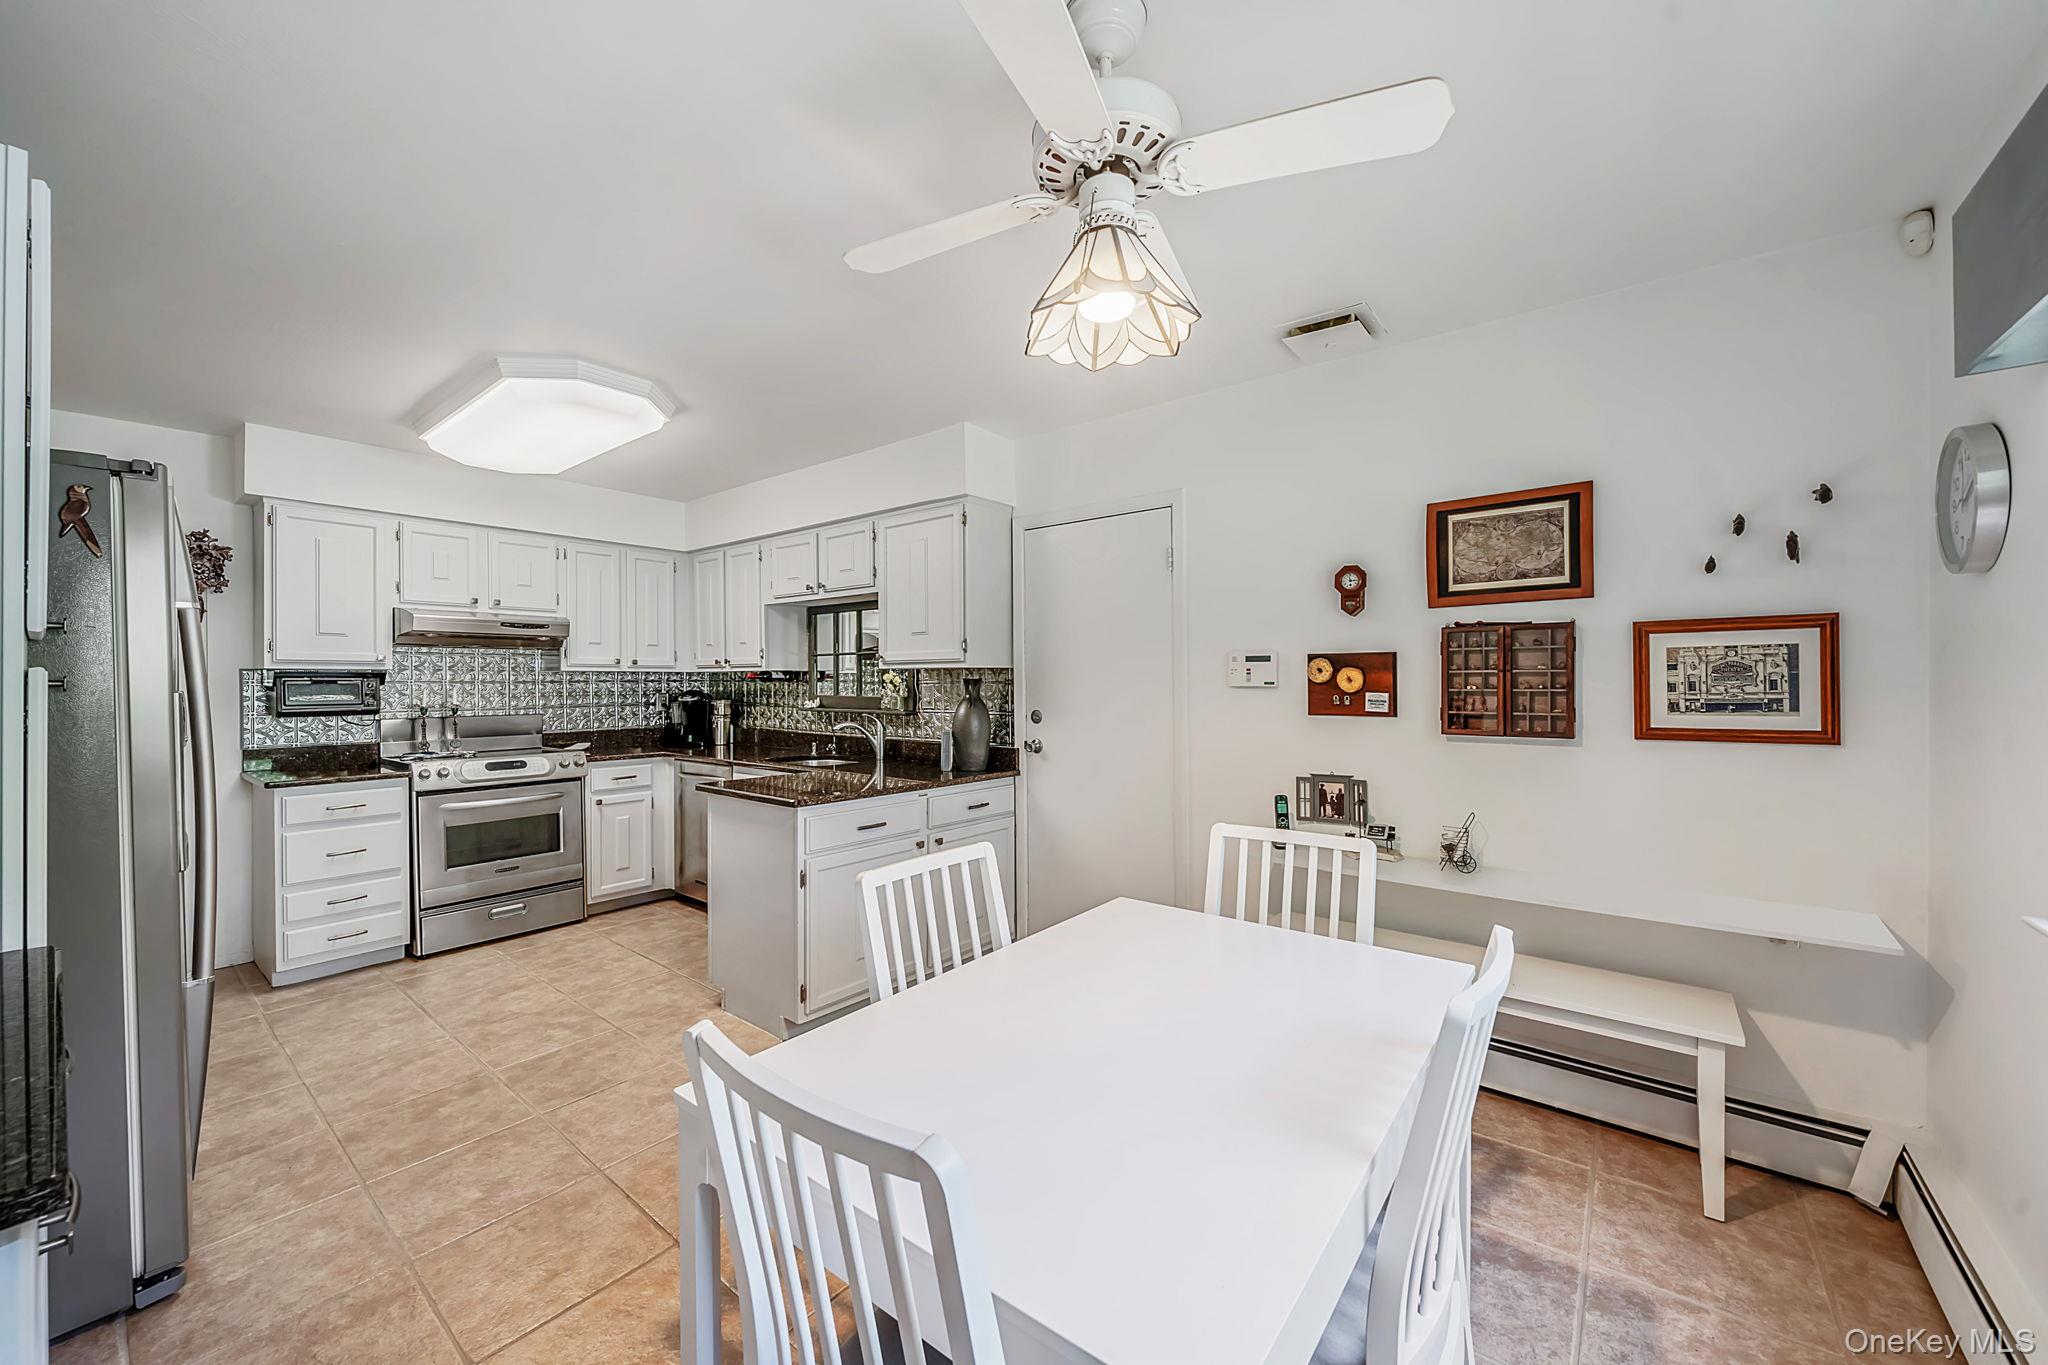
Kitchen and dining area with white cabinetry, stainless steel appliances, and a white table and chairs.
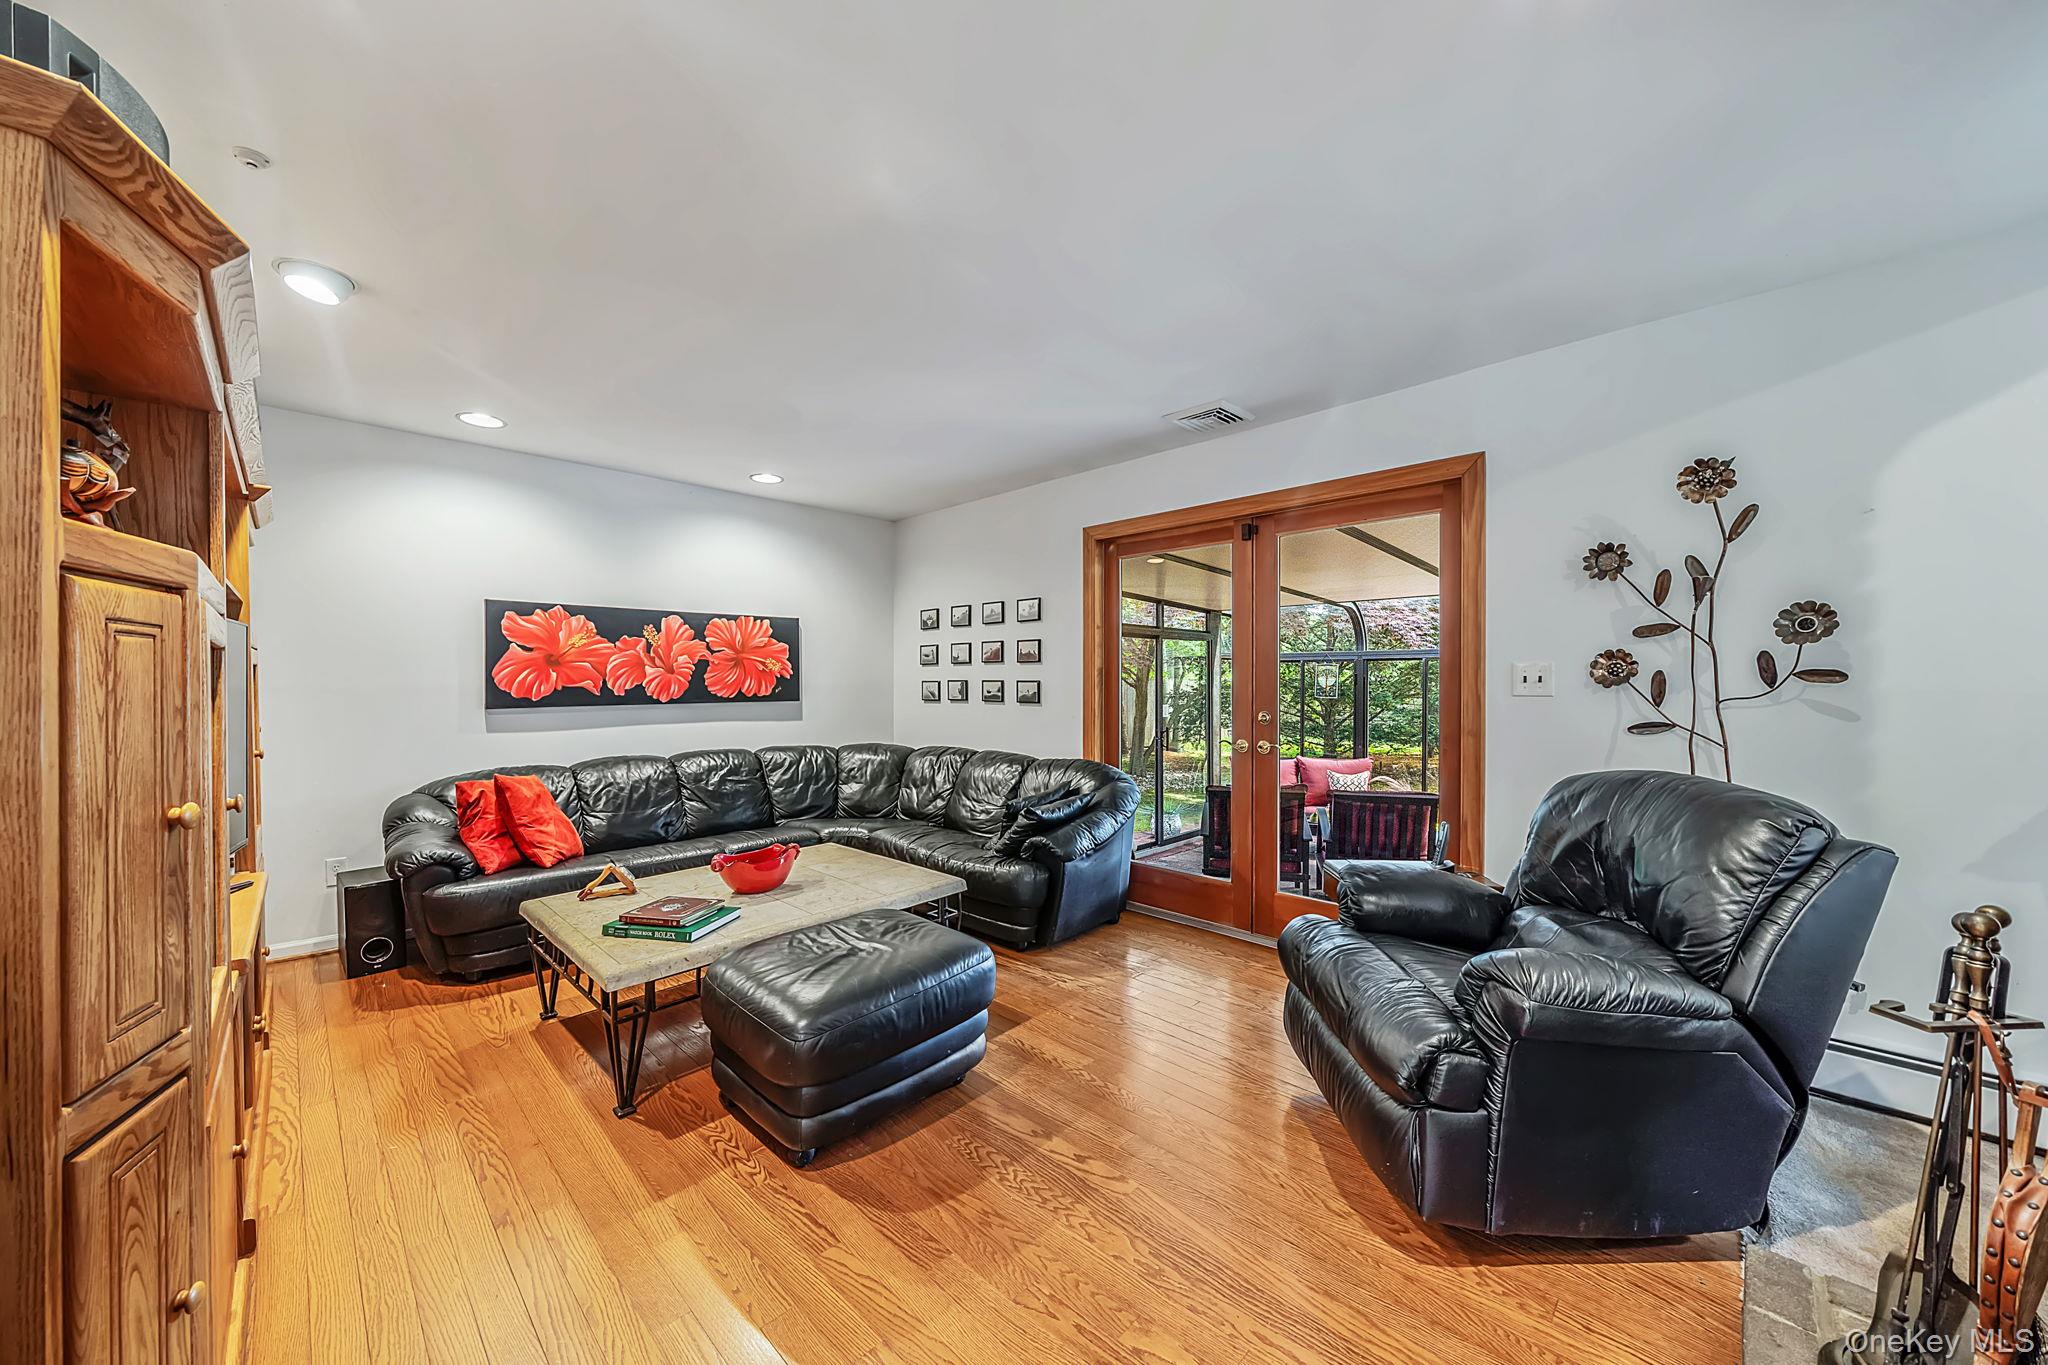
Living room with black leather seating, hardwood floors, and French doors opening to a patio.
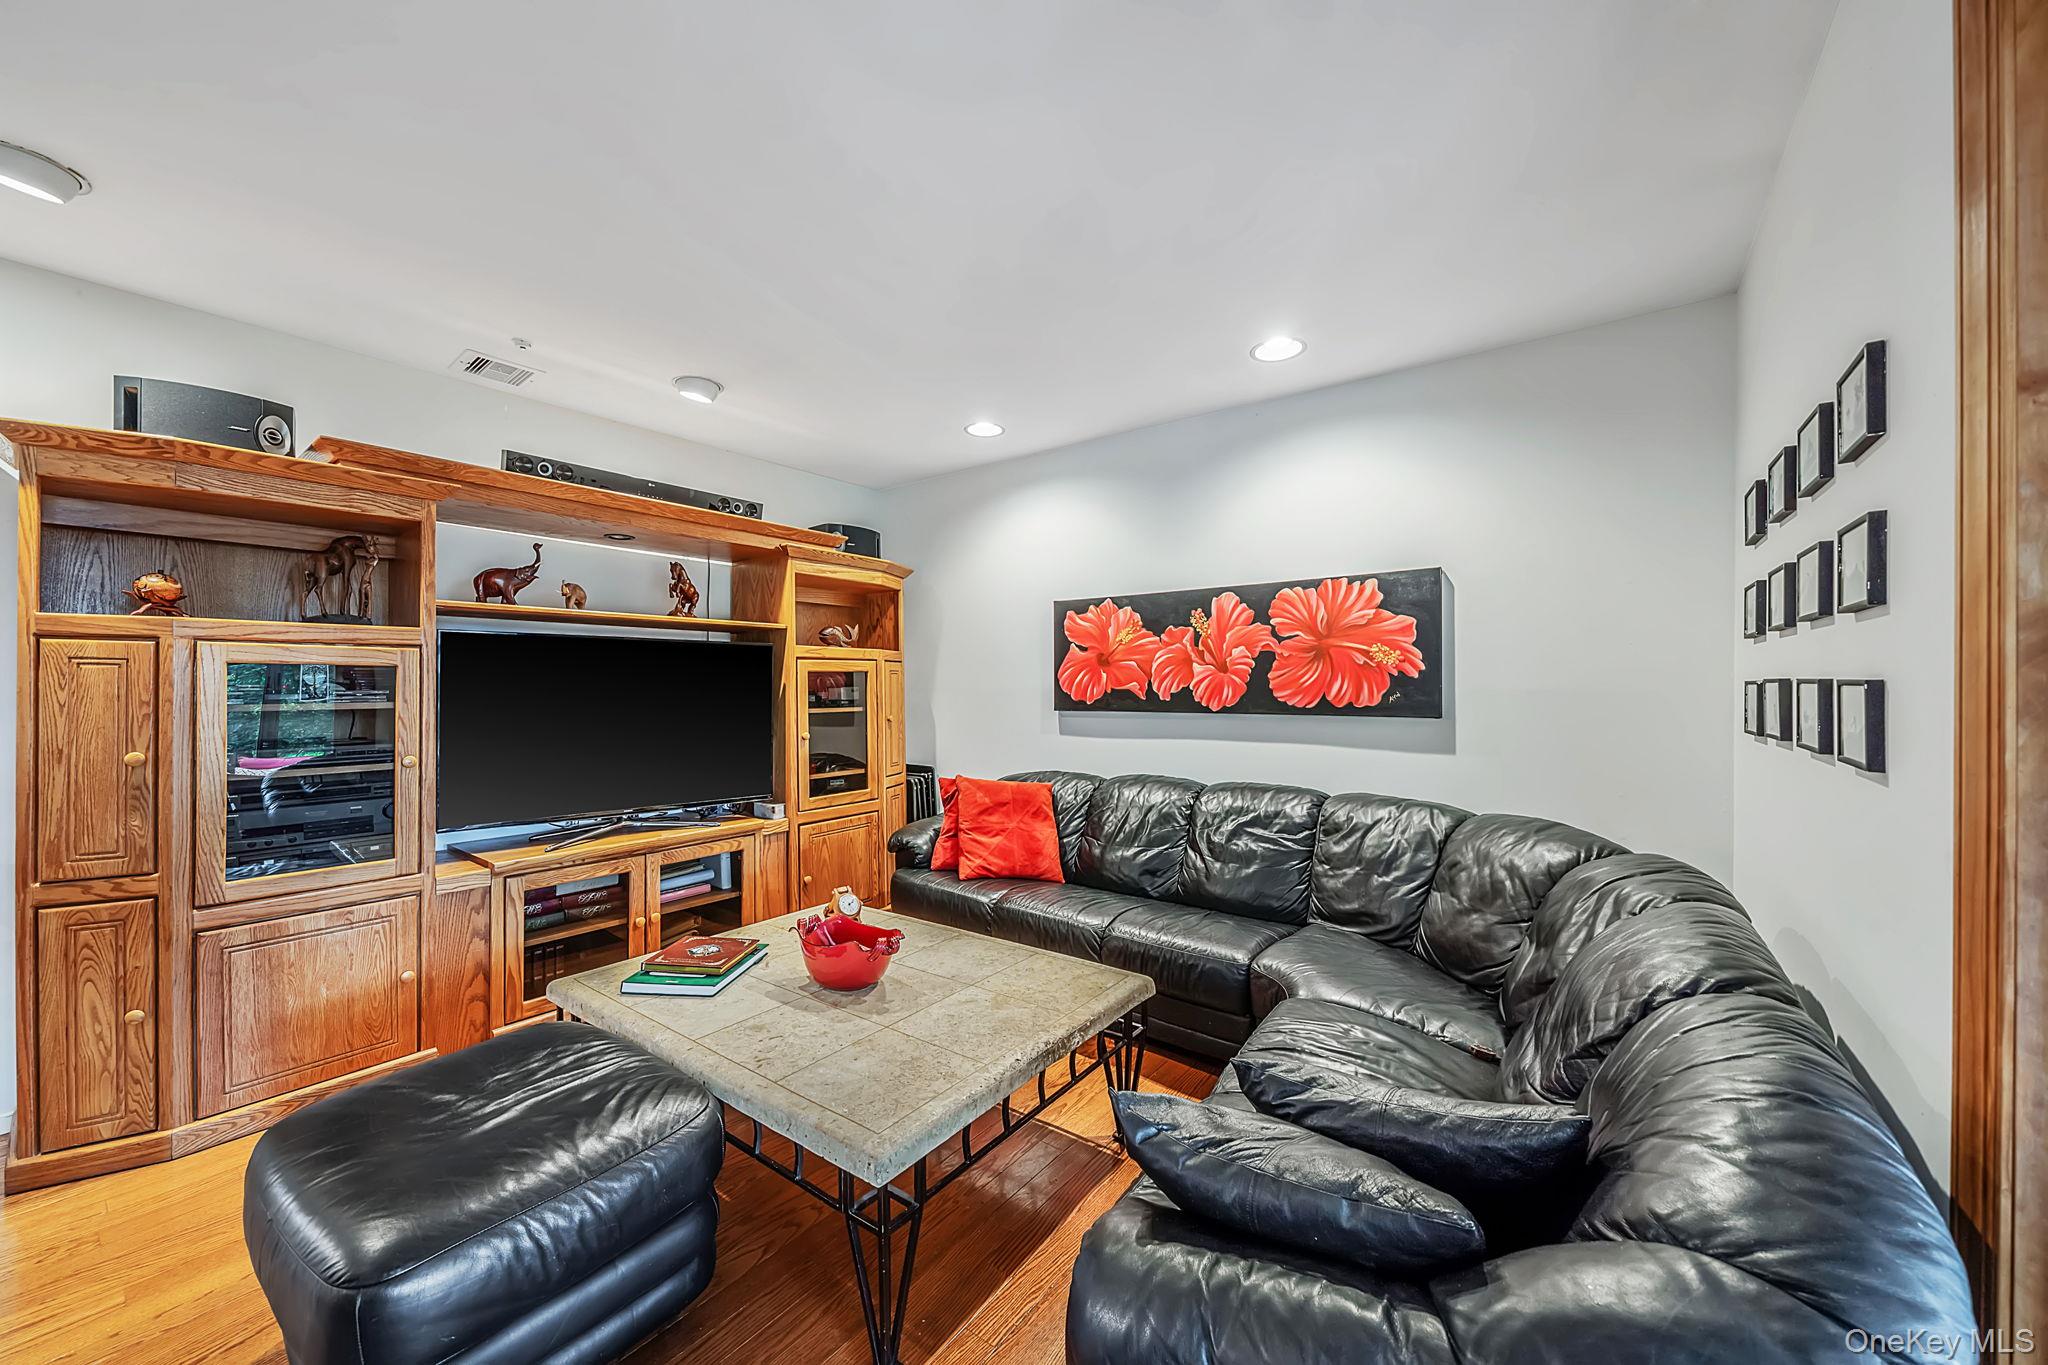
Living room with a wooden entertainment center, black leather sectional, and red floral artwork.
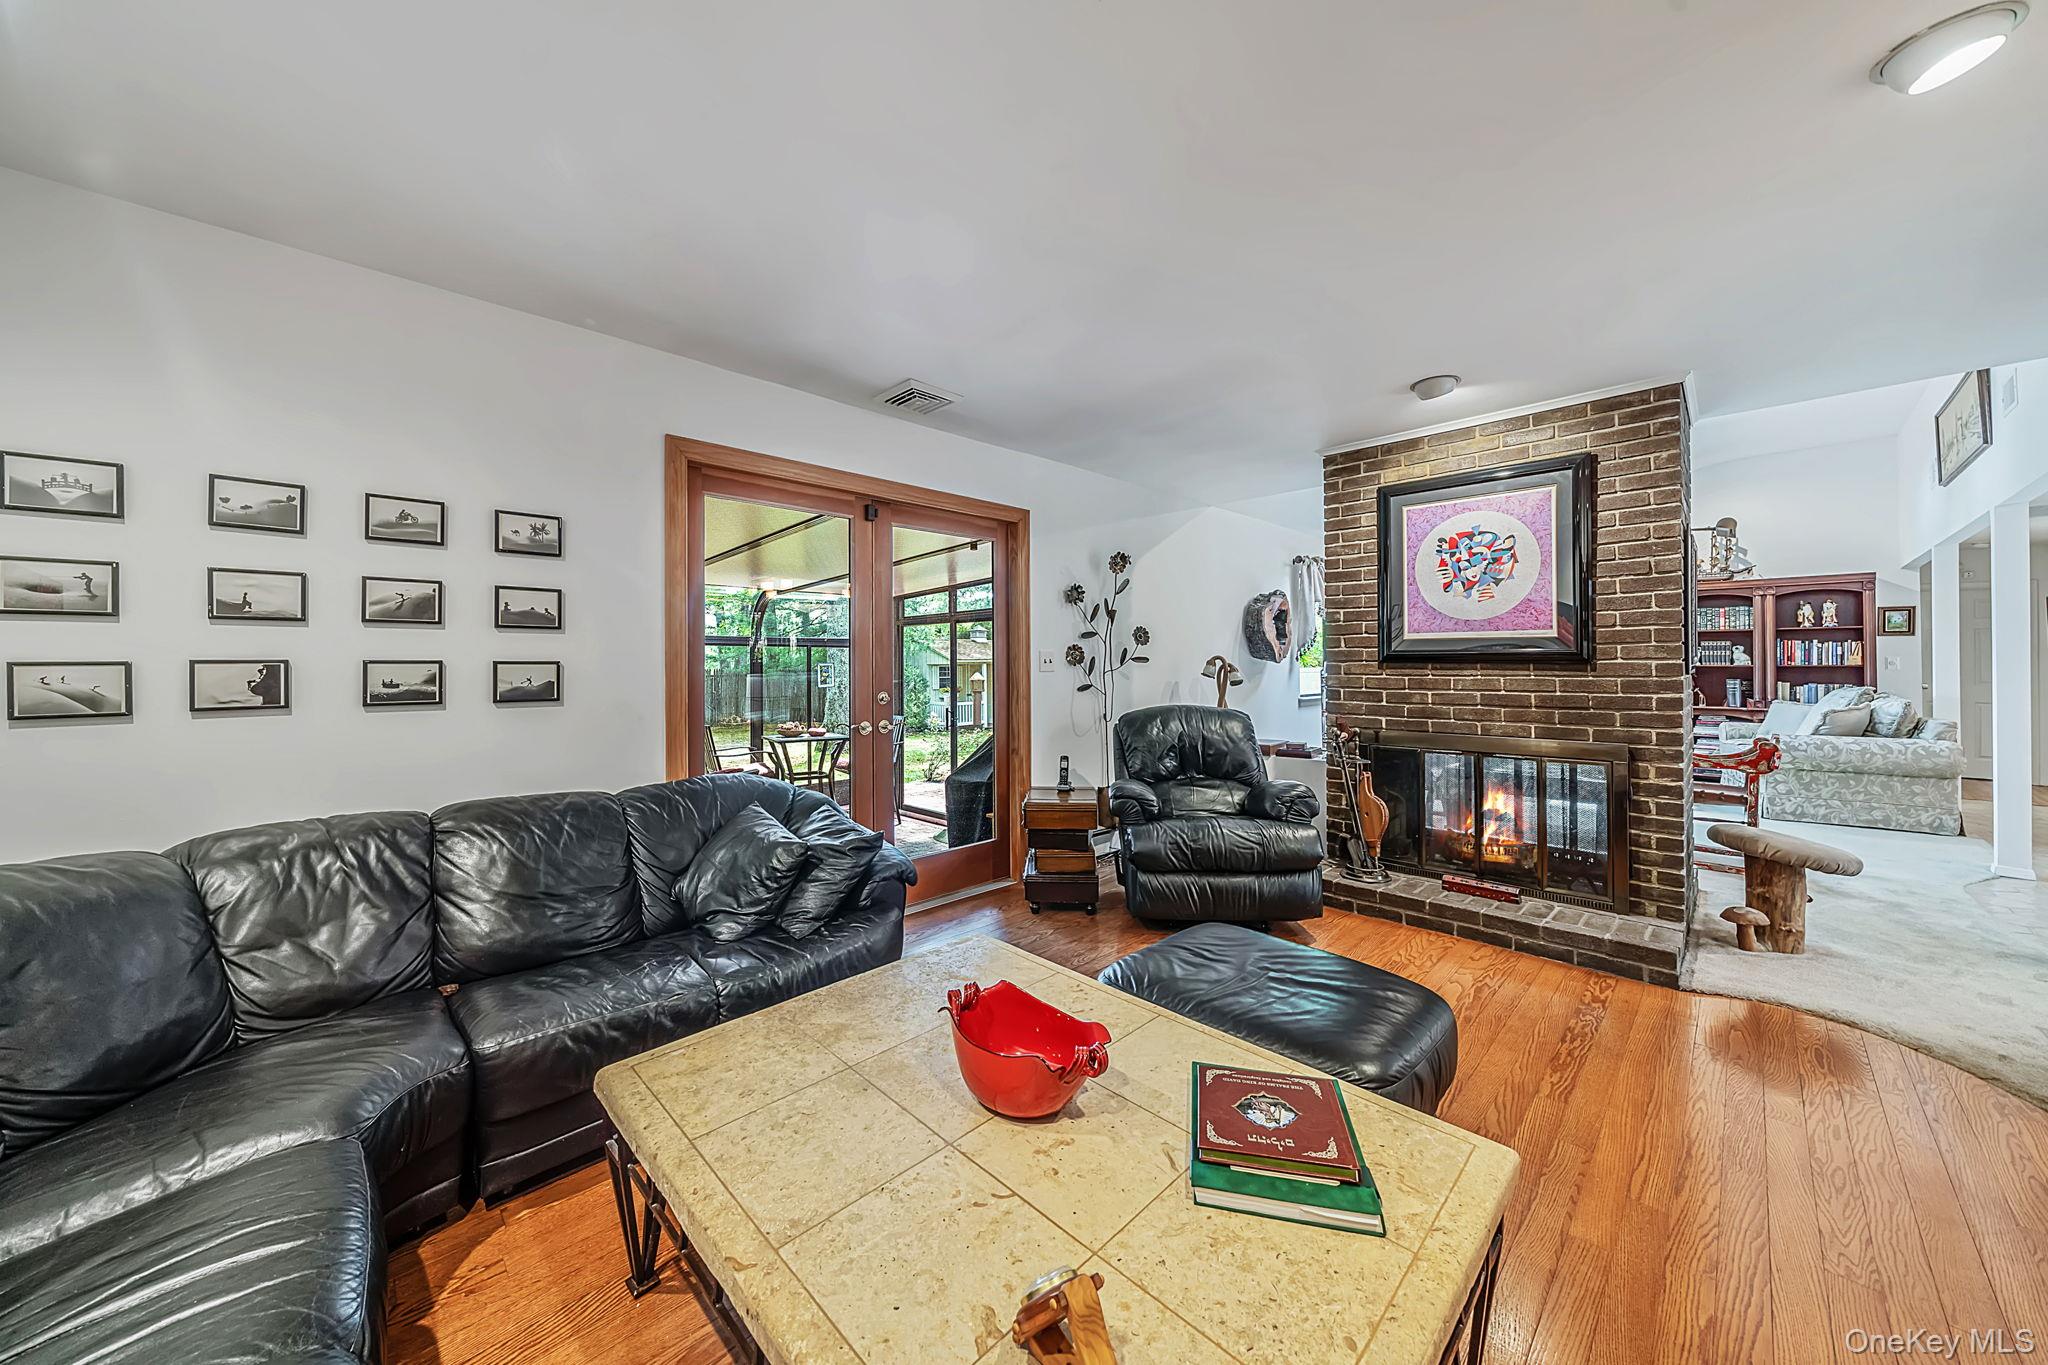
Living room with a brick fireplace, black leather seating, hardwood floors, and glass doors to a garden patio.
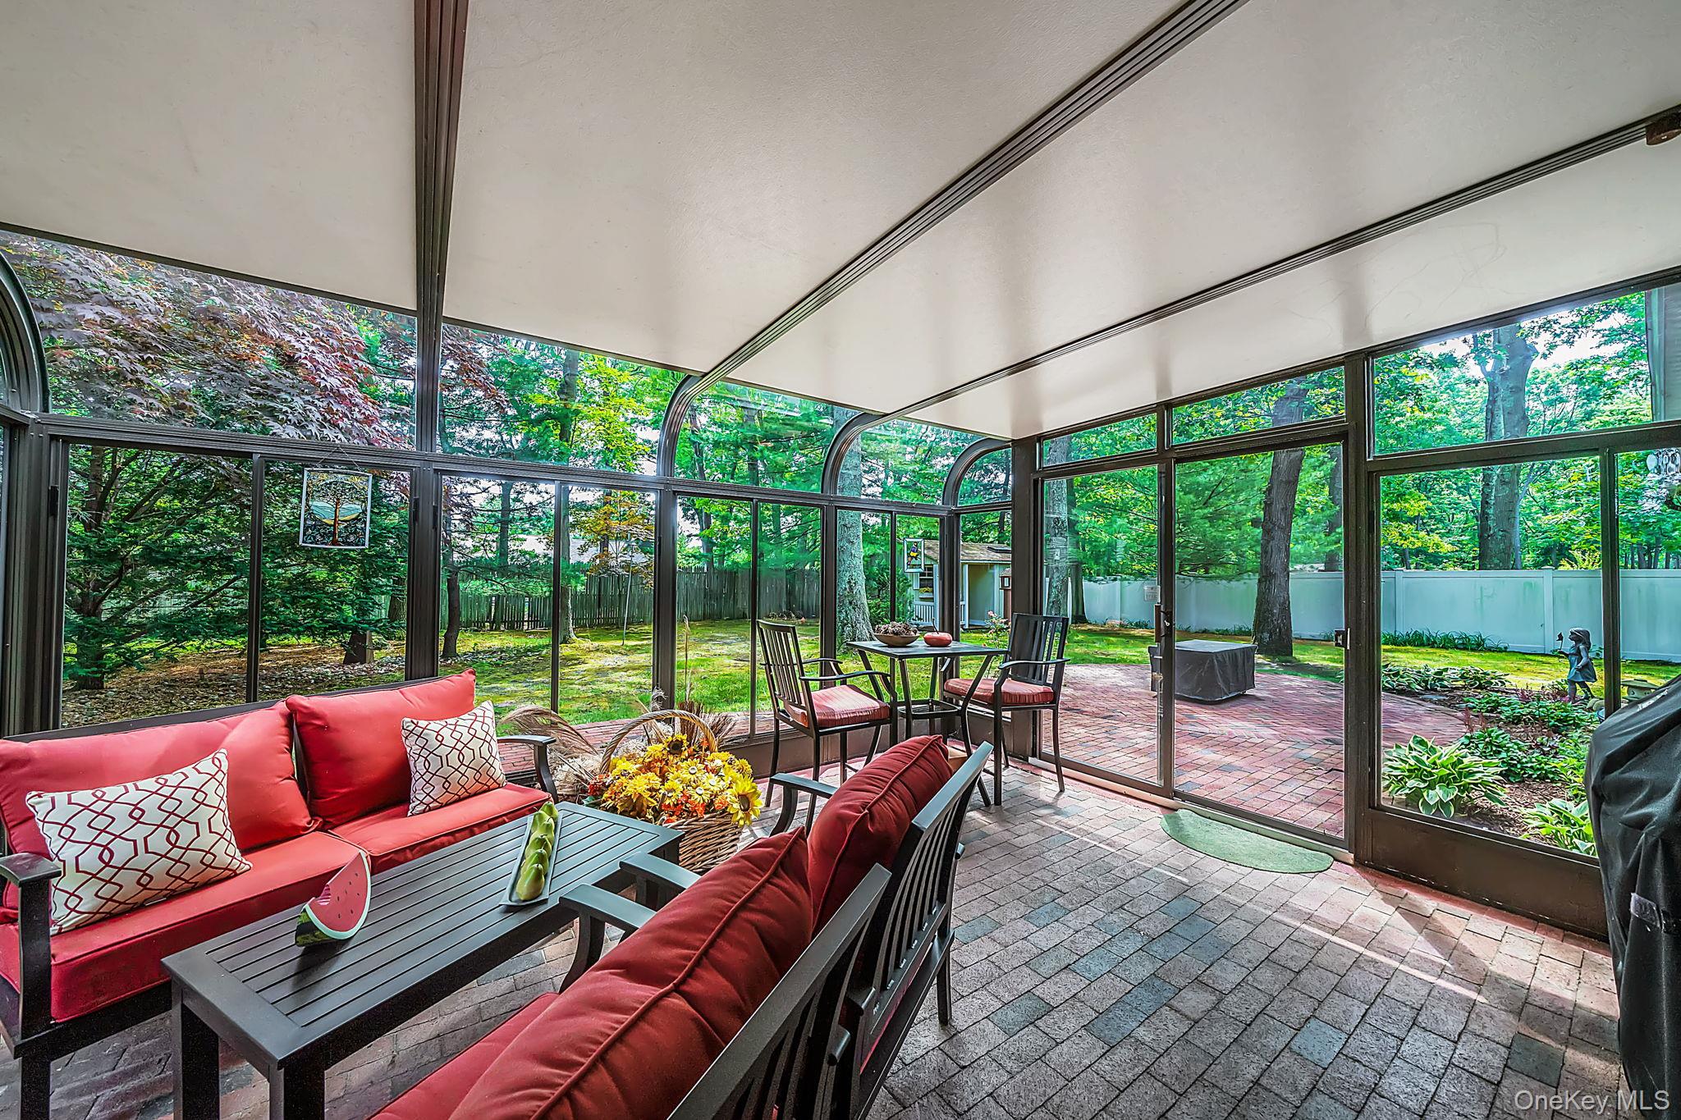
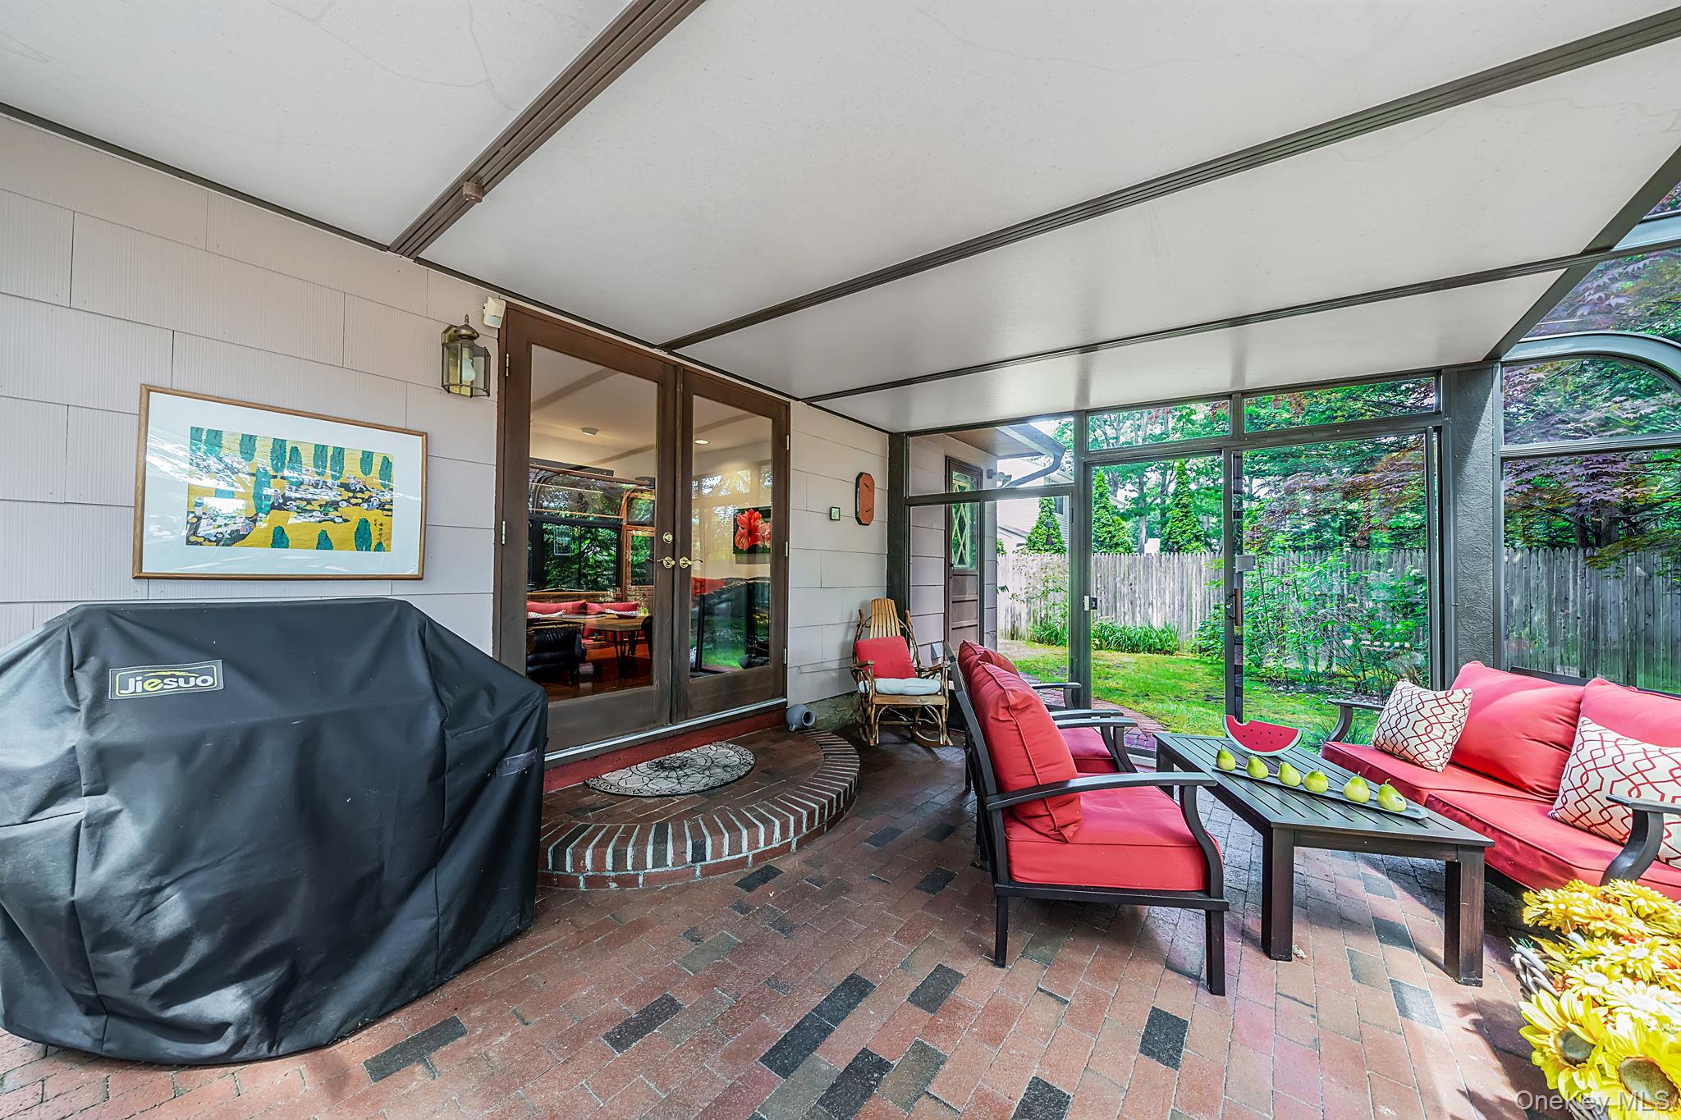
Furnished glass sunroom with red-cushioned seating and views of a leafy backyard patio.
Glass-enclosed patio with brick flooring, red seating, and windows overlooking a fenced garden.
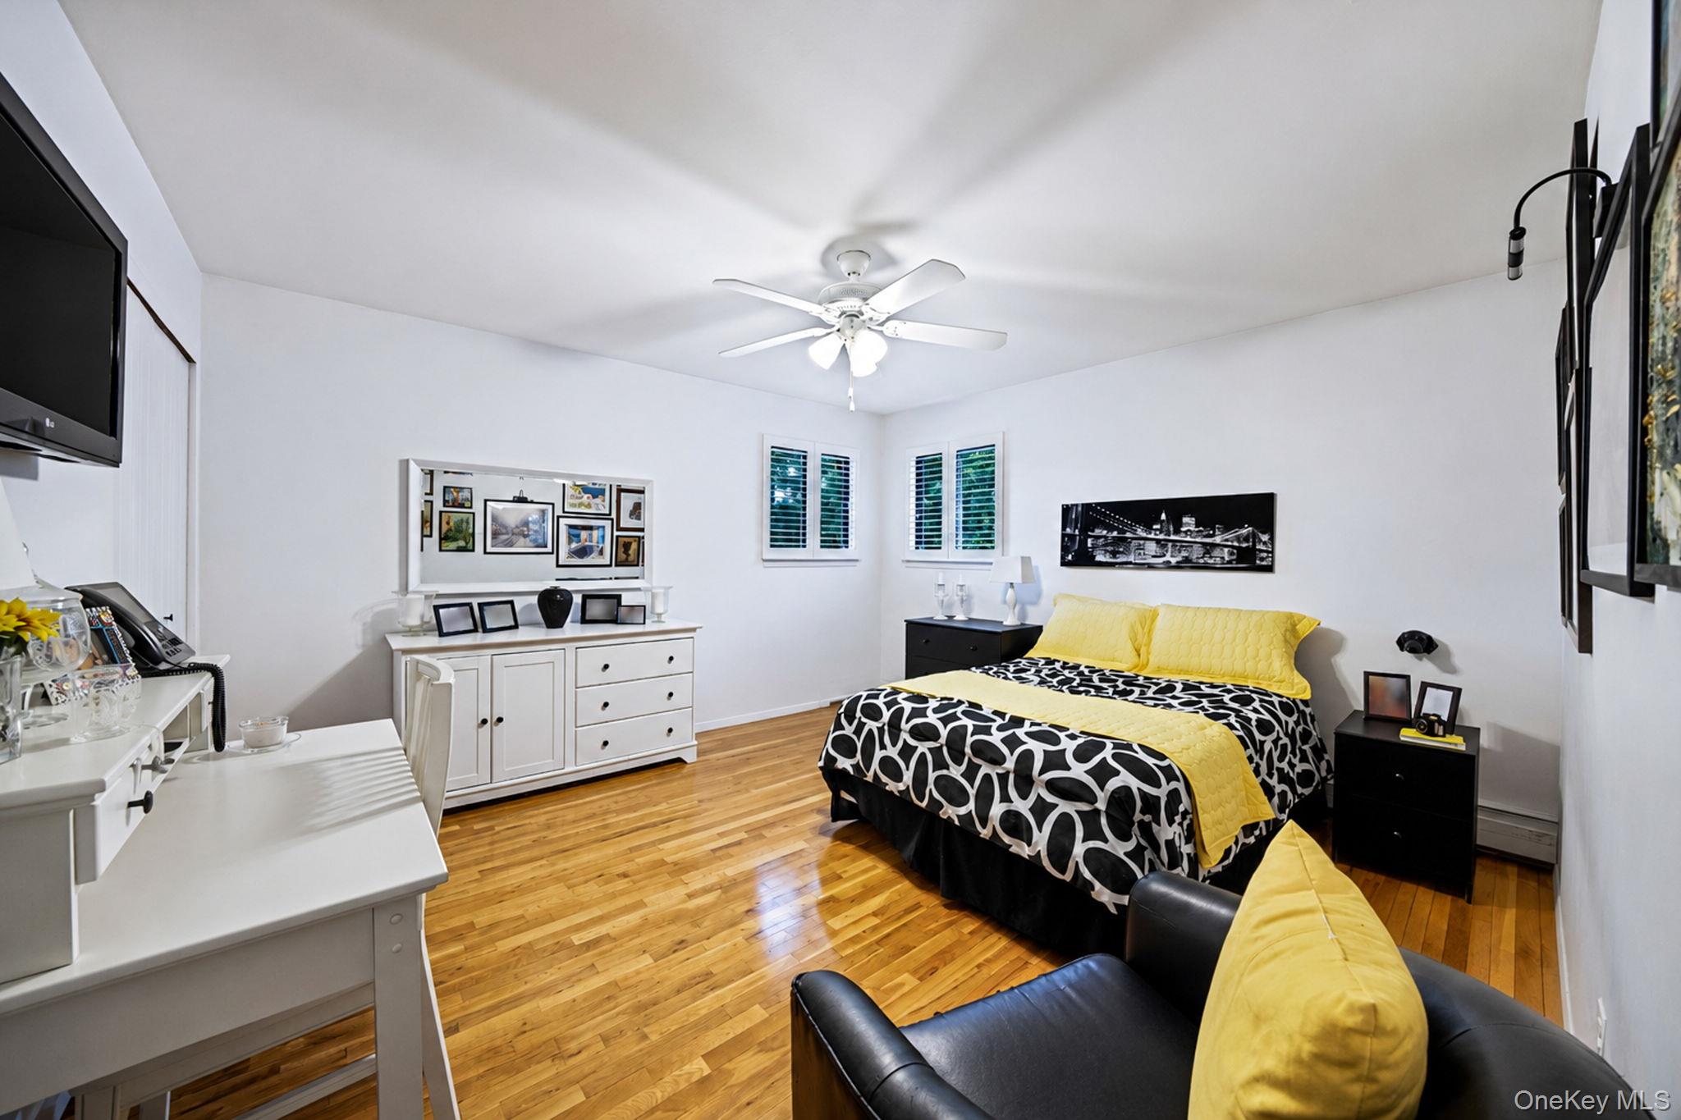
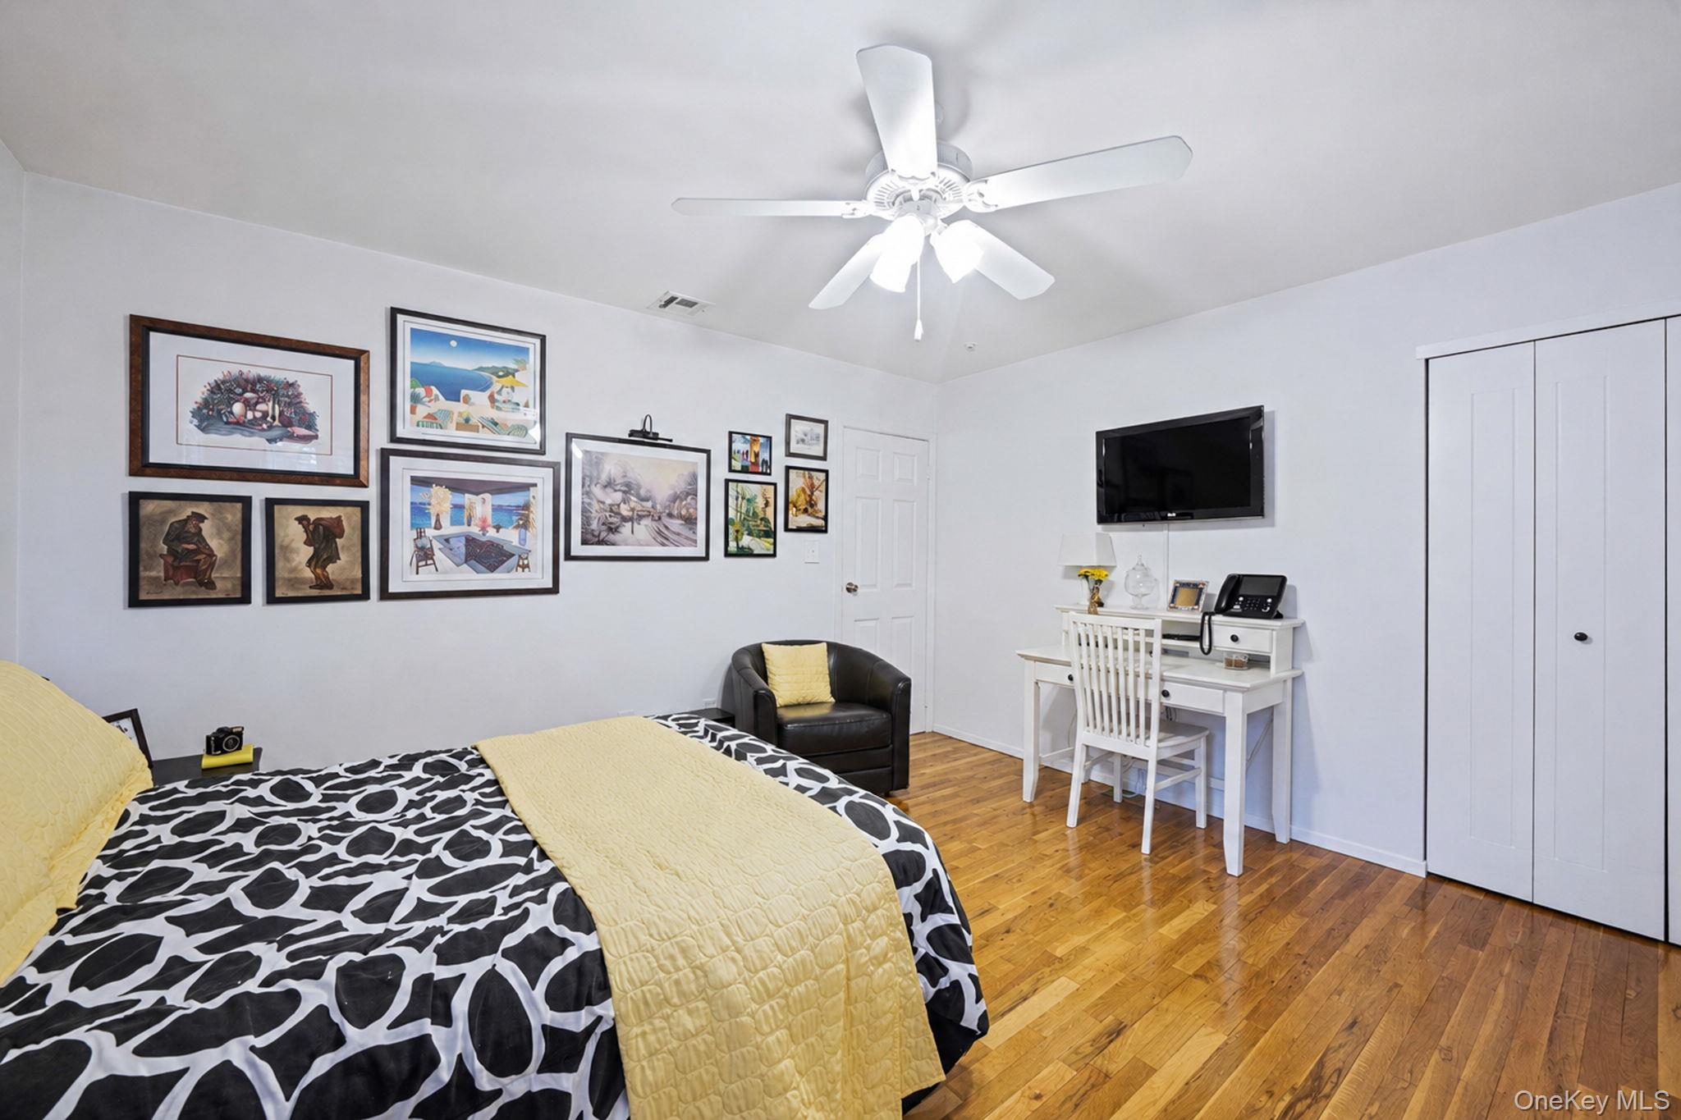
Bedroom with yellow bedding, patterned bedspread, hardwood floors, and white furniture.
Bedroom with patterned bedding, a yellow quilt, hardwood floors, and framed wall art.
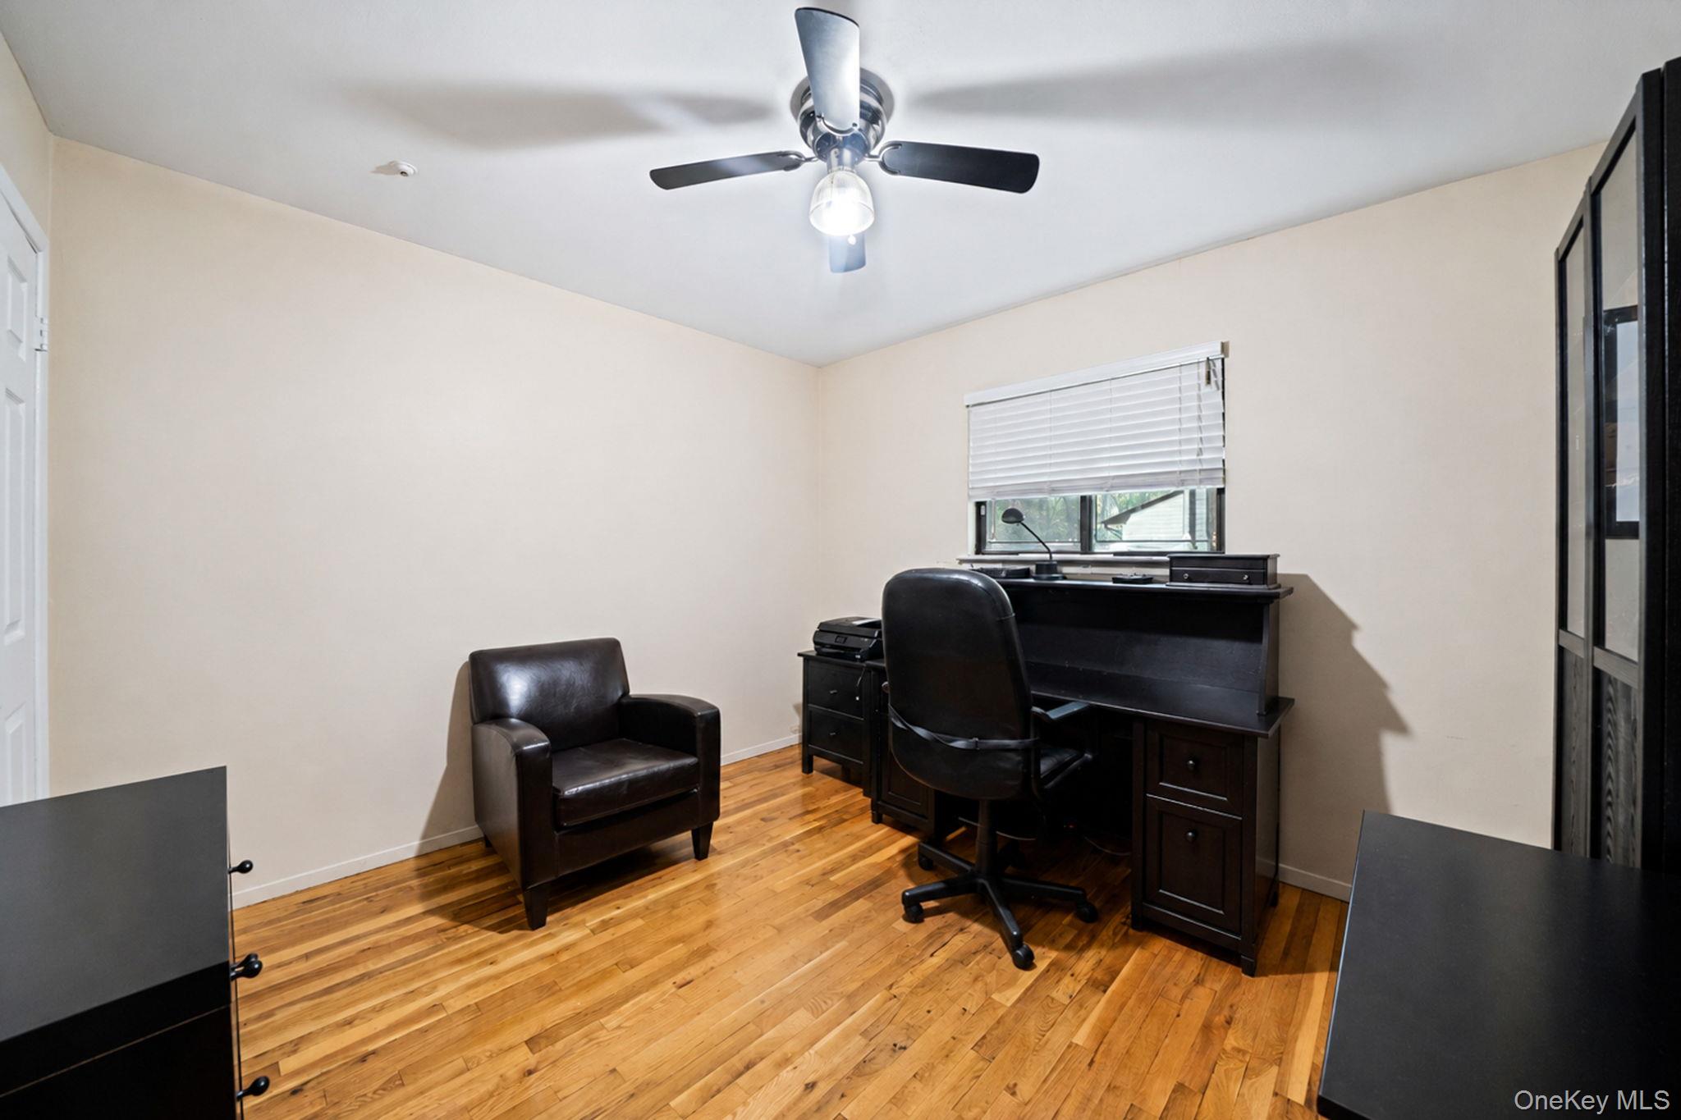
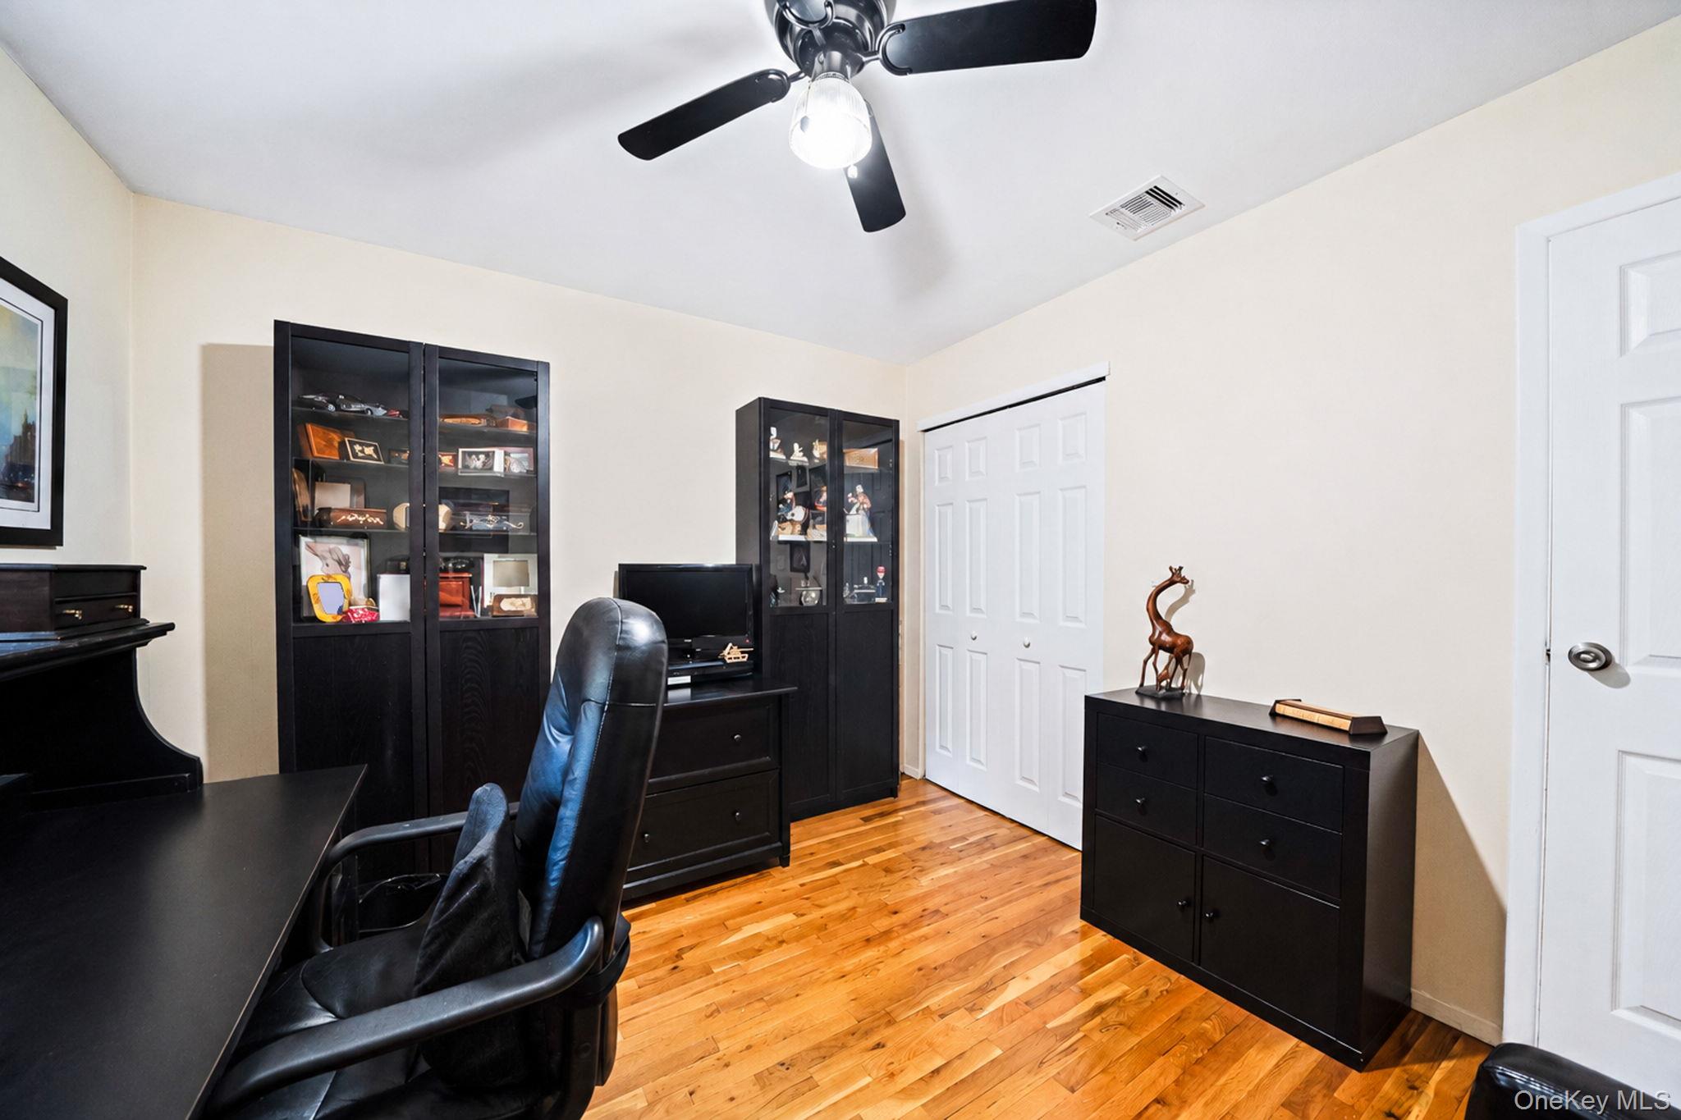
Furnished home office with a dark desk, black leather armchair, hardwood floors, and ceiling fan.
Furnished home office with hardwood floors, dark display cabinets, and a black desk and chair.
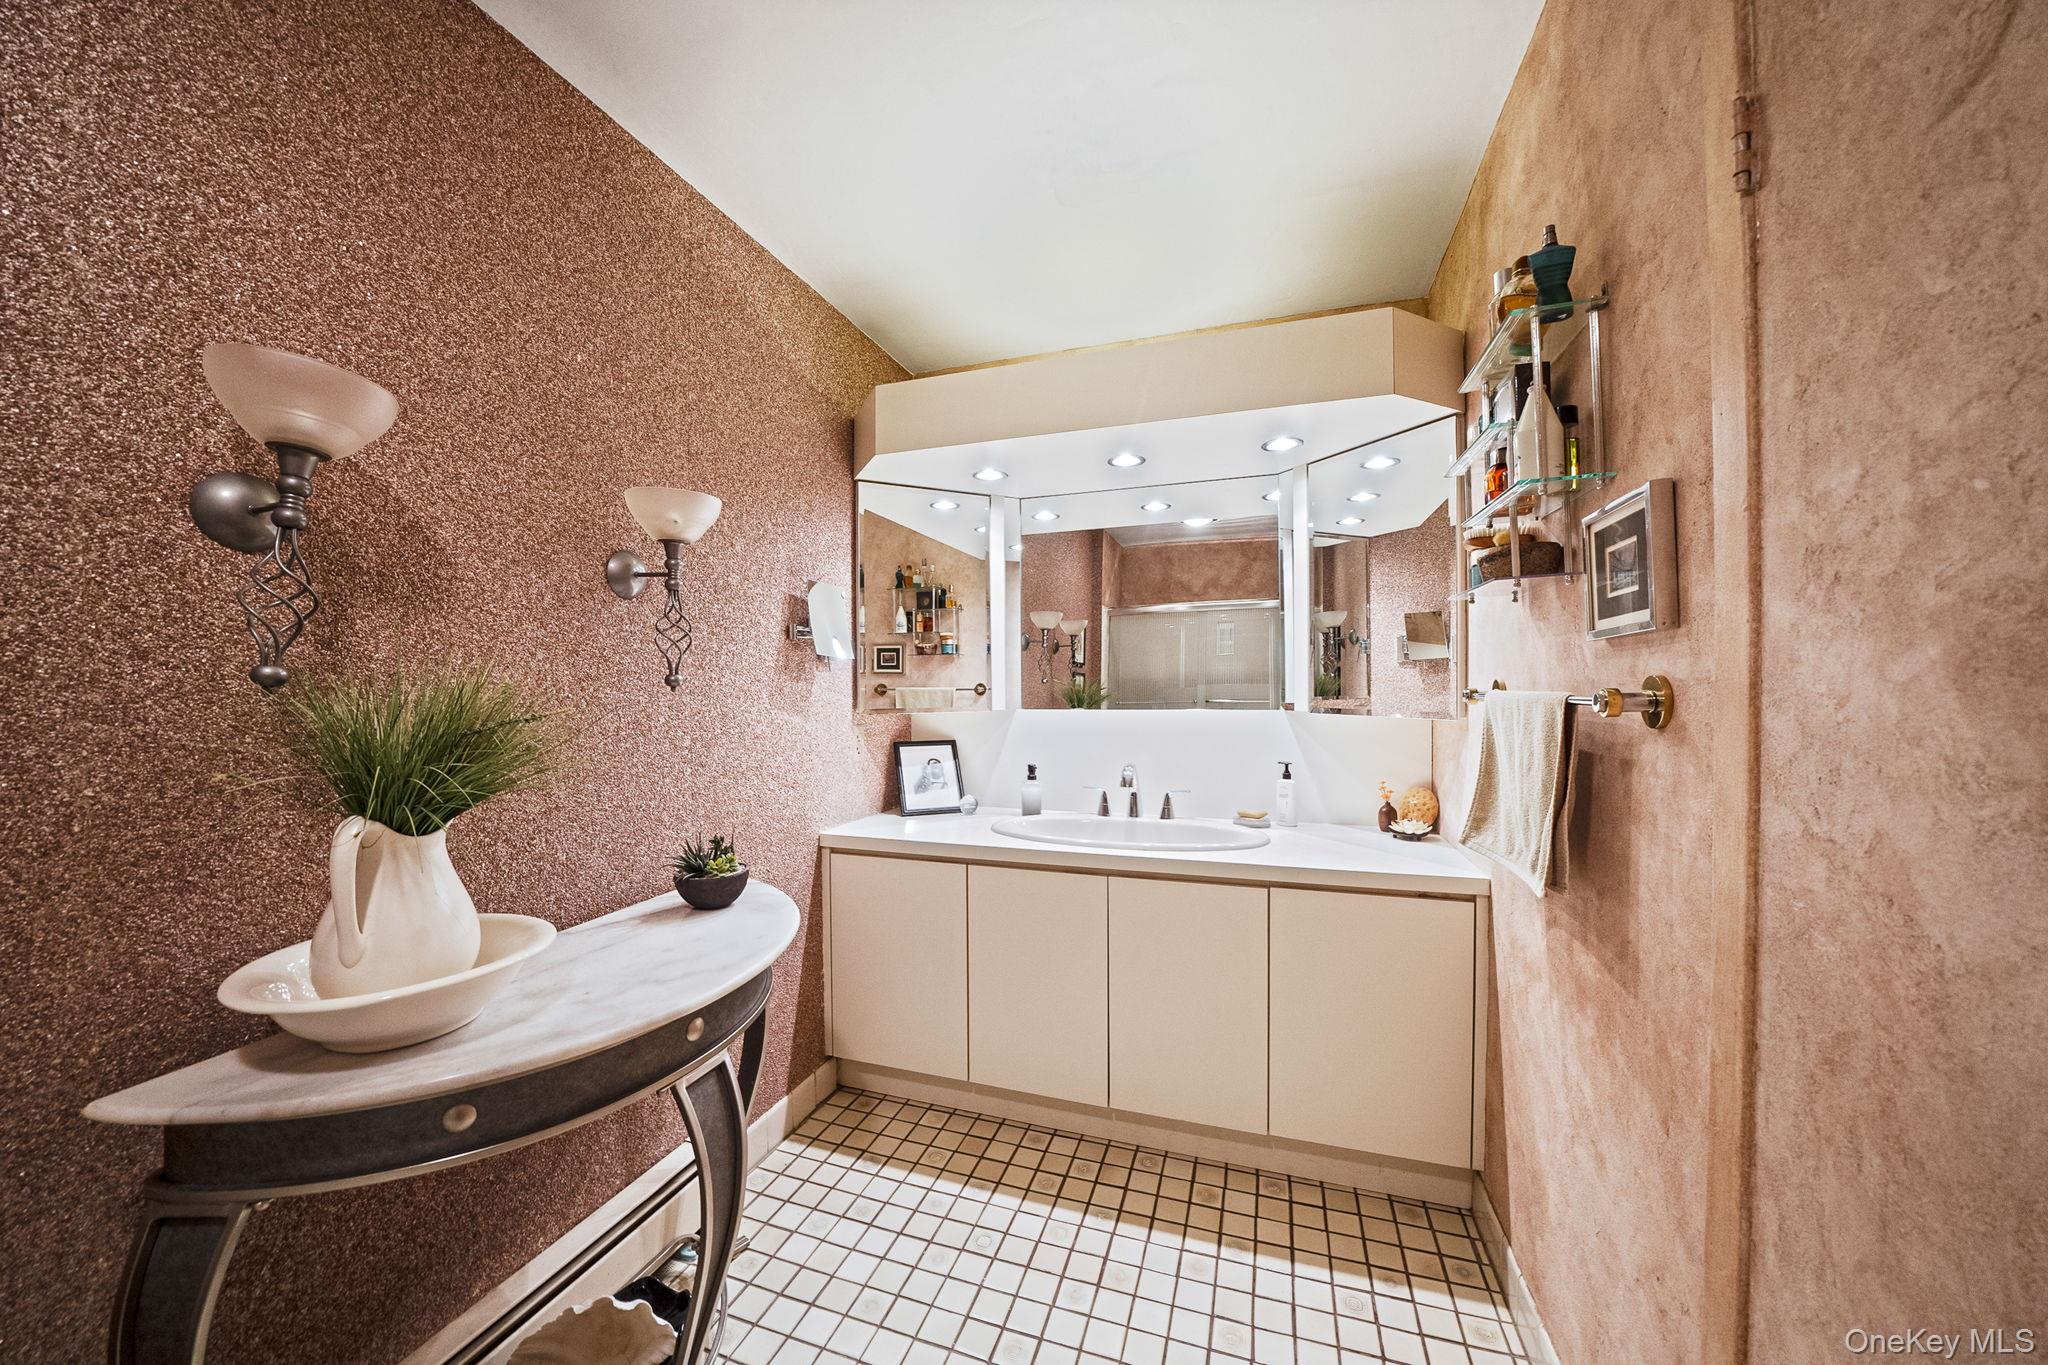
Bathroom with rose-textured walls, a large mirrored vanity, and a curved console table with plants.
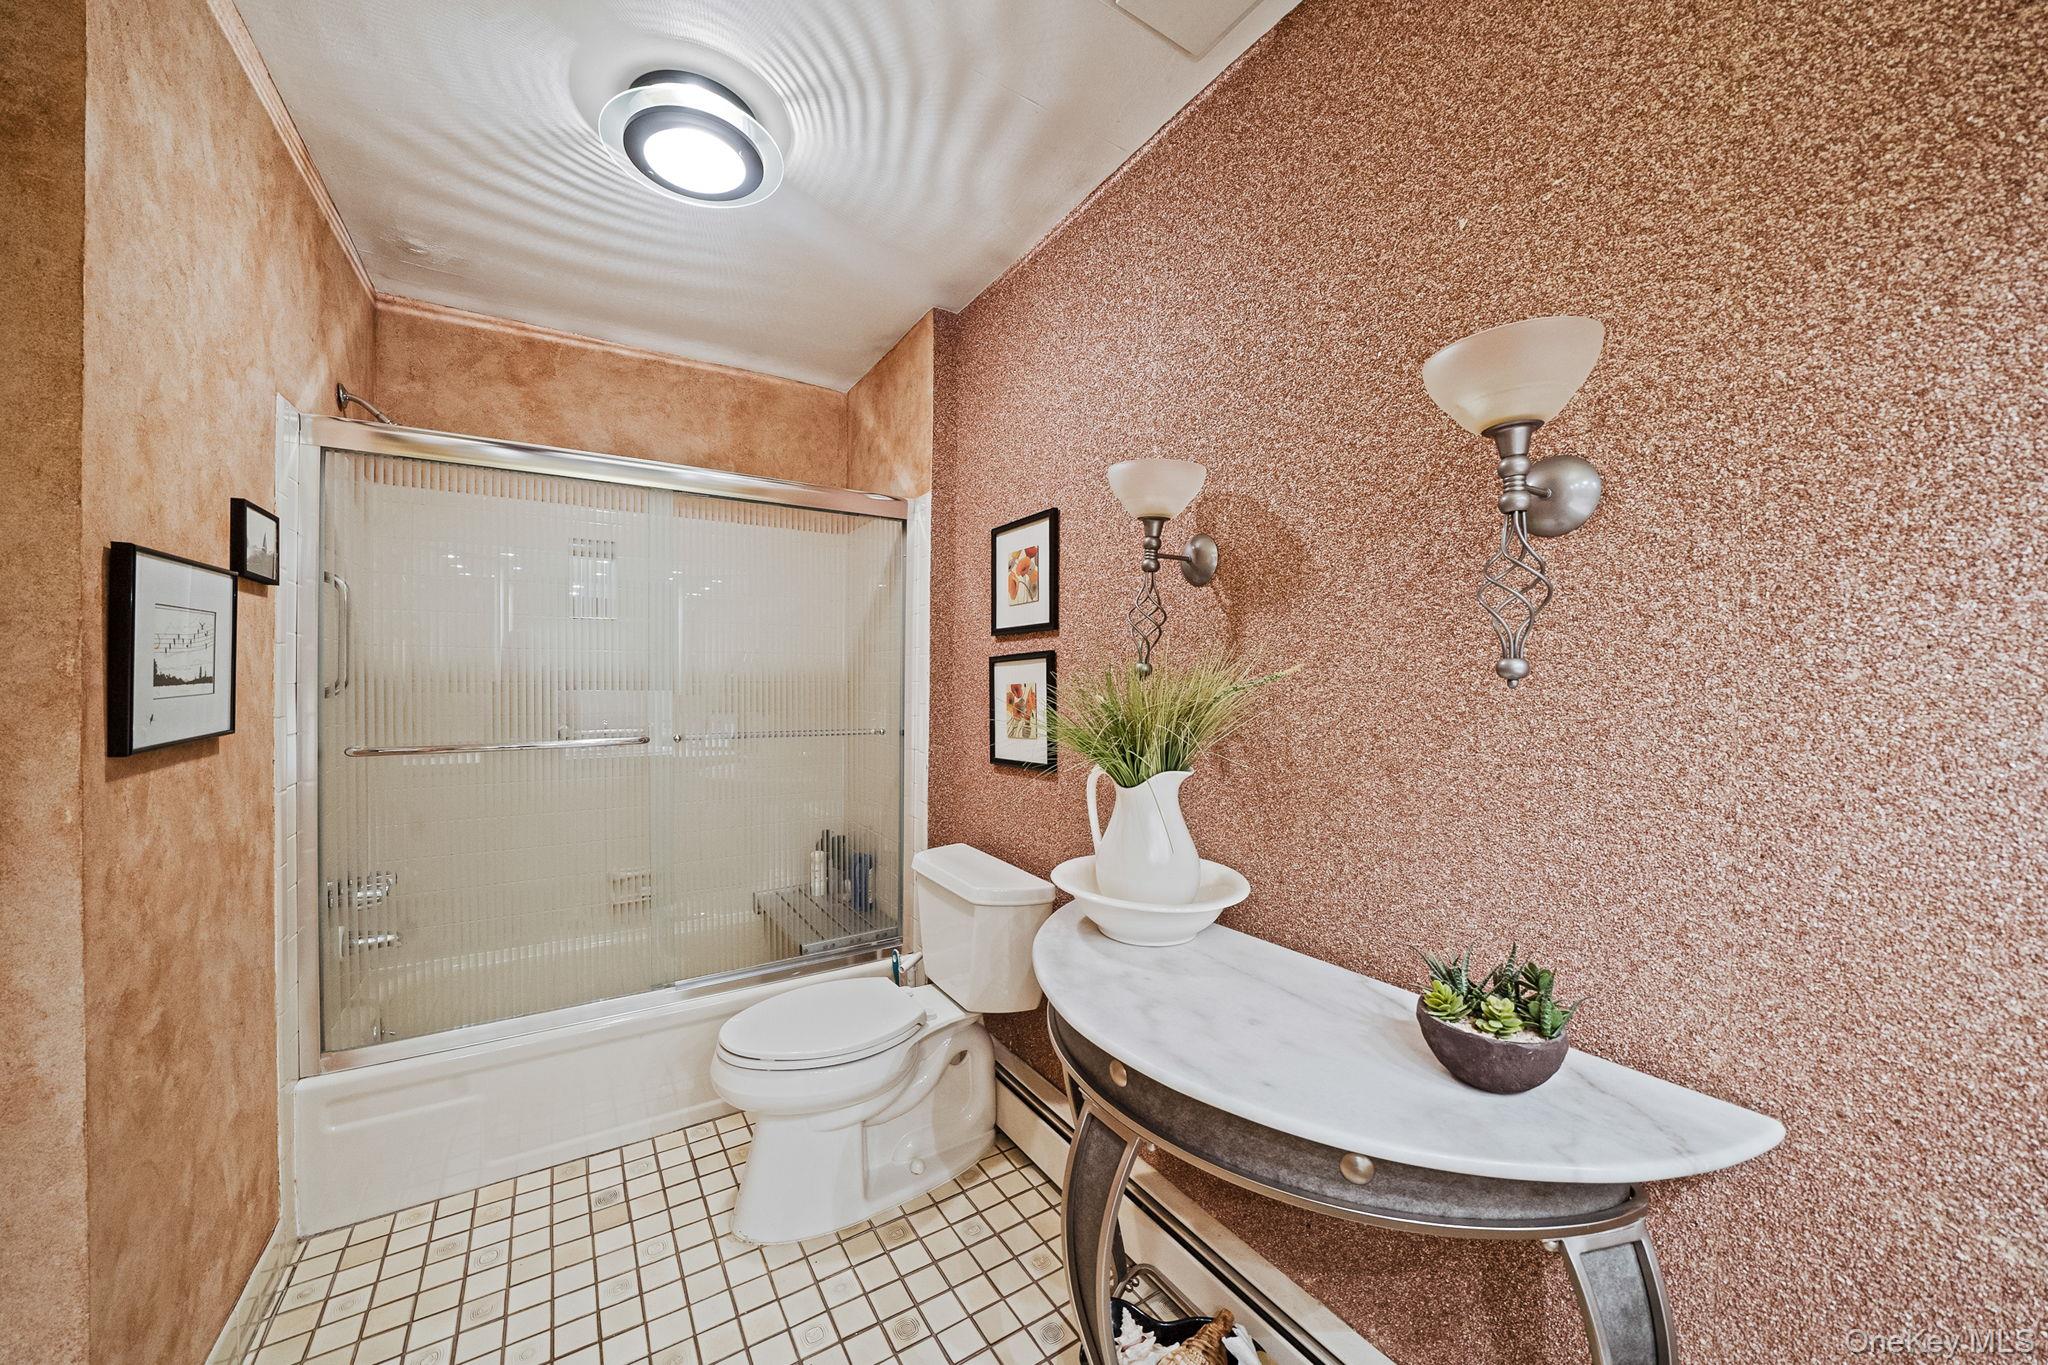
Bathroom with a glass-enclosed tub and shower, tiled floor, toilet, and marble-top table with plants.
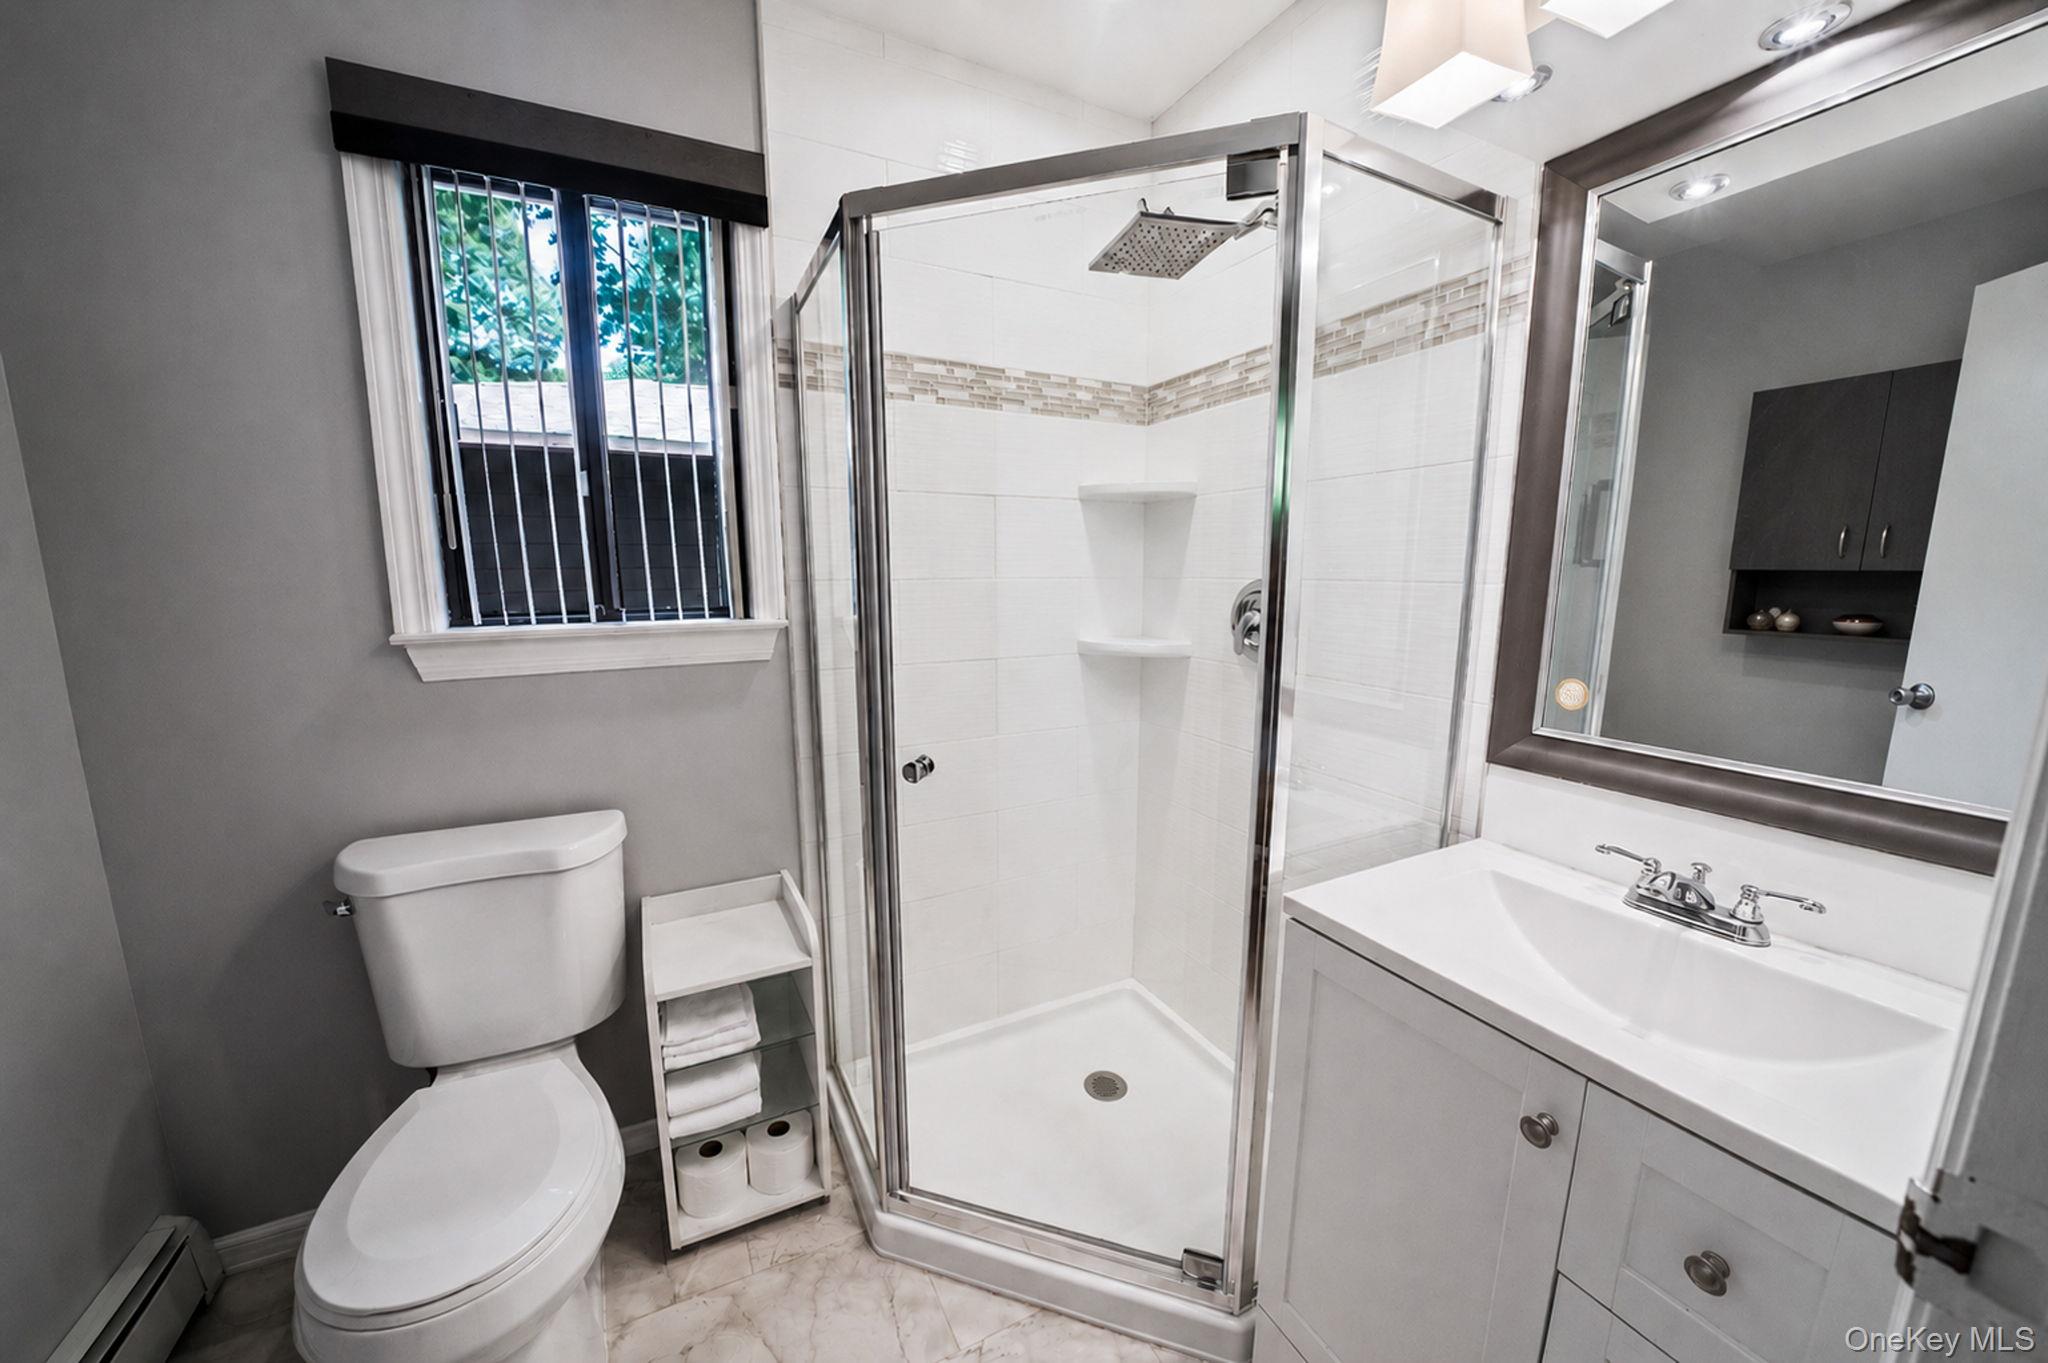
Bathroom with a glass-enclosed walk-in shower, white tile, gray walls, and a white vanity.
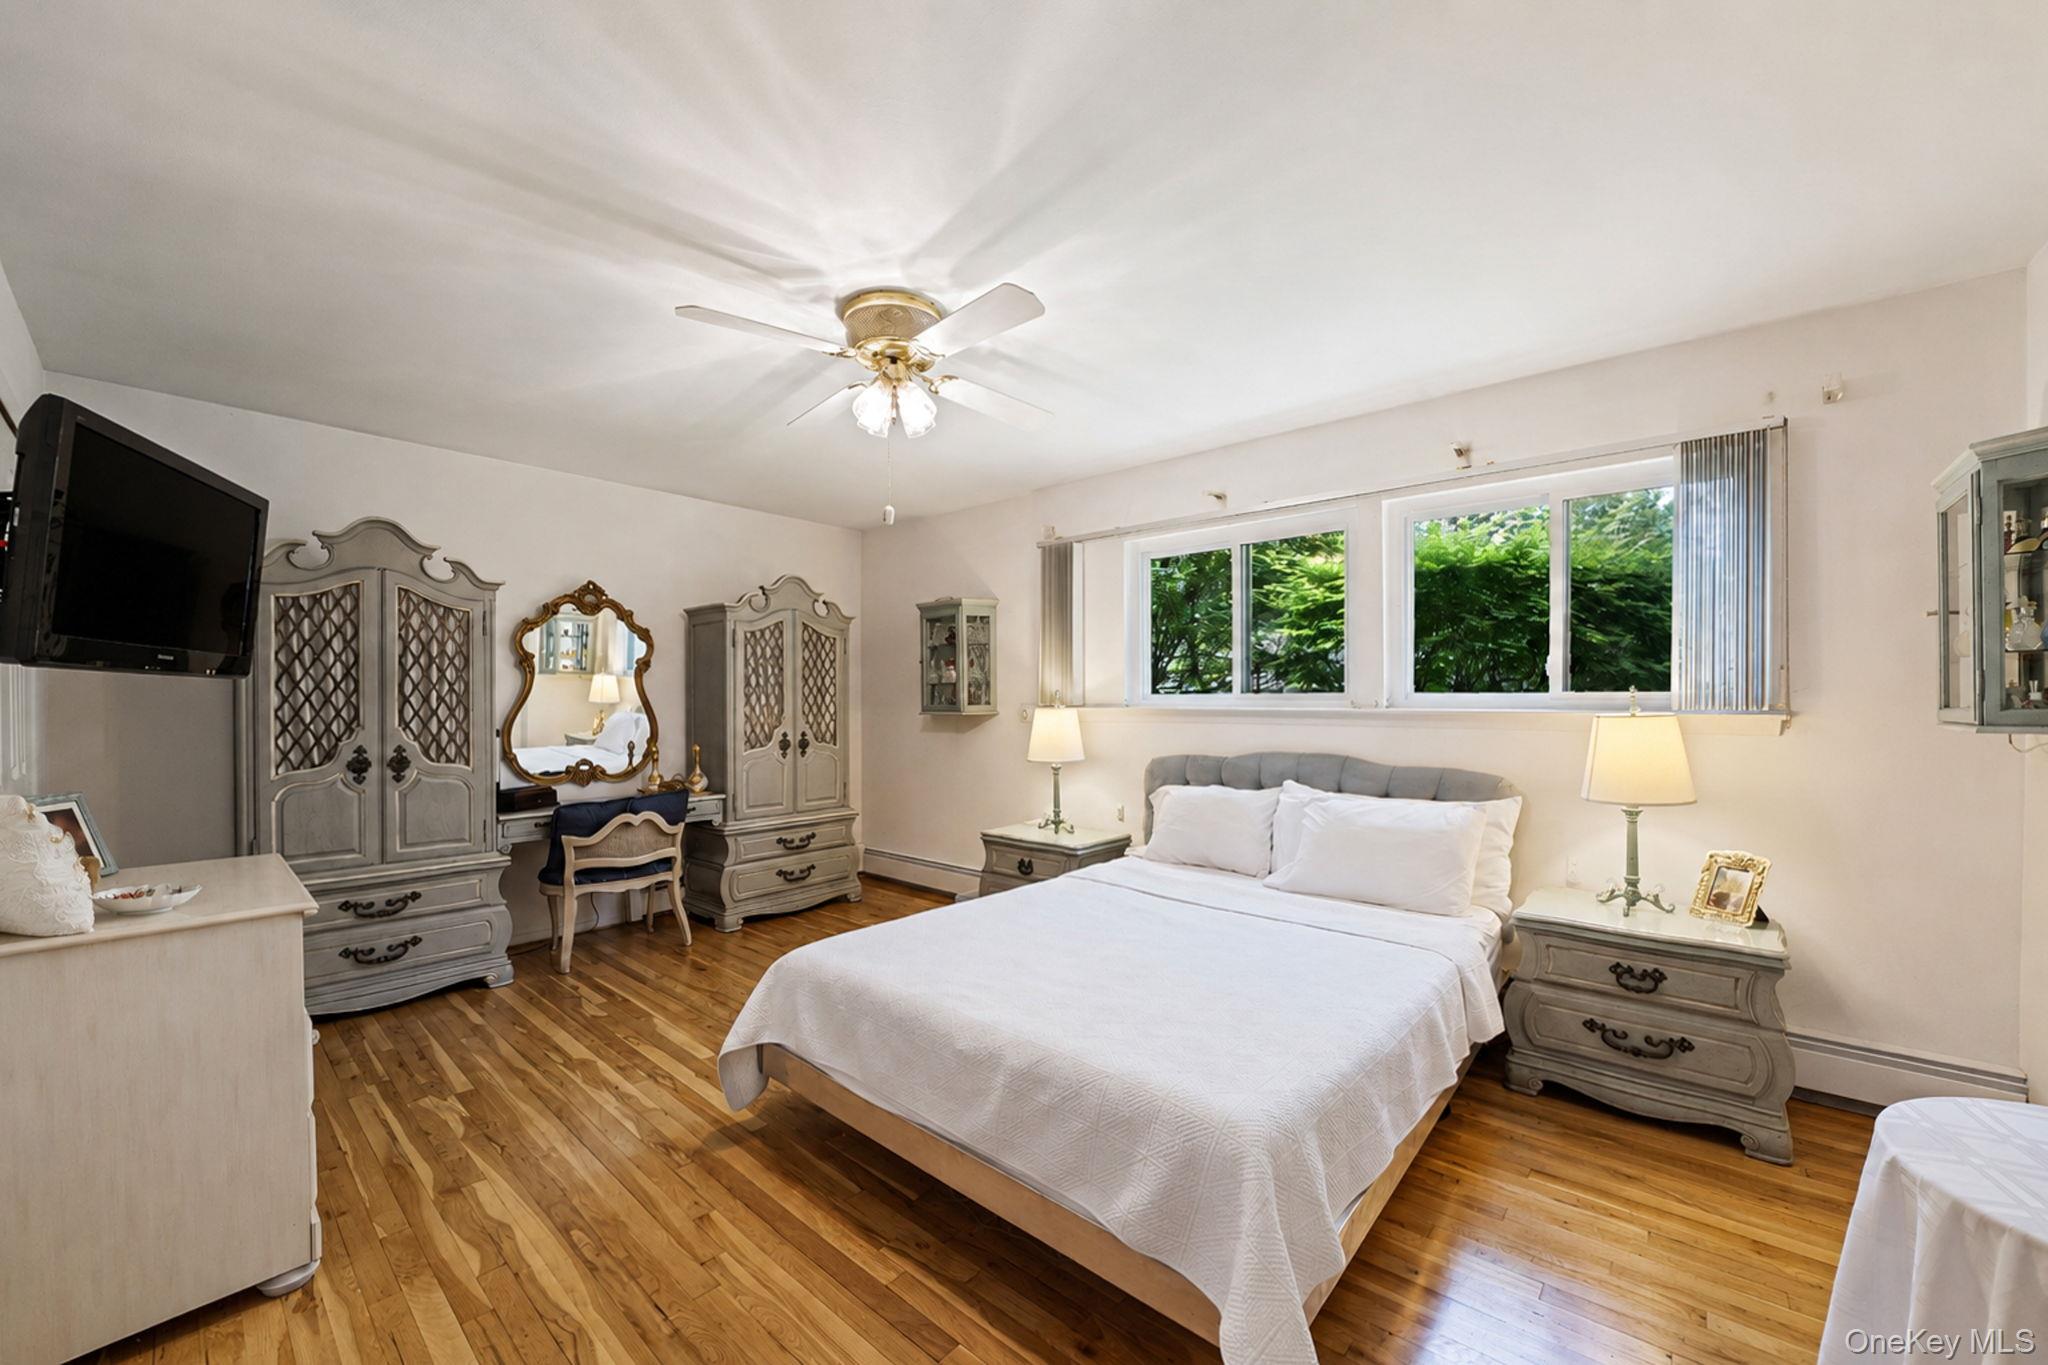
Furnished bedroom with ornate gray furniture, hardwood floors, and wide windows overlooking greenery.
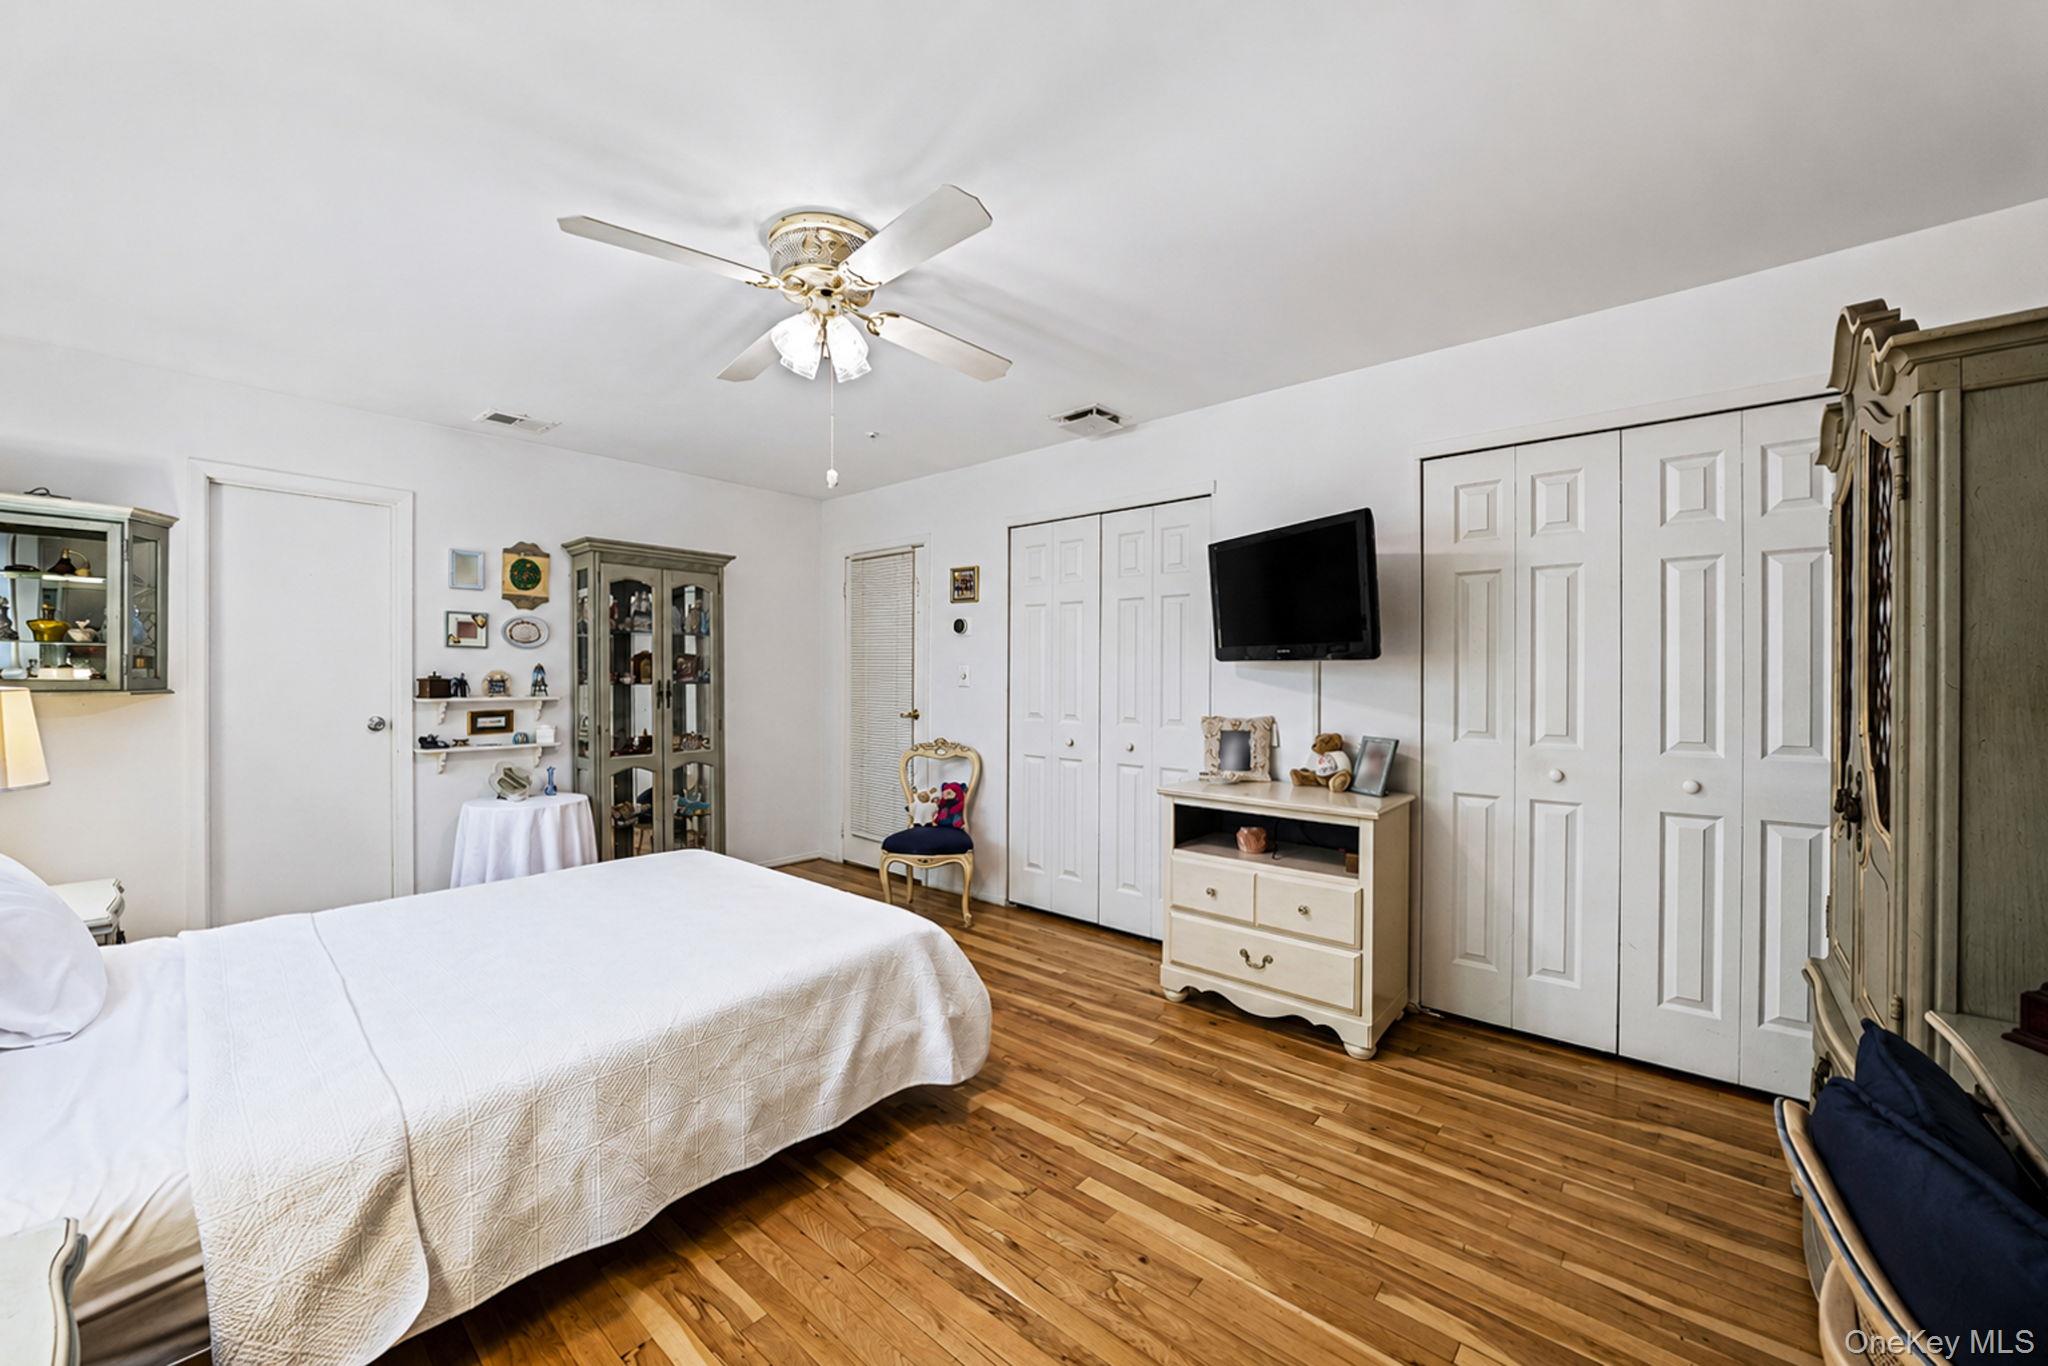
Furnished bedroom with a white bed, hardwood floors, multiple closets, and a wall-mounted television.
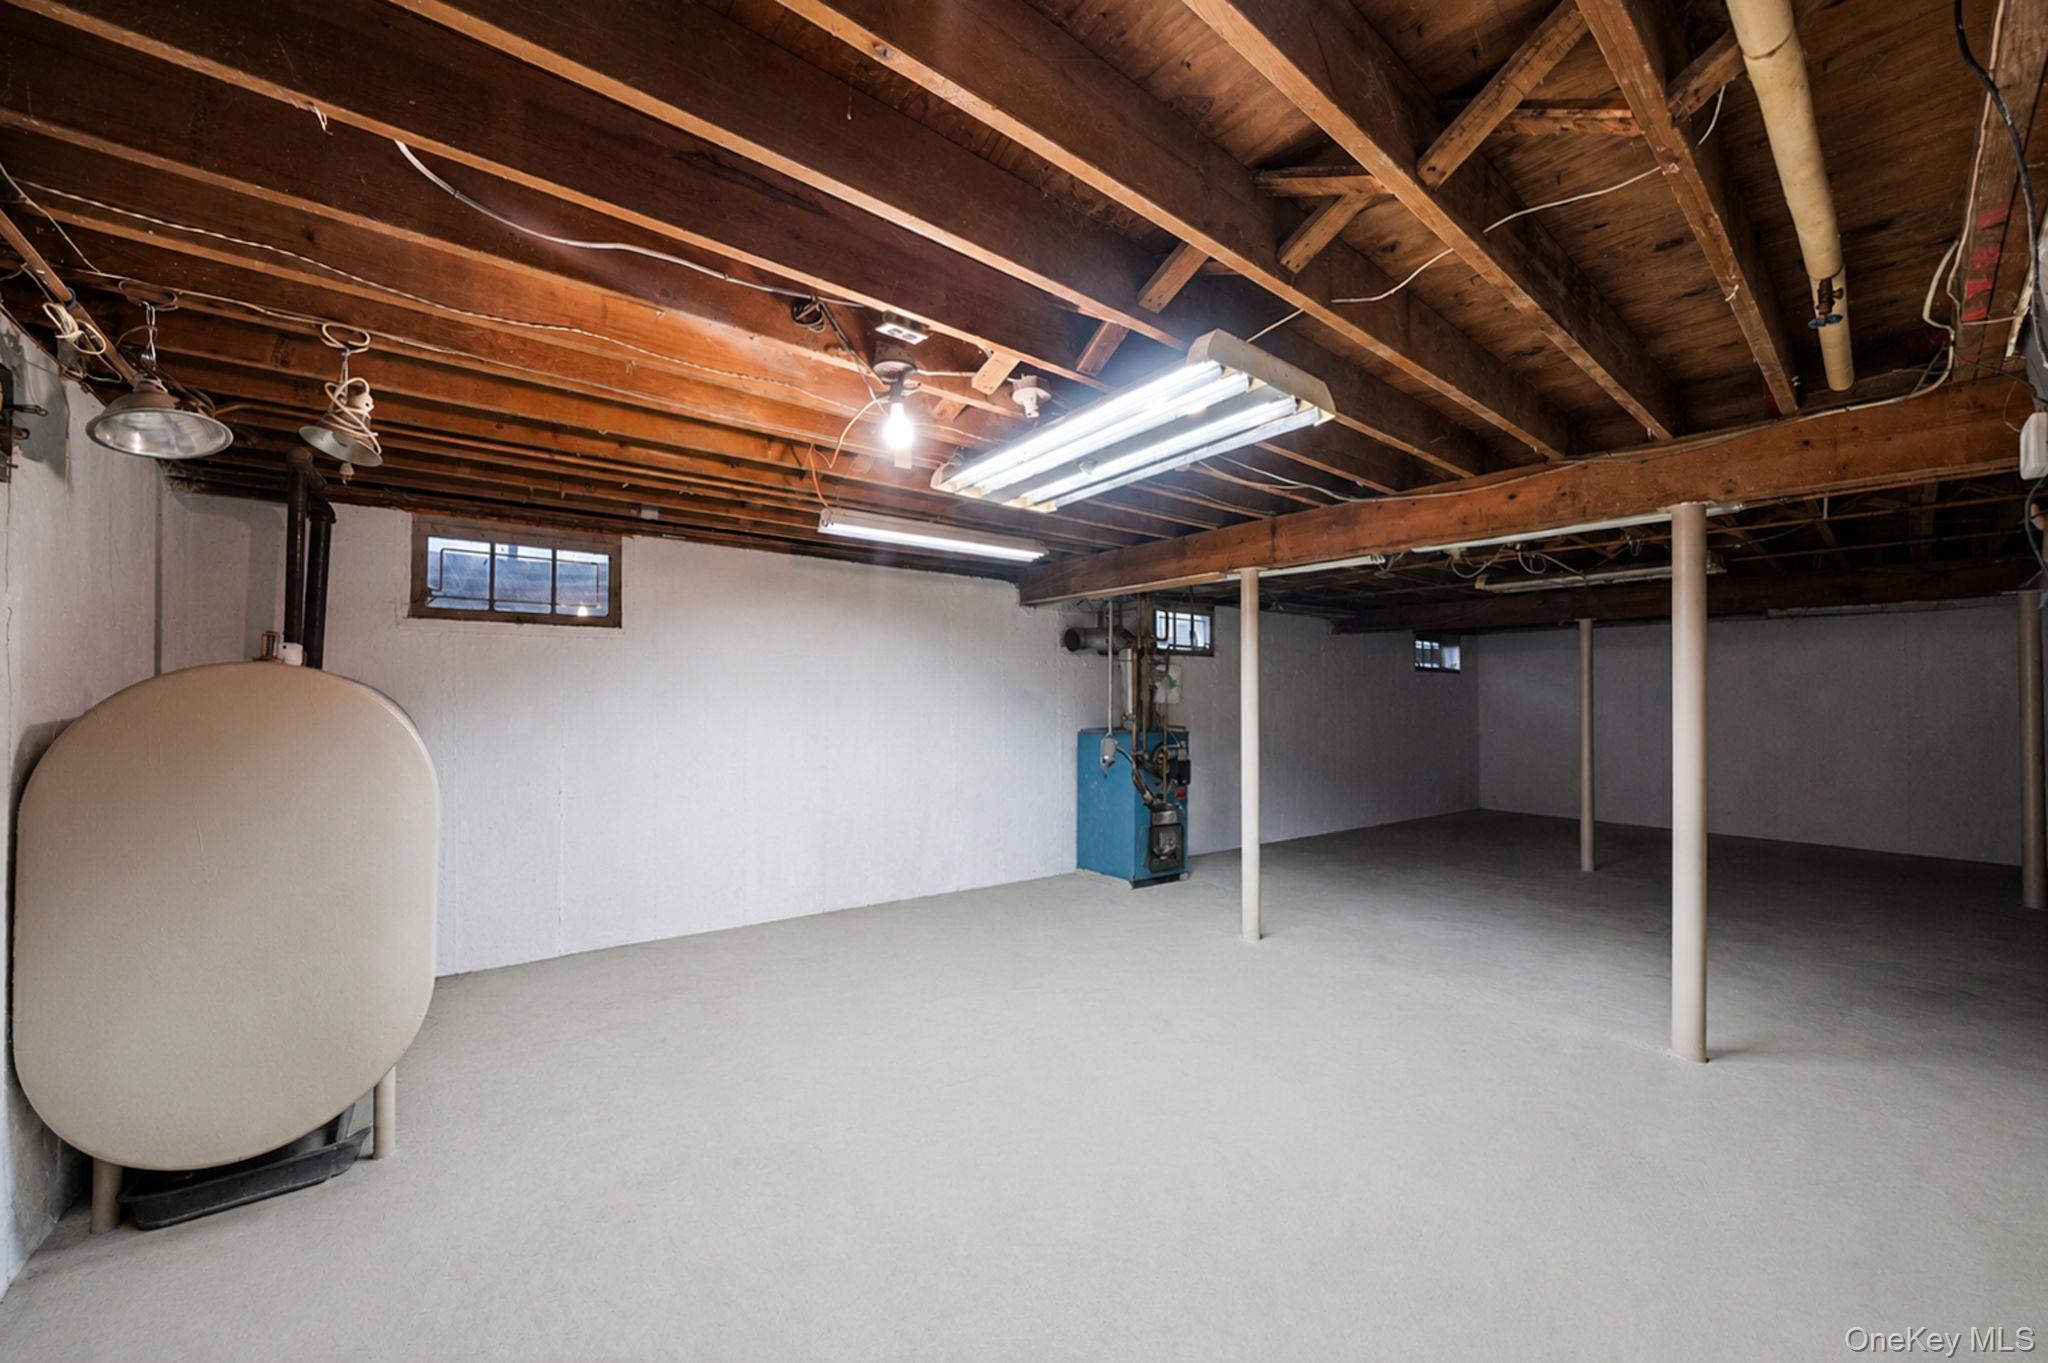
Basement with exposed wooden joists, support posts, and heating equipment.
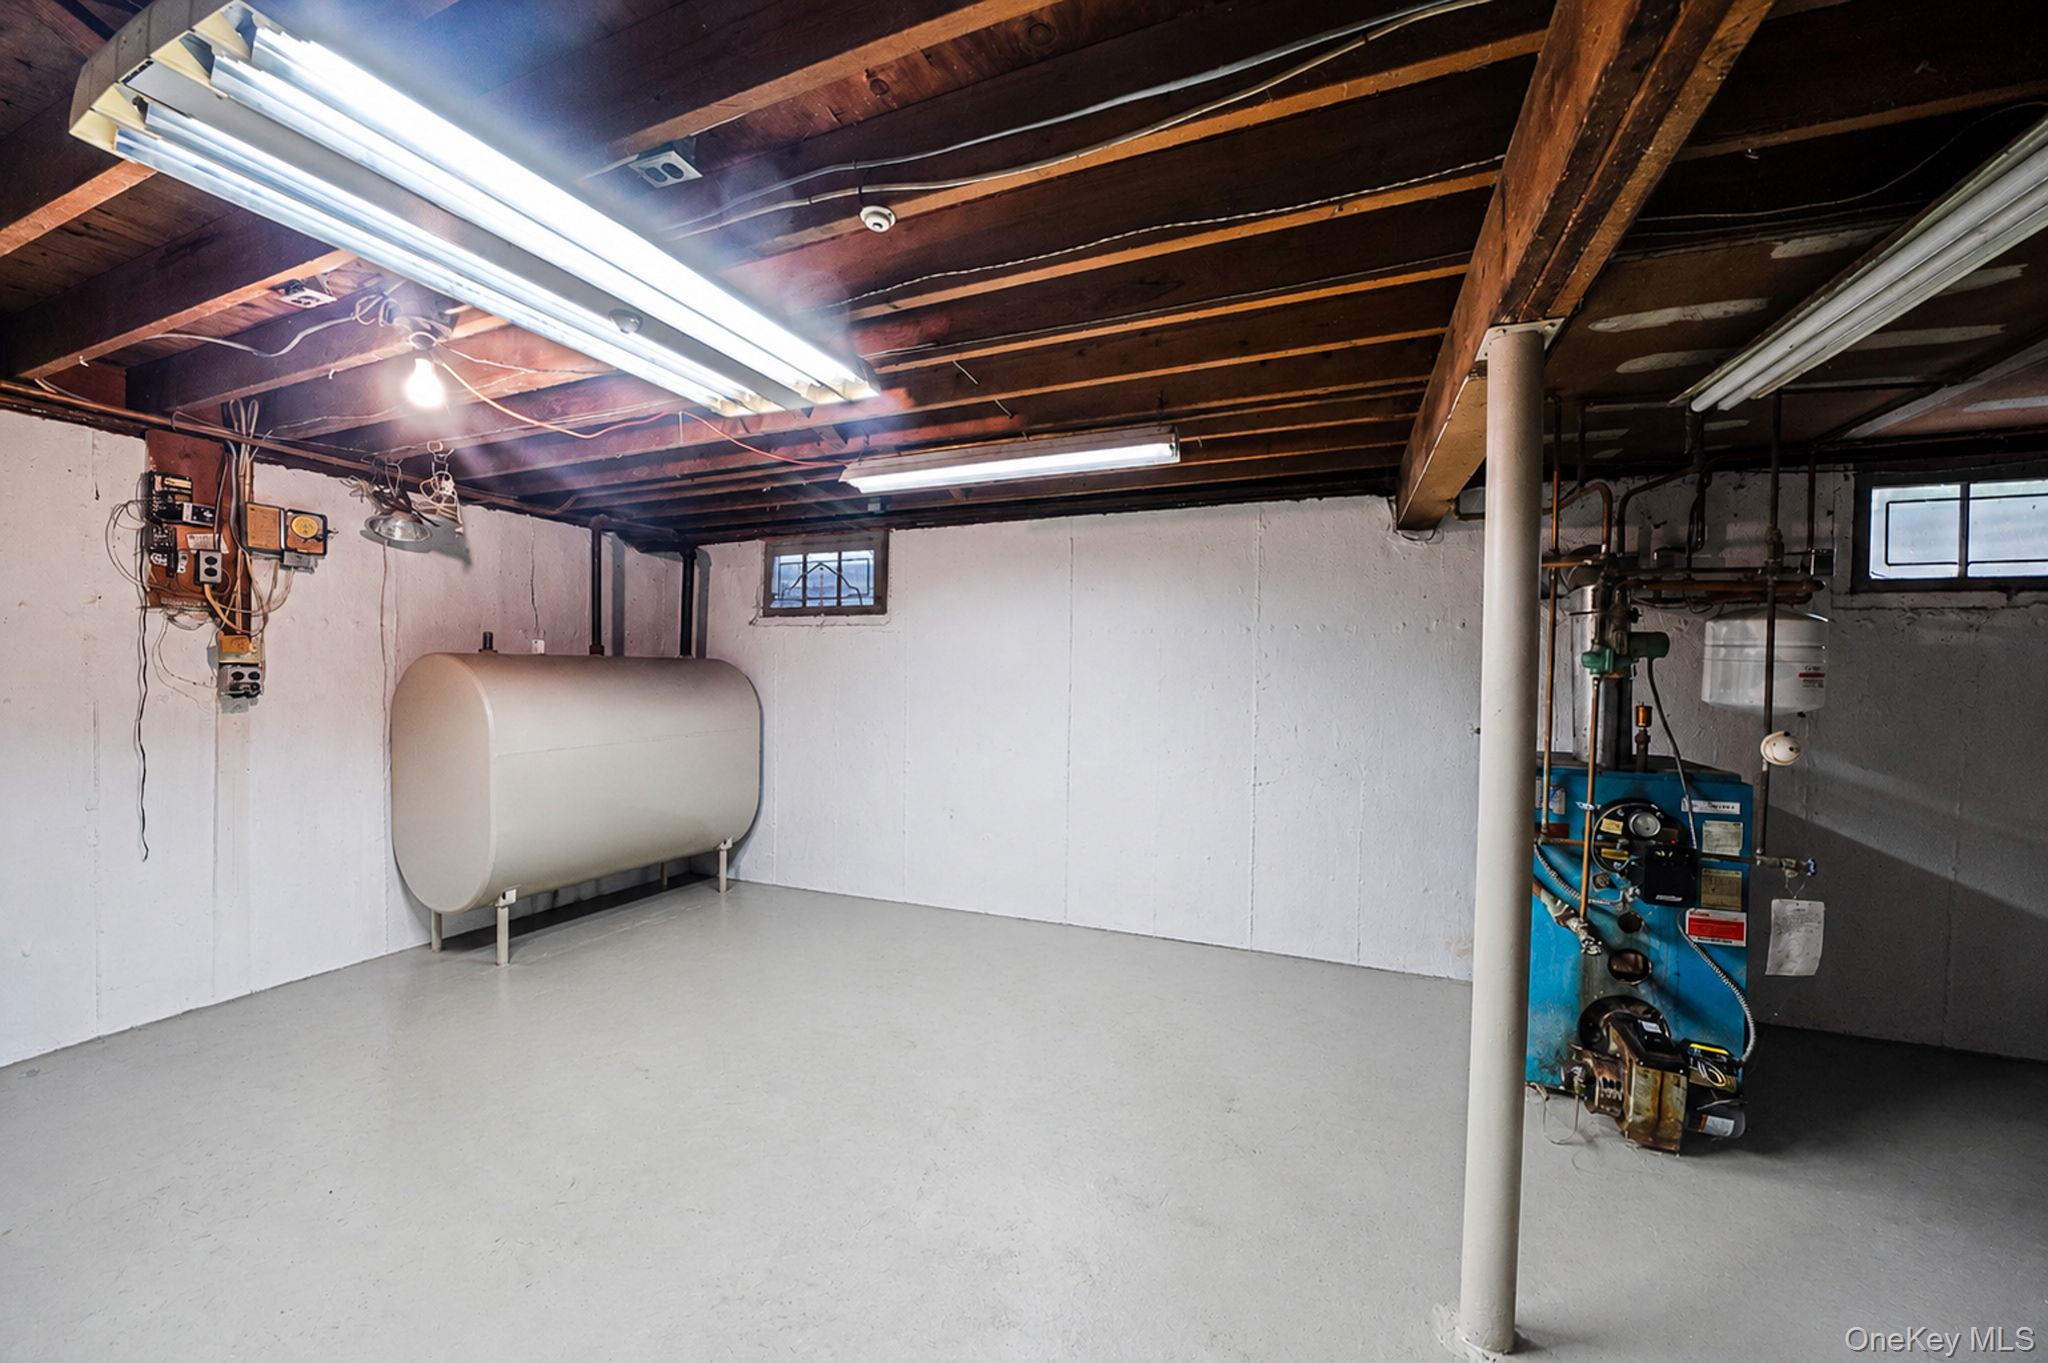
Basement utility room with exposed joists, a large tank, and heating equipment.
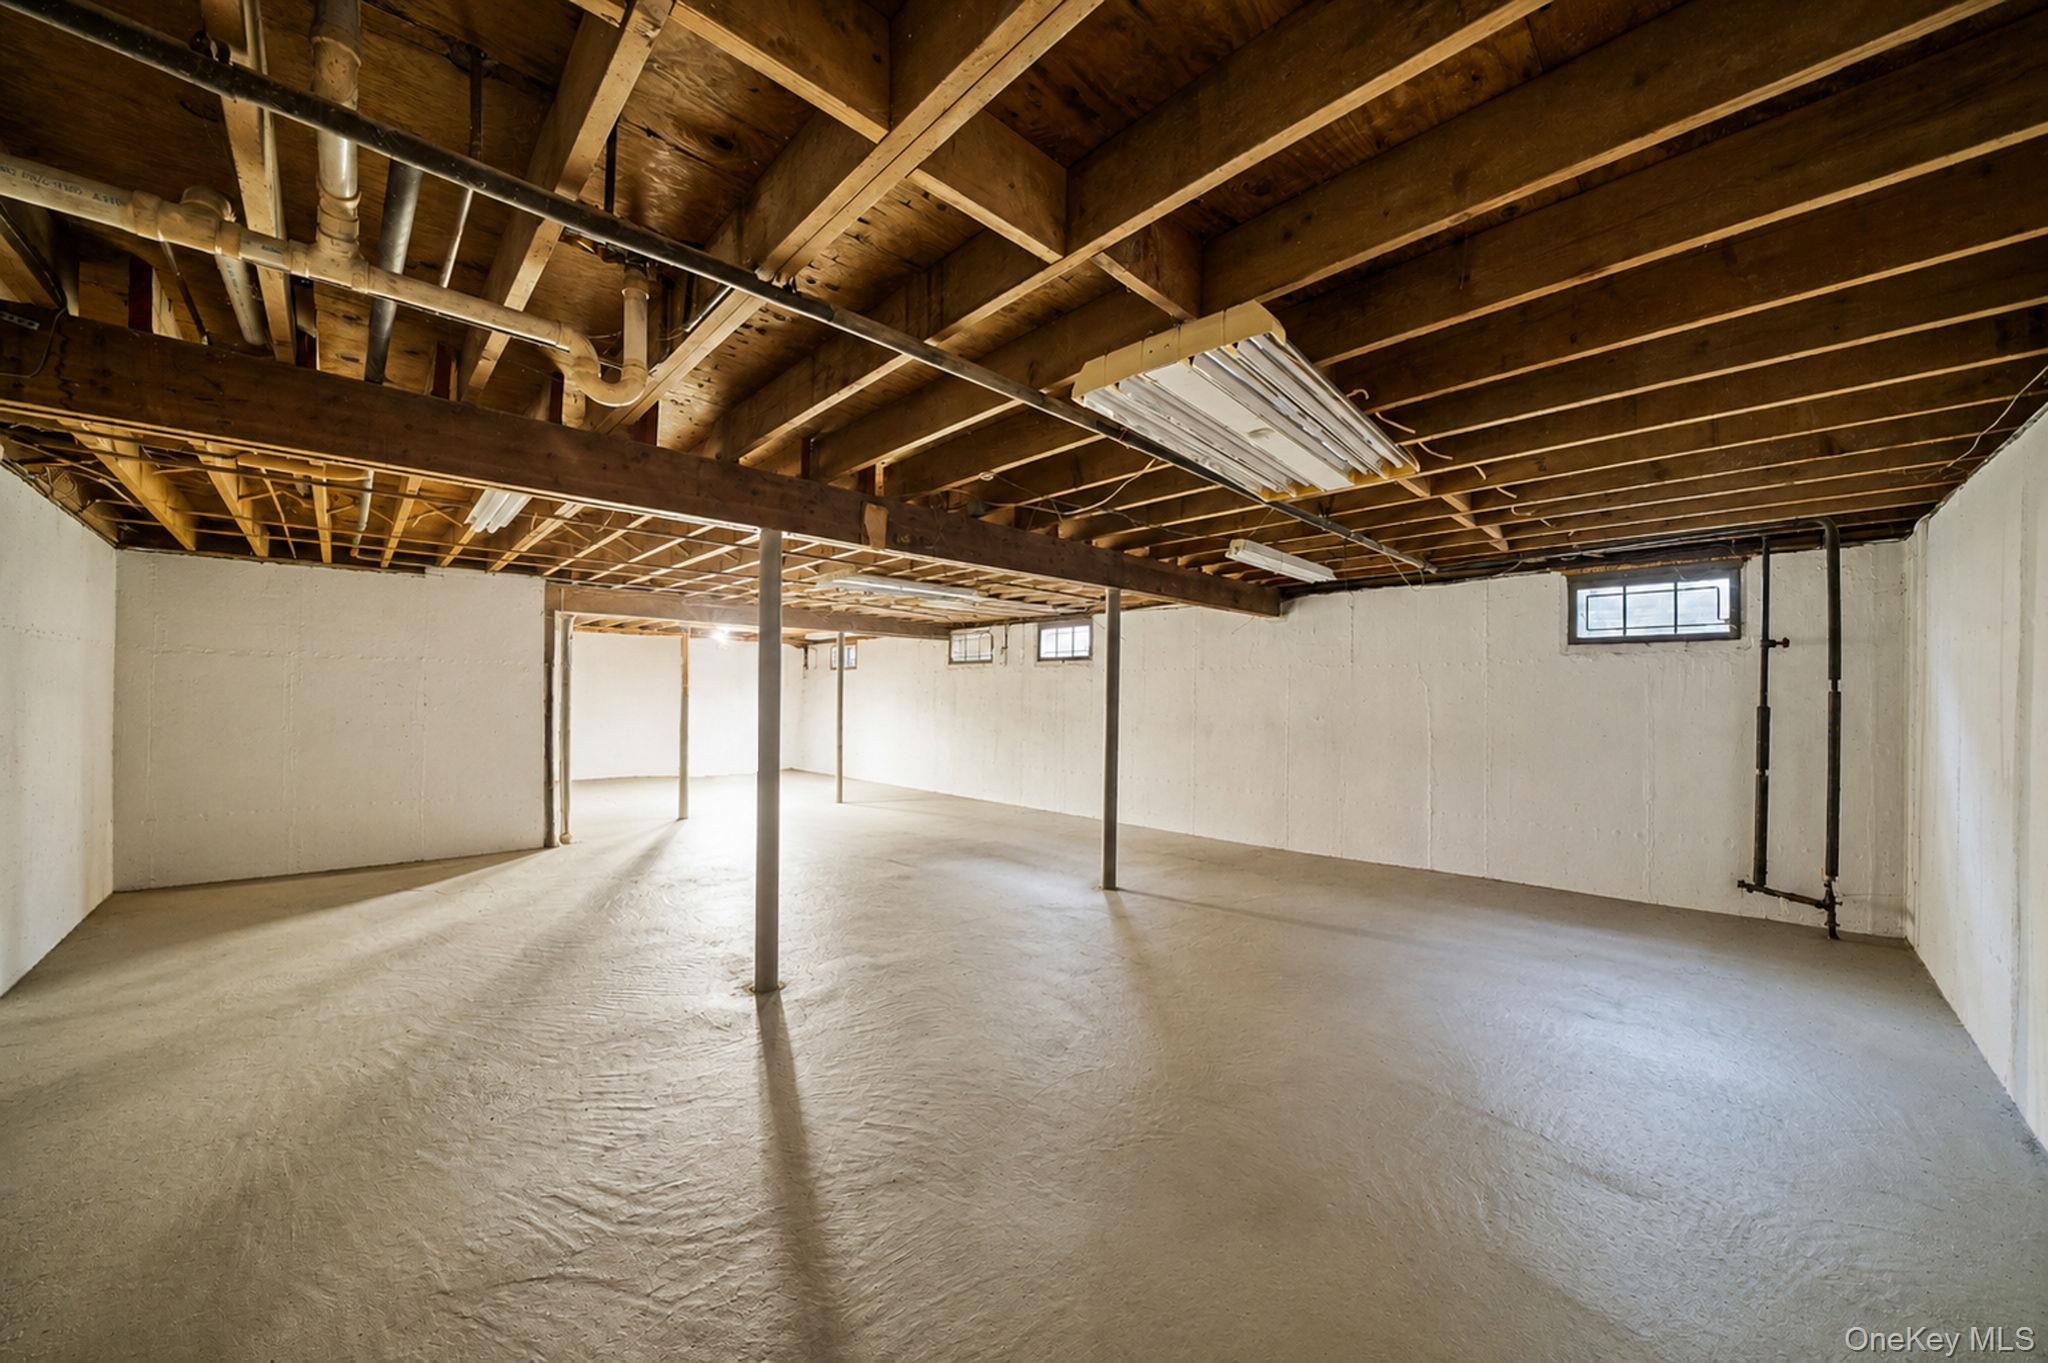
Unfinished basement with exposed wooden joists, support posts, and a bare concrete floor.
SEE ALL PHOTOS
Single-story brown home with an attached garage, U.S. flag, broad lawn, and mature trees.
Home exterior with a wide two-car garage, paved driveway, and mature leafy landscaping.
Single-story home with brick and brown siding, a landscaped paved entry courtyard, and a garden bench.
Home’s glass-enclosed sunroom beside a curved brick patio and tree-shaded lawn.
Shaded backyard with a green lawn, curved brick patio, and fenced garden.
Brick backyard patio with a central fire feature, mature trees, lawn, and a garden shed.
Home’s rear yard with a brick patio, screened sunroom, broad lawn, and mature shade trees.
Backyard brick patio with a lit fire table, glass-enclosed sunroom, and mature trees.
Tiled entry hall opens into a dining area with upholstered chairs and a mirrored display cabinet.
Dining room with a glass table, white upholstered chairs, mirrored cabinets, and a wood-trimmed ceiling.
Dining room with a glass-top table, white chairs, mirrored cabinets, and a skylight.
Open-plan living area with skylights, brick fireplace, bookshelves, and carved wood furniture.
Living room with skylights, a brick fireplace, built-in bookcases, and an ornate chess table.
Living room with a vaulted ceiling, large bookcase, patterned sofas, and an ornate chess table.
Living room with a vaulted ceiling, skylight, brick fireplace, and built-in wooden bookcases.
Living room with vaulted ceiling, skylights, brick fireplace, cream sofas, and dark wood built-in cabinetry.
Laundry room with a white washer, extensive wall shelving, and a wooden desk.
Laundry room with a white washer and dryer and wooden storage shelves and cabinets.
Kitchen with white cabinets, patterned backsplash, dark countertops, and a dining nook by the window.
Kitchen with white cabinets, granite counters, stainless steel refrigerator, and a dining table by the window.
Kitchen with white cabinets, stainless steel appliances, patterned tile backsplash, and dark granite island.
Kitchen with white cabinets, stainless steel appliances, dark granite counters, and decorative silver backsplash.
Dining area with a white table and chairs, window overlooking greenery, and white cabinetry with a built-in microwave.
Kitchen and dining area with white cabinetry, stainless steel appliances, and a white table and chairs.
Living room with black leather seating, hardwood floors, and French doors opening to a patio.
Living room with a wooden entertainment center, black leather sectional, and red floral artwork.
Living room with a brick fireplace, black leather seating, hardwood floors, and glass doors to a garden patio.
Furnished glass sunroom with red-cushioned seating and views of a leafy backyard patio.
Glass-enclosed patio with brick flooring, red seating, and windows overlooking a fenced garden.
Bedroom with yellow bedding, patterned bedspread, hardwood floors, and white furniture.
Bedroom with patterned bedding, a yellow quilt, hardwood floors, and framed wall art.
Furnished home office with a dark desk, black leather armchair, hardwood floors, and ceiling fan.
Furnished home office with hardwood floors, dark display cabinets, and a black desk and chair.
Bathroom with rose-textured walls, a large mirrored vanity, and a curved console table with plants.
Bathroom with a glass-enclosed tub and shower, tiled floor, toilet, and marble-top table with plants.
Bathroom with a glass-enclosed walk-in shower, white tile, gray walls, and a white vanity.
Furnished bedroom with ornate gray furniture, hardwood floors, and wide windows overlooking greenery.
Furnished bedroom with a white bed, hardwood floors, multiple closets, and a wall-mounted television.
Basement with exposed wooden joists, support posts, and heating equipment.
Basement utility room with exposed joists, a large tank, and heating equipment.
Unfinished basement with exposed wooden joists, support posts, and a bare concrete floor.
Courtesy of Douglas Elliman Real Estate, Ronni B. Tranes CRS Listing Contact: 631-543-9400 
Pending

96 Fulton Boulevard

96 Fulton Boulevard, Commack, NY 11725

$850,000
Lovely 3 Bedroom, 2 Bath White Oak Ranch, Open Floor Plan, Dual Woodburning Fireplace, Updated Windows, 3 Skylights, LR/Vaulted Ceilings, Updated EIK and Baths, Hardwood Floors, 3 Seasons Room, CAC-5 yrs, Roof- 7 Years- Single Layer, Fabulous Landscaped and Treed Property, Level and Usable, 2 Car Garage. Prop Tax w/Basic Star $14,770.

3
beds

2
baths

2,100 Sq.Ft. LIVING AREA

0.35 Acres lot

Ronni Tranes

Ronni Tranes

Features & Amenities

Interior

  • total bedrooms3
  • Total bathrooms2
  • full bathrooms2
  • Flooring Hardwood
  • APPLIANCES Dishwasher, Dryer, Range, Refrigerator, Washer
  • other interior Features First Floor Bedroom, First Floor Full Bath, Eat-in Kitchen, Formal Dining

Area & Lot

  • Status Pending
  • Living Area2,100 Sq.Ft.
  • Lot Area0.35 Acres
  • MLS® ID1009850
  • TypeResidential
  • YEAR BUILT1978
  • NeighborhoodCommack
  • Architecture StylesRanch
  • Elementary SchoolIndian Hollow School
  • Middle SchoolCommack Middle School
  • High SchoolCommack High School
  • School DistrictCommack

Exterior

  • Garage Space2.0
  • water SourcePublic
  • utilitiesCable Connected, Electricity Connected, Water Connected
  • parkingDriveway, Garage
  • HEAT TYPEHot Water, Oil
  • AIR CONDITIONINGCentral Air
  • sewerCesspool

Financial

  • Sales Price$850,000
  • Real Estate Tax $15,685/yr
Home exterior with a wide two-car garage, paved driveway, and mature leafy landscaping.

Schedule a Showing

I would love to show you this beautiful property. Please select your preferred date and time below. I will be in touch shortly to confirm your appointment.

Schedule a Showing

I would love to show you this beautiful property. Please select your preferred date and time below. I will be in touch shortly to confirm your appointment.

Thank you for your interest in 96 Fulton Boulevard, Commack, NY 11725. We are reviewing your request and will be in touch shortly!

Mortgage Calculator

Estimate your monthly mortgage payment, including the principal and interest, property taxes, and HOA. Adjust the values to generate a more accurate rate.

All estimates are provided for informational purposes only. Actual amounts may vary.
$0,000 Your Payment 20 15 65
$0,000 Your Payment

Commack

Explore

Work With Ronni

Get assistance in determining current property value, crafting a competitive offer, writing and negotiating a sales agreement, and much more. Let Ronni guide you through your home-buying journey.

Follow Me on Instagram