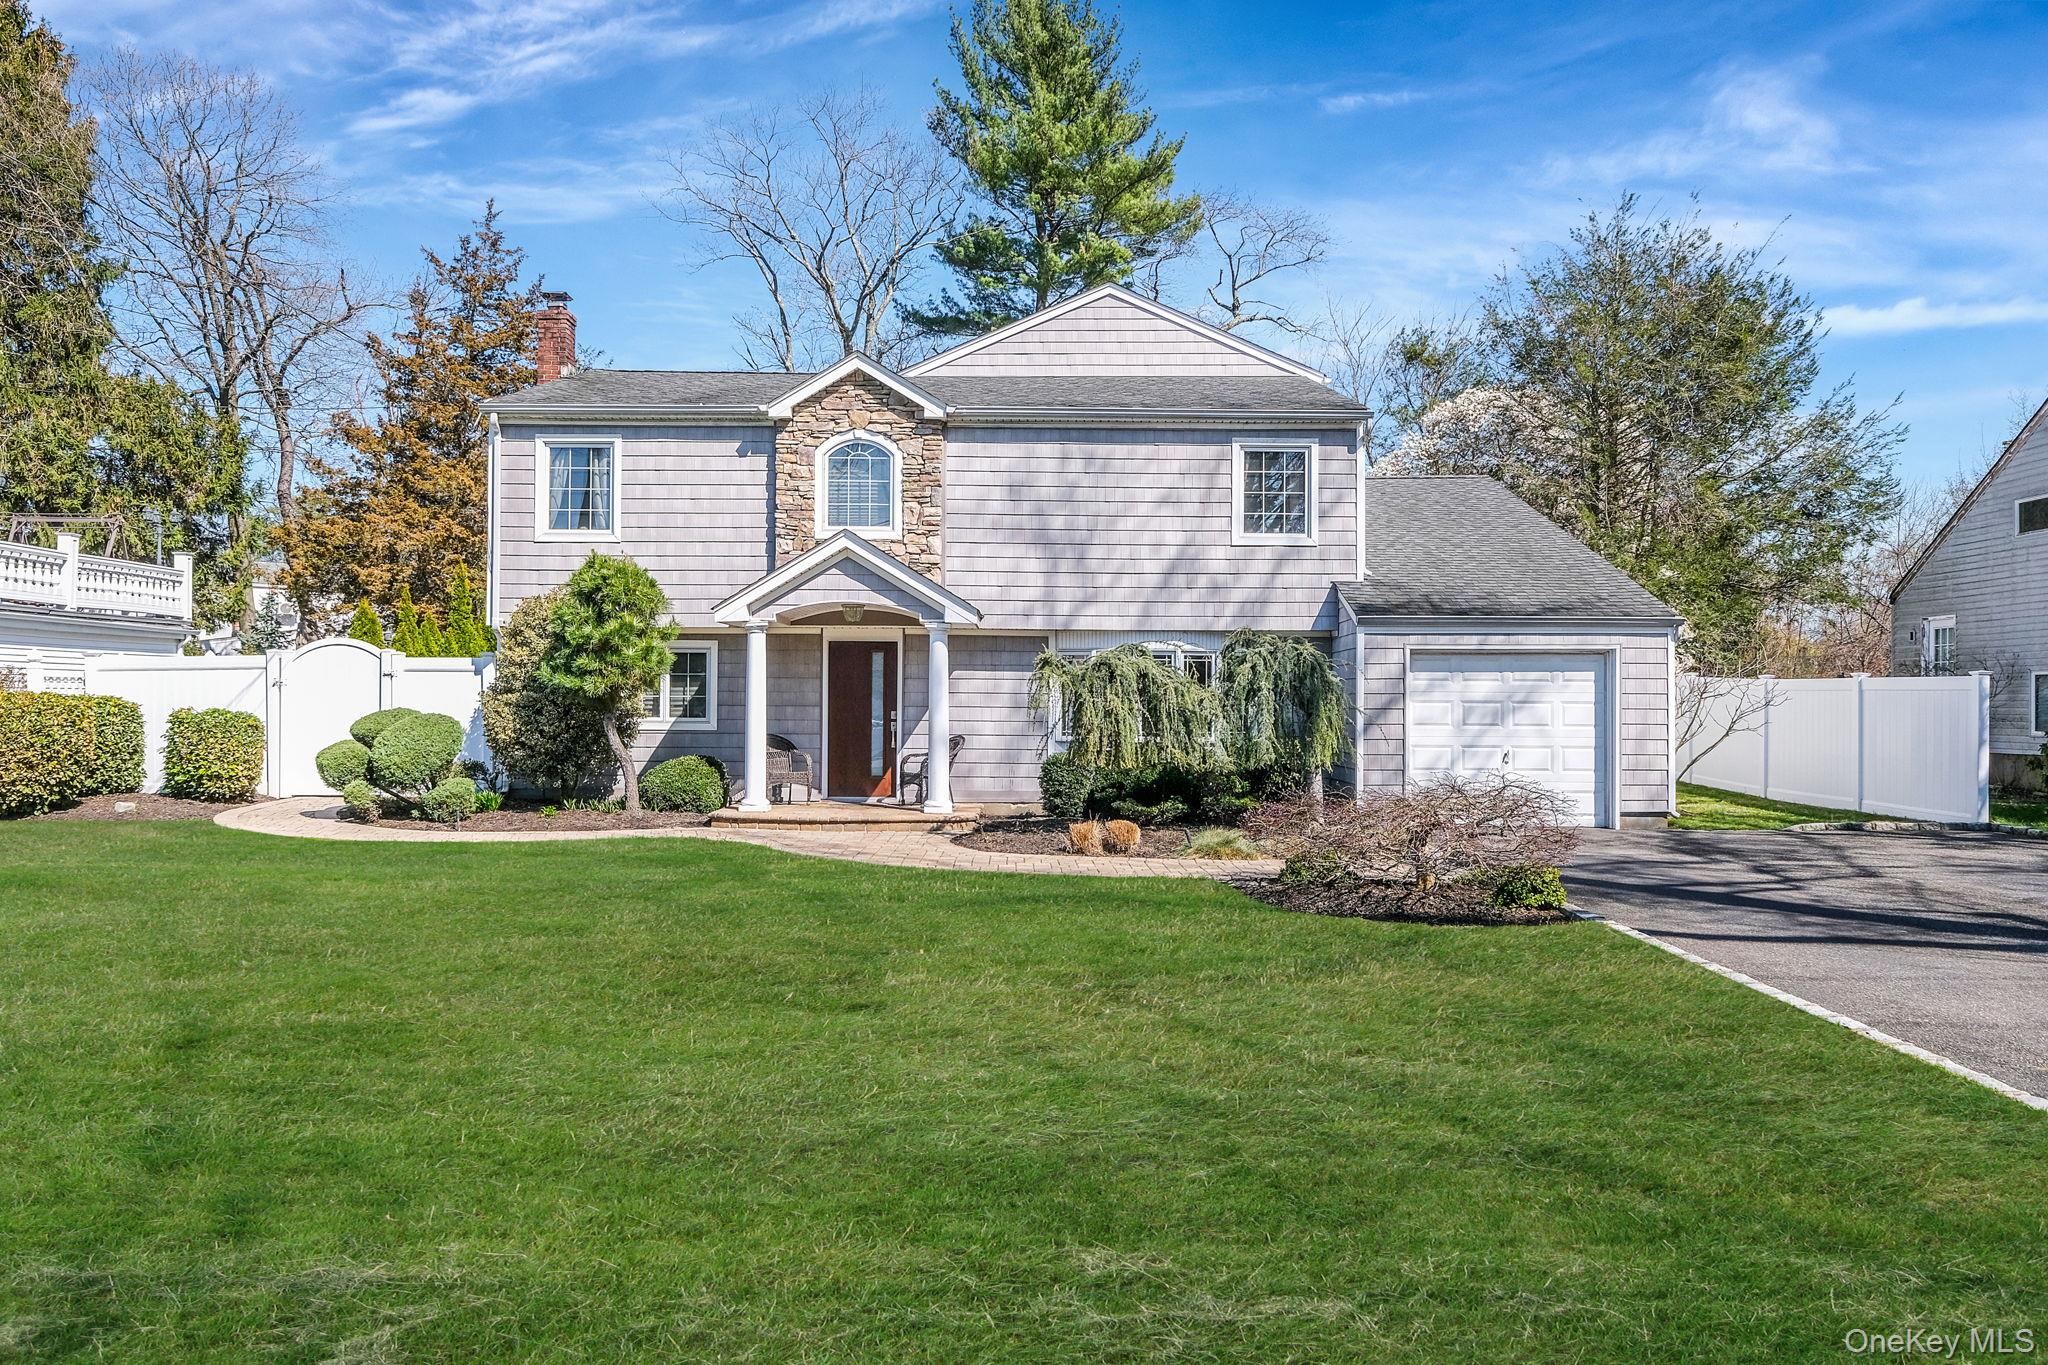
Gray-shingled two-story house with stone accents, attached garage, white fencing, and a broad front lawn.
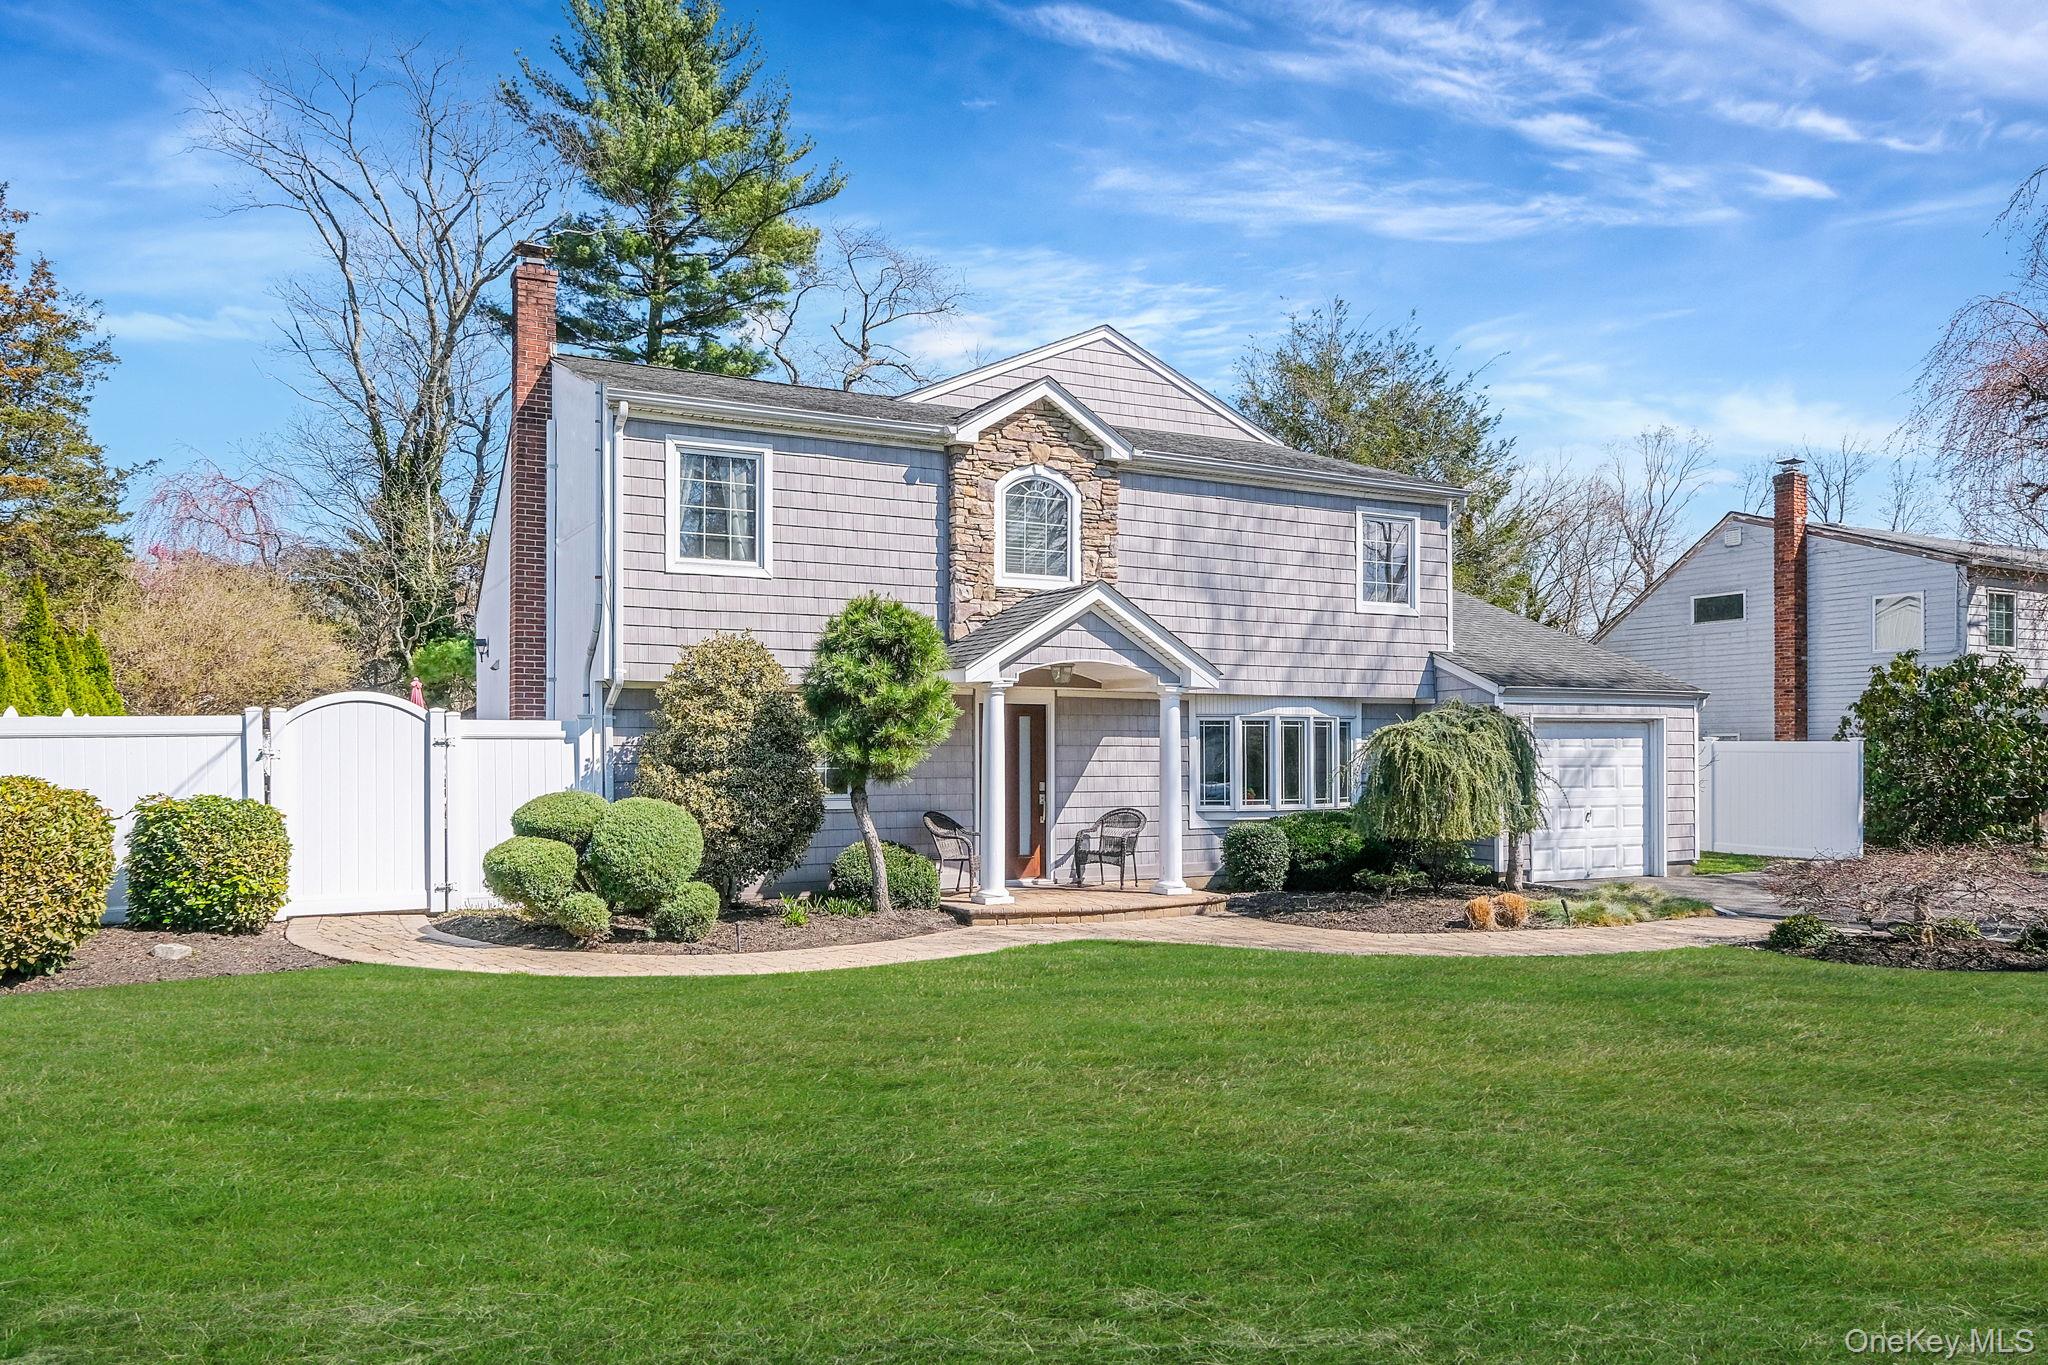
Gray-shingled two-story home with a stone facade accent, covered entry, and attached garage.
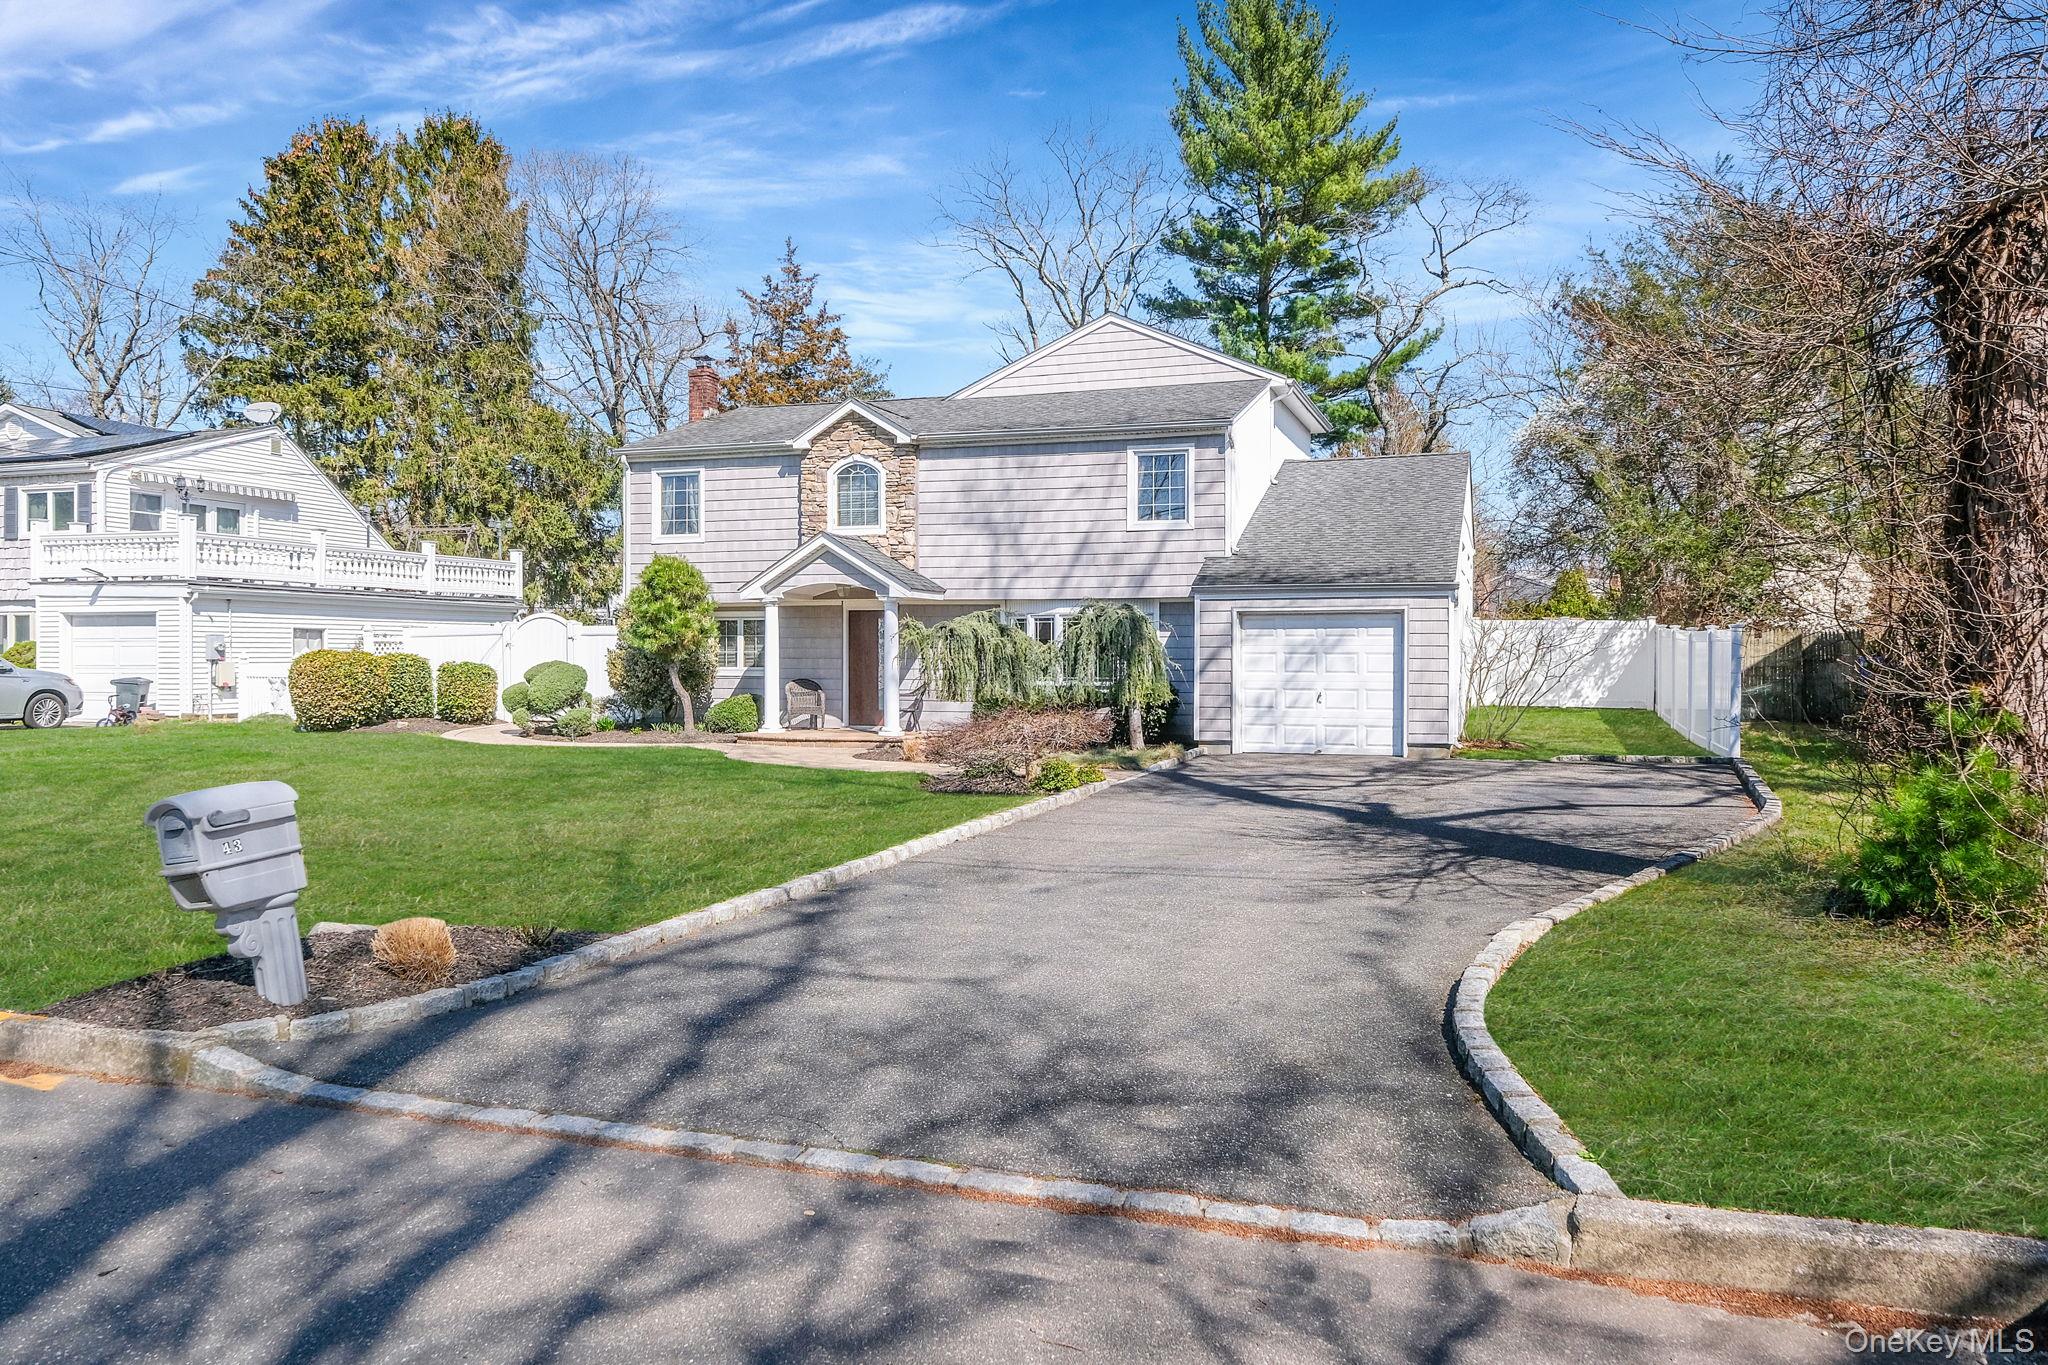
Two-story gray house with a stone-accented entry, attached garage, and curved driveway.
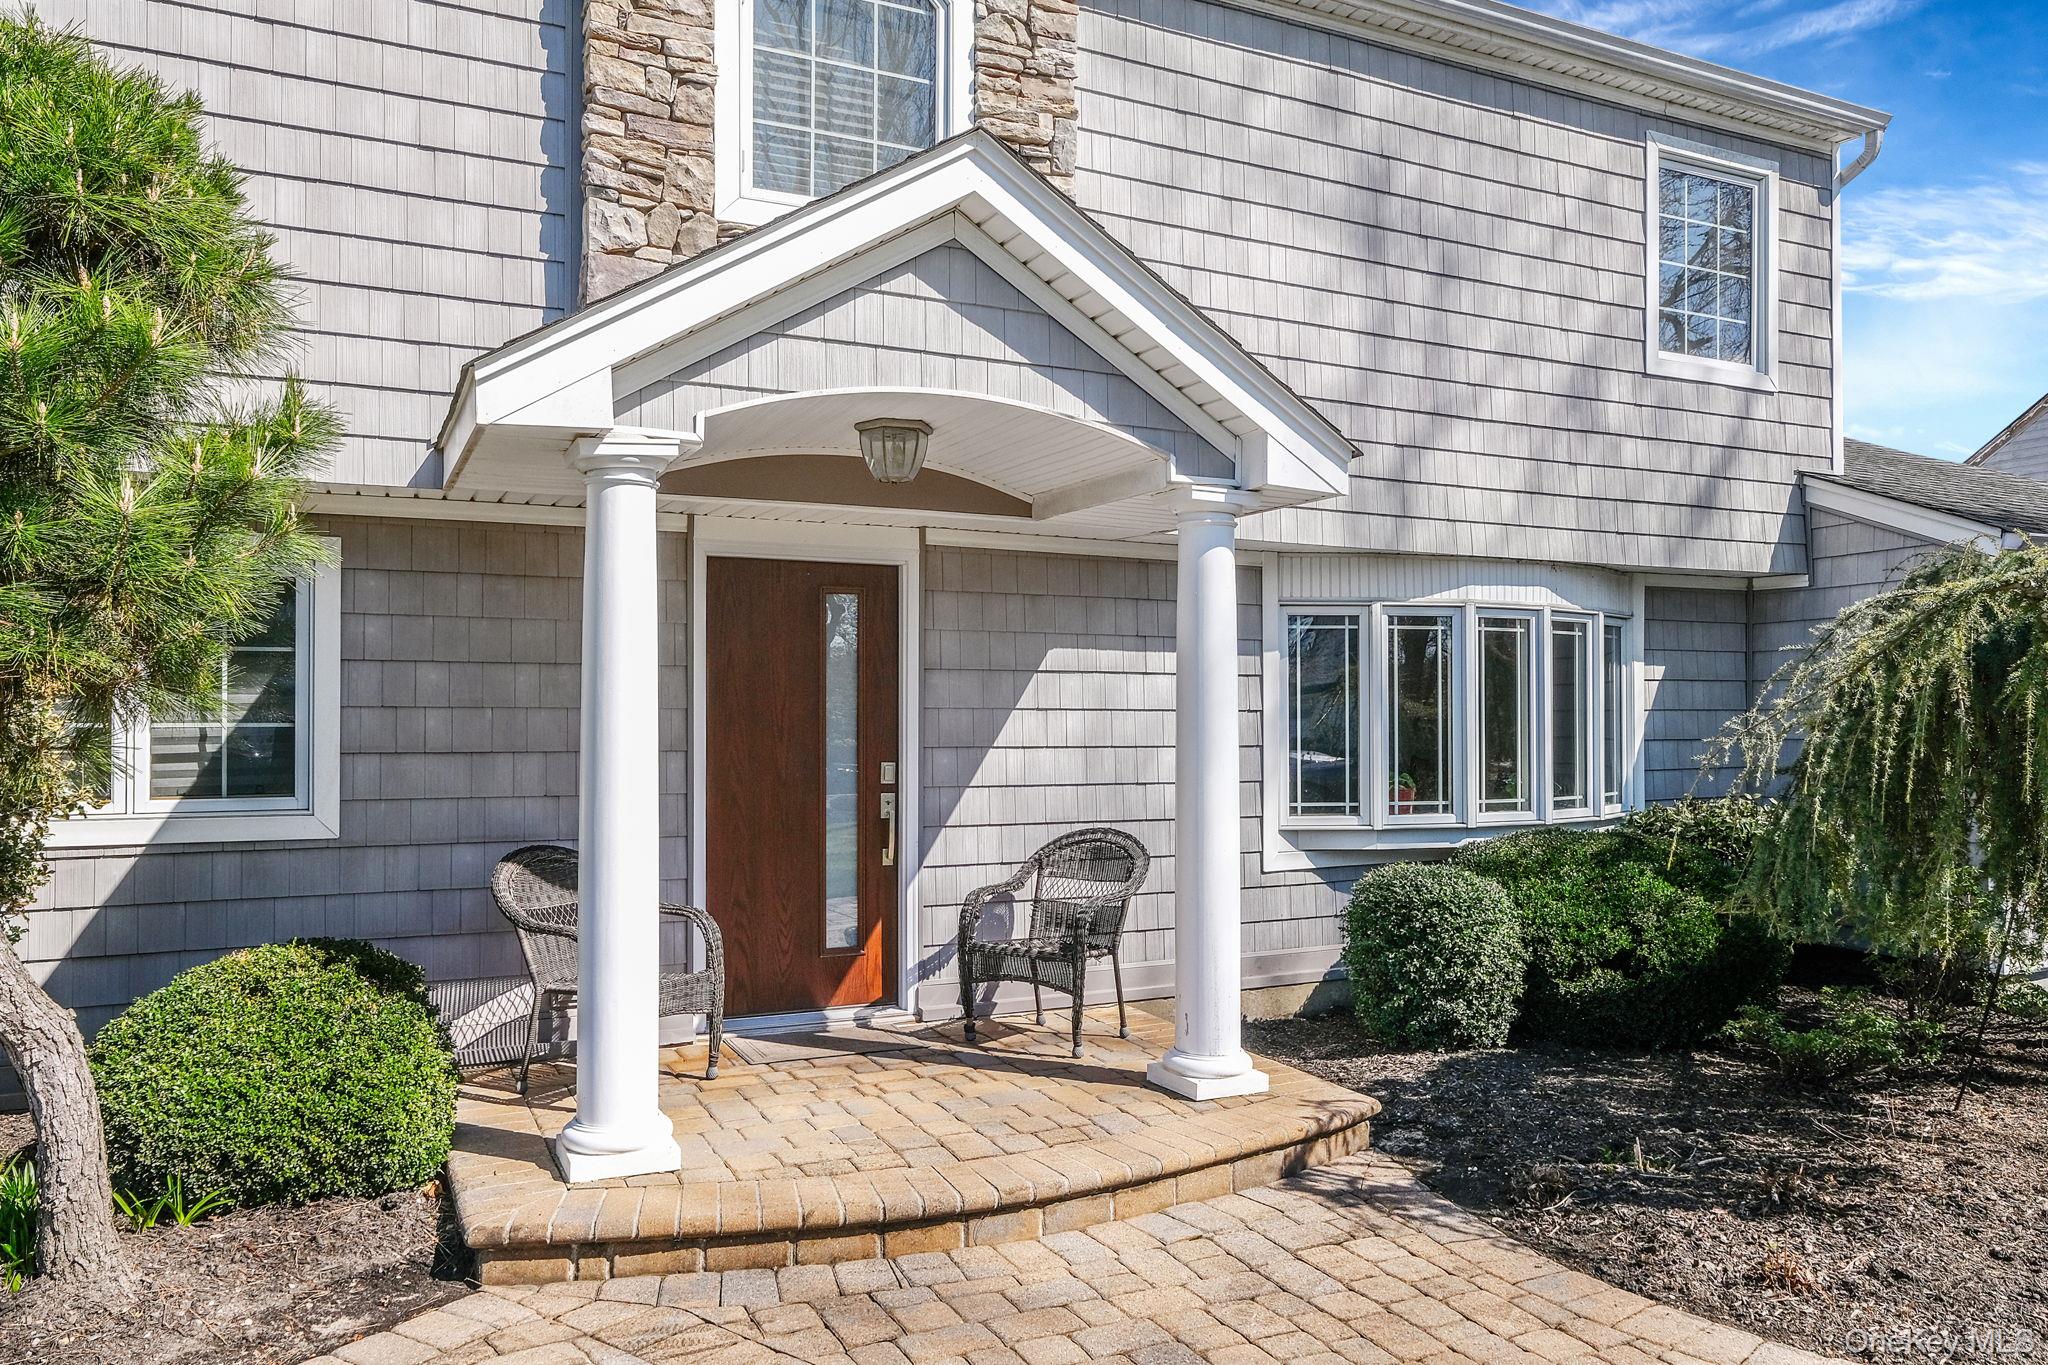
Gray-shingle home with a covered front porch, stone accents, and a brick patio.
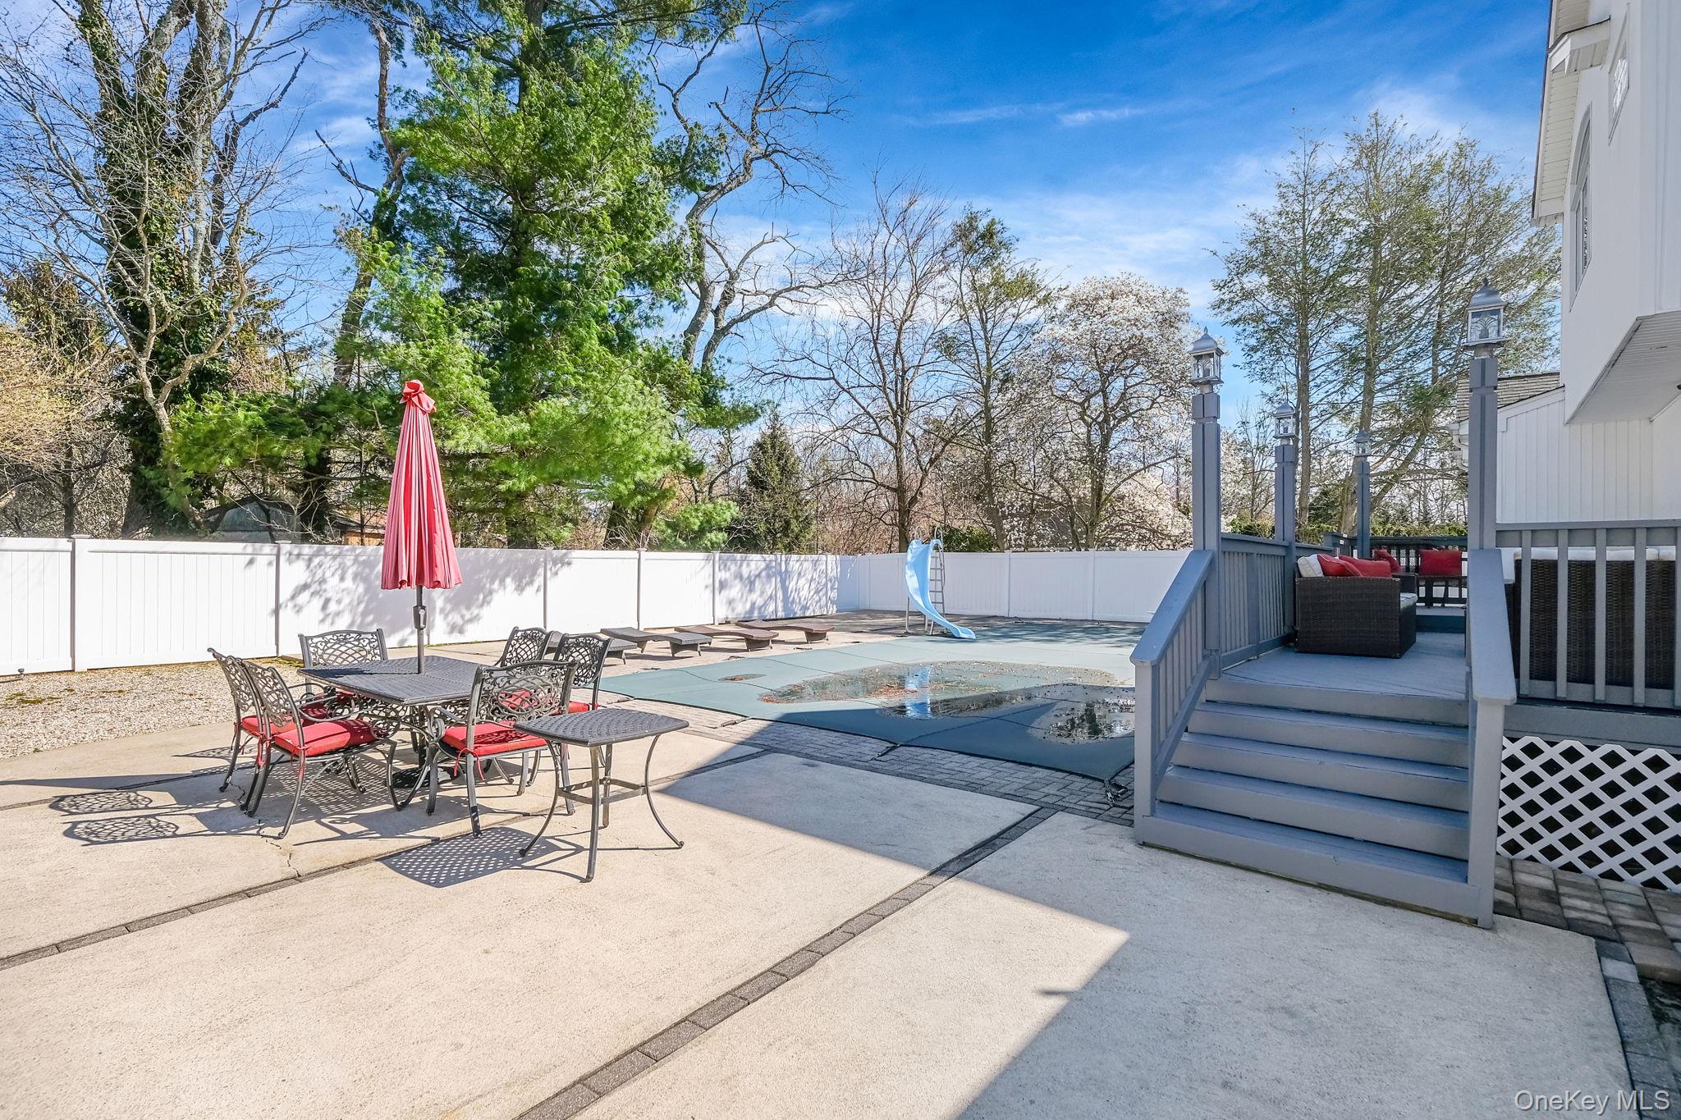
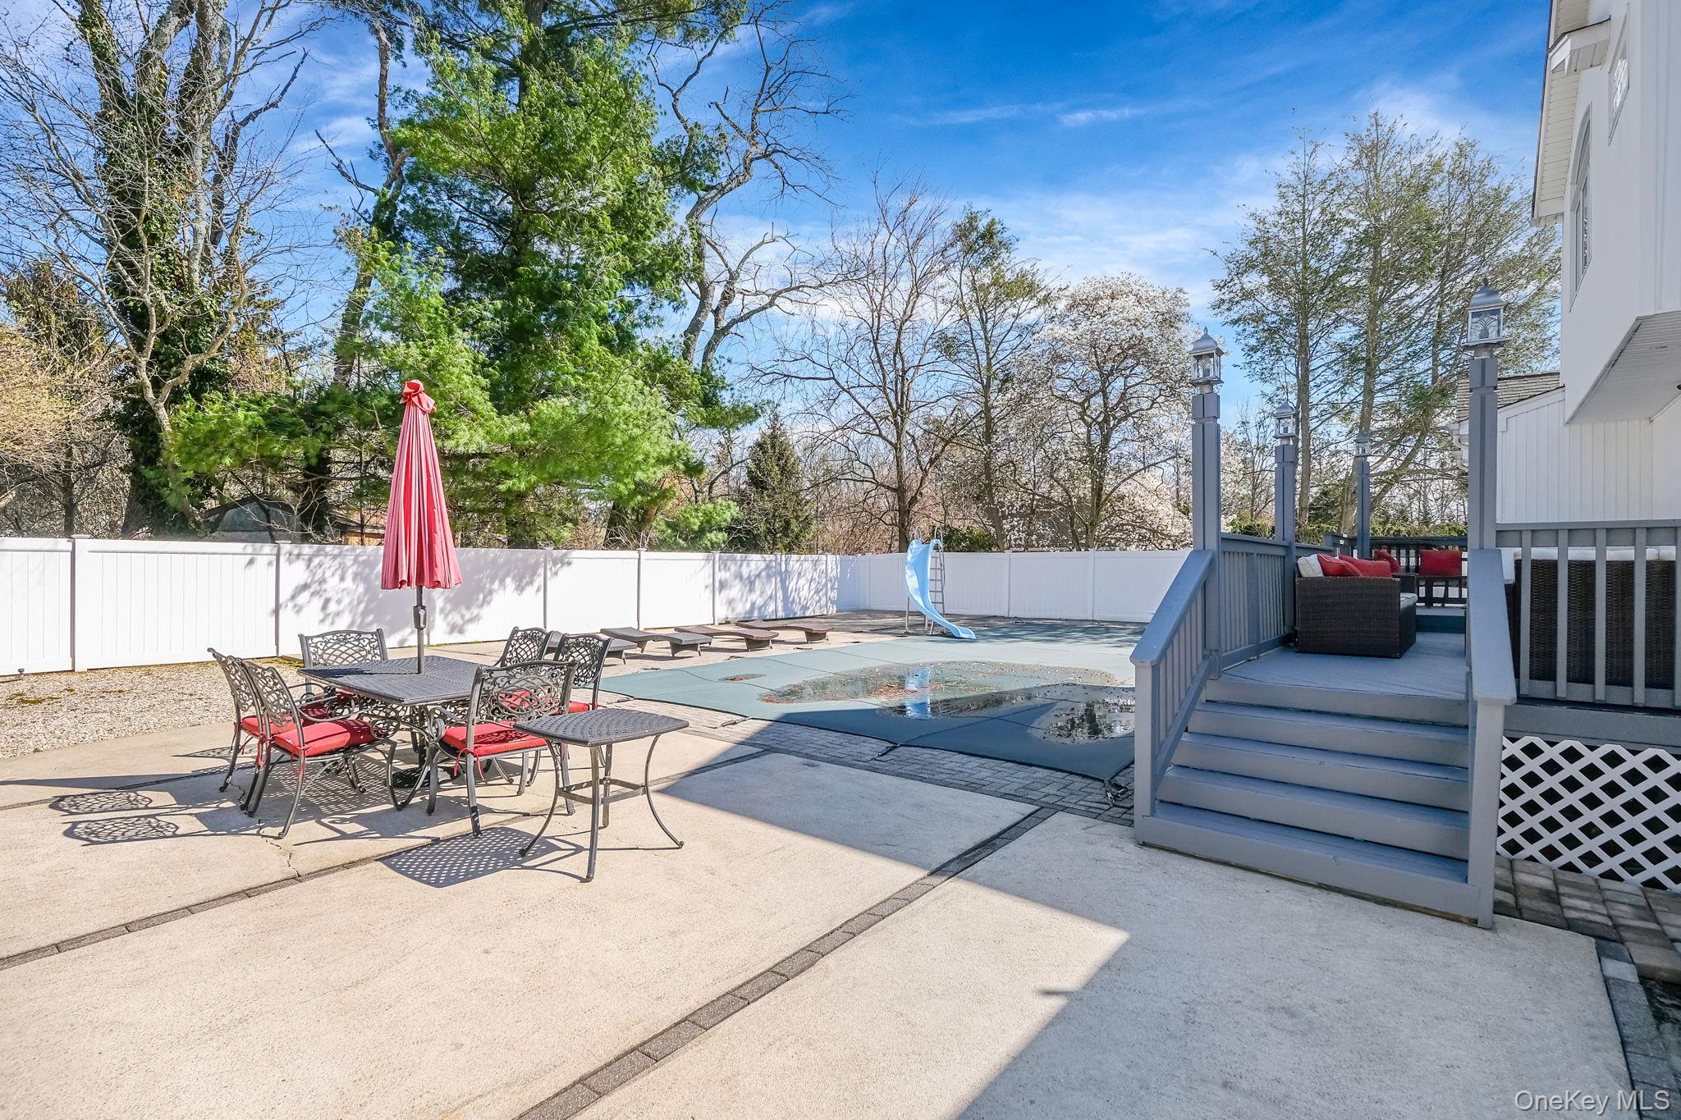
Backyard pool and patio with a blue slide, outdoor dining set, and raised deck.
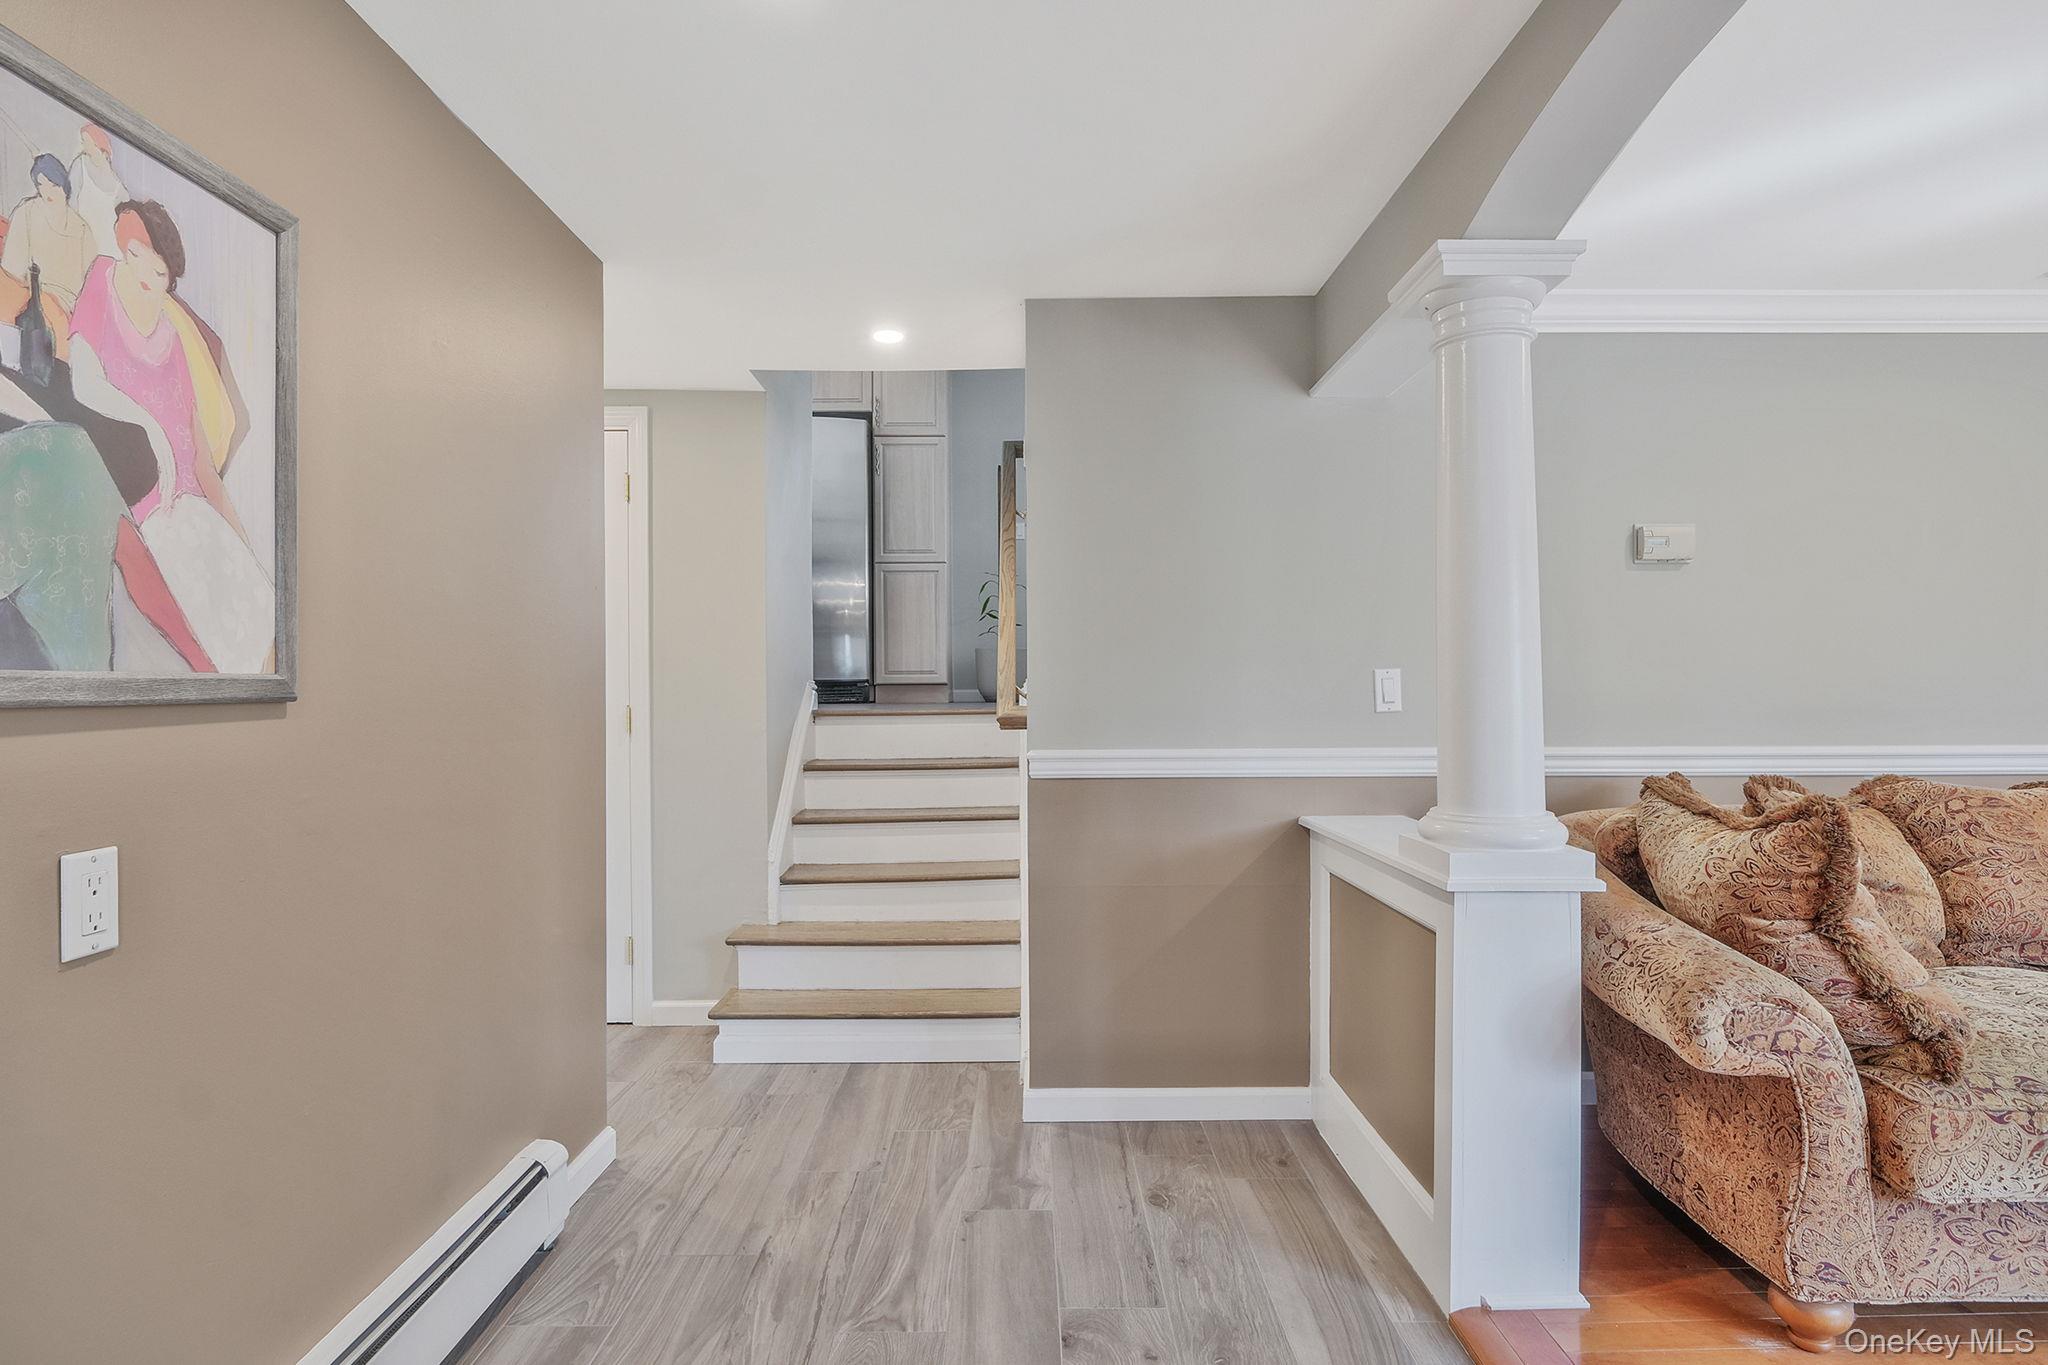
Furnished living area with a patterned sofa, white column, and stairs leading toward the kitchen.
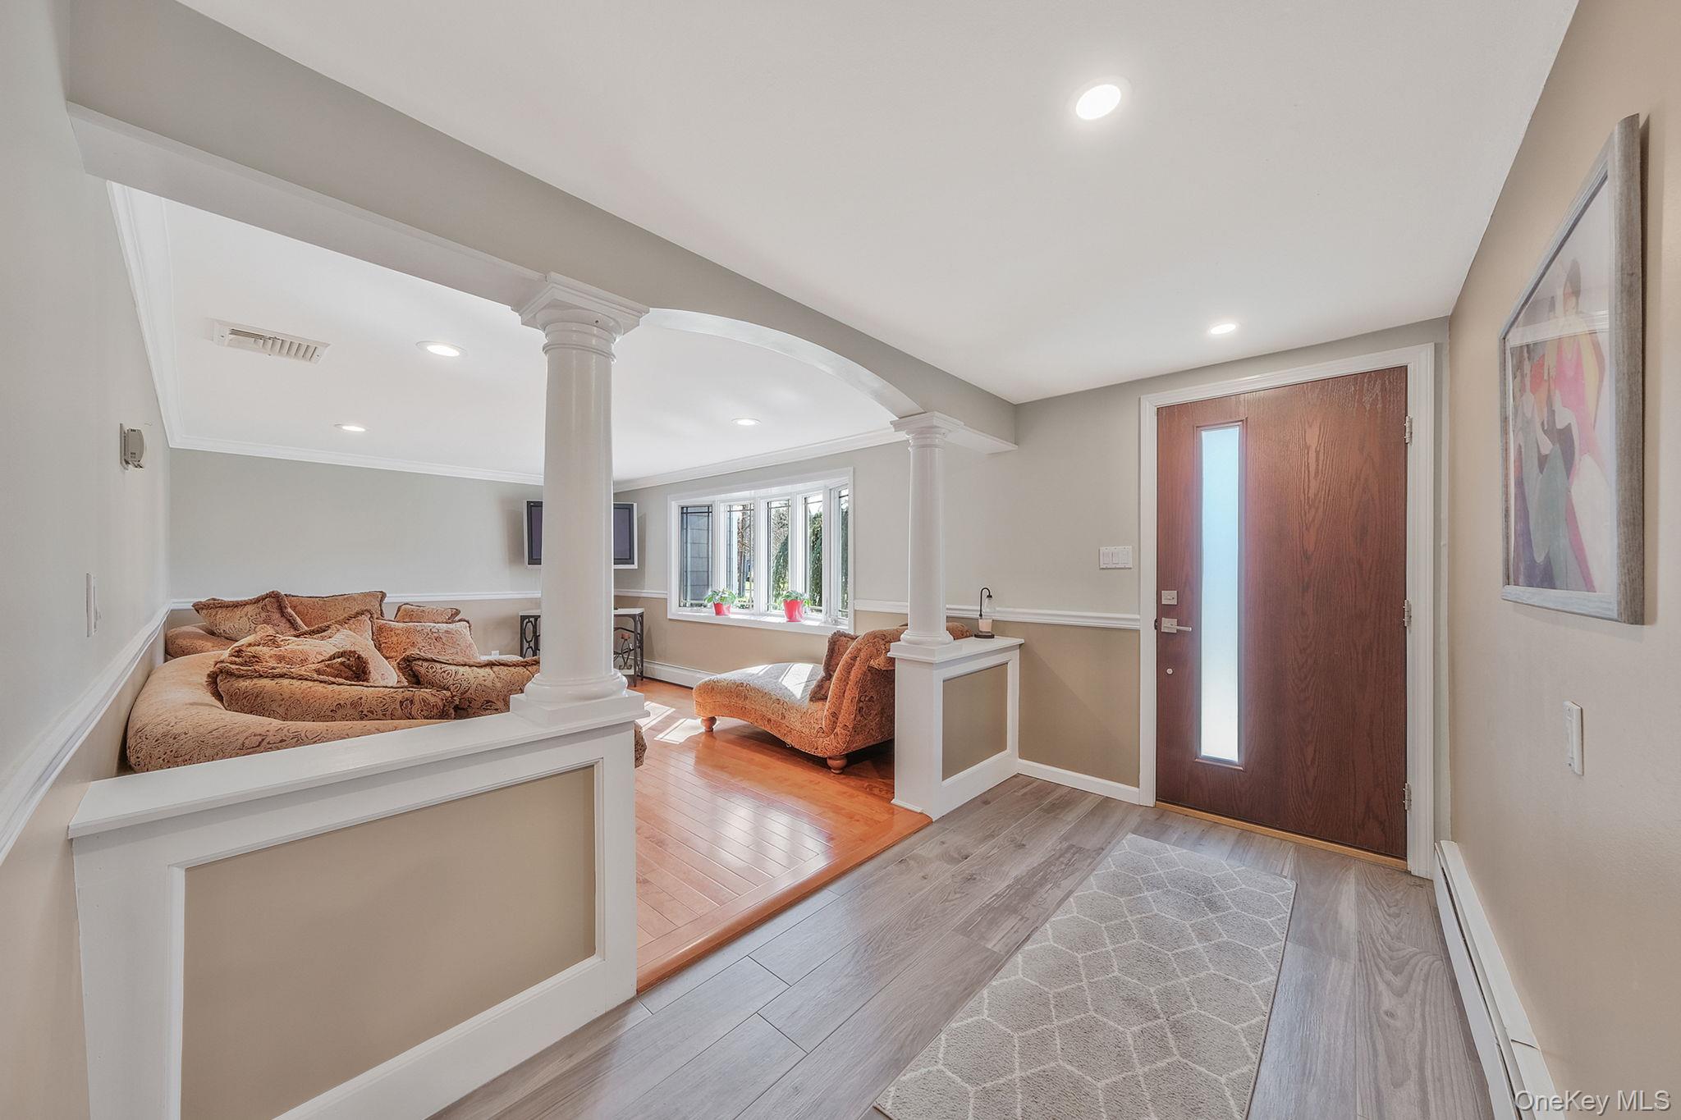
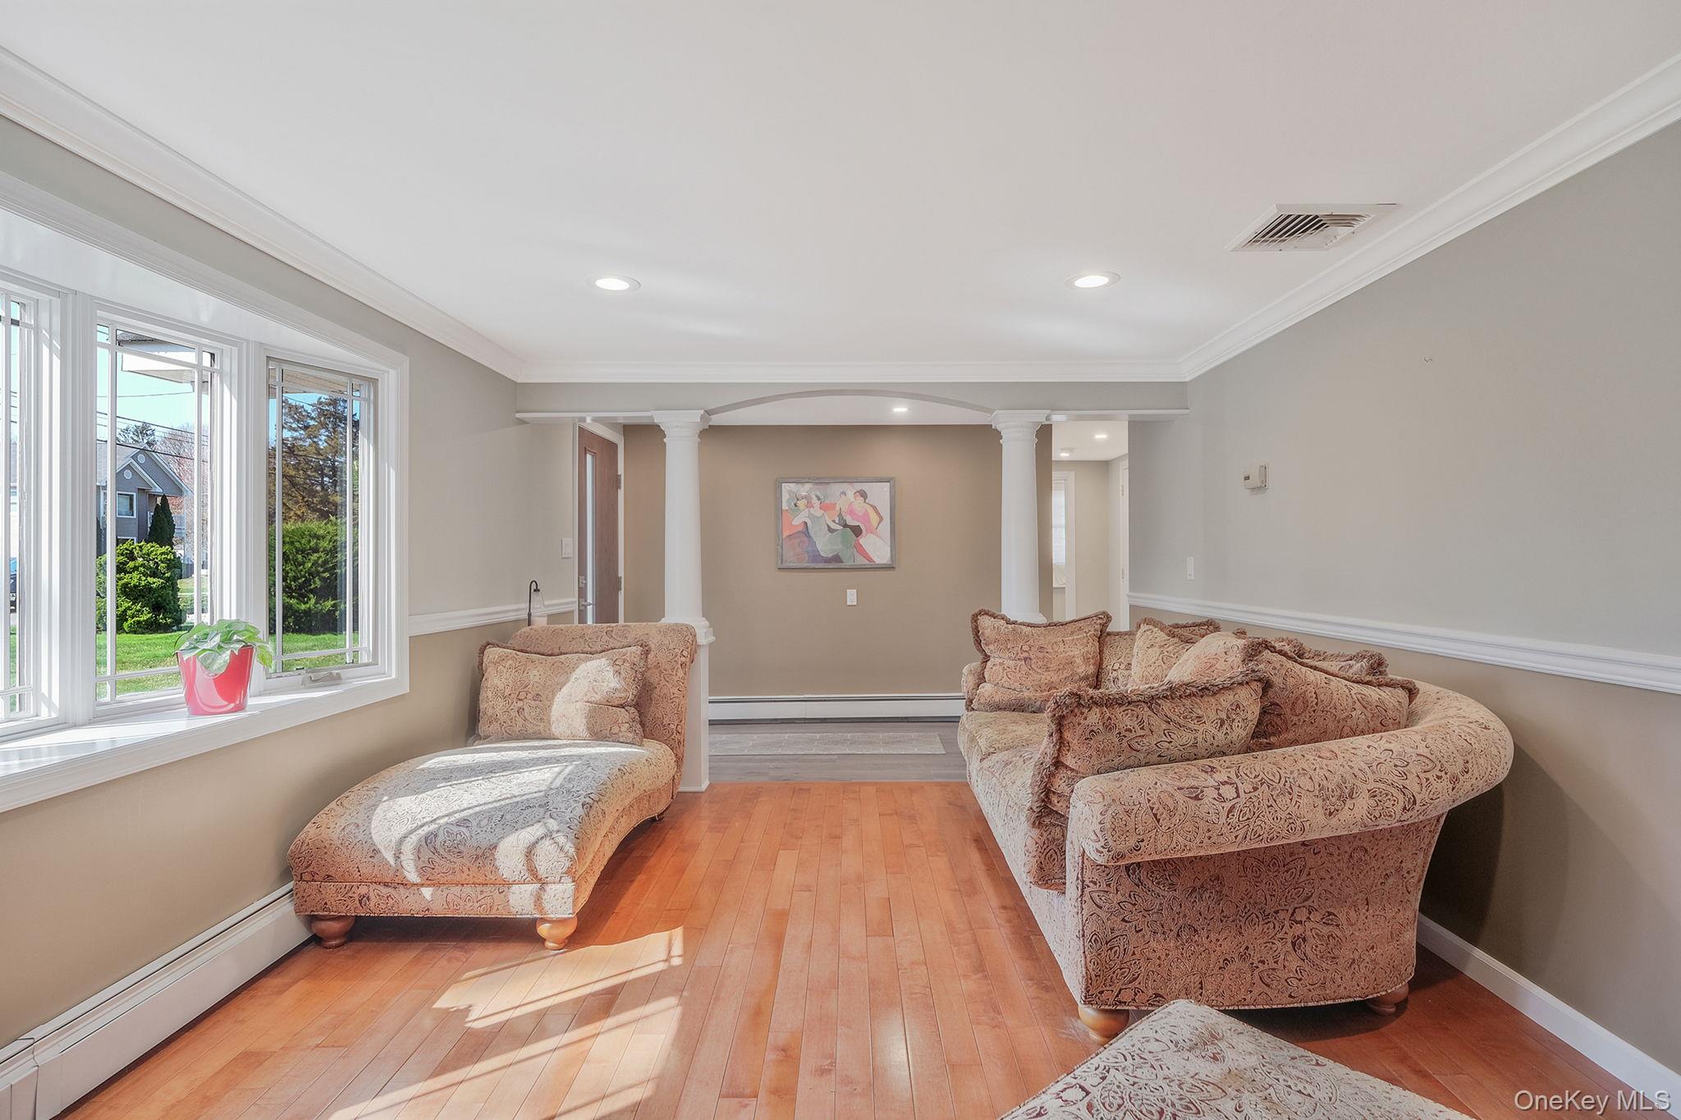
Furnished entryway opening to a sitting area, framed by white columns and a broad arch.
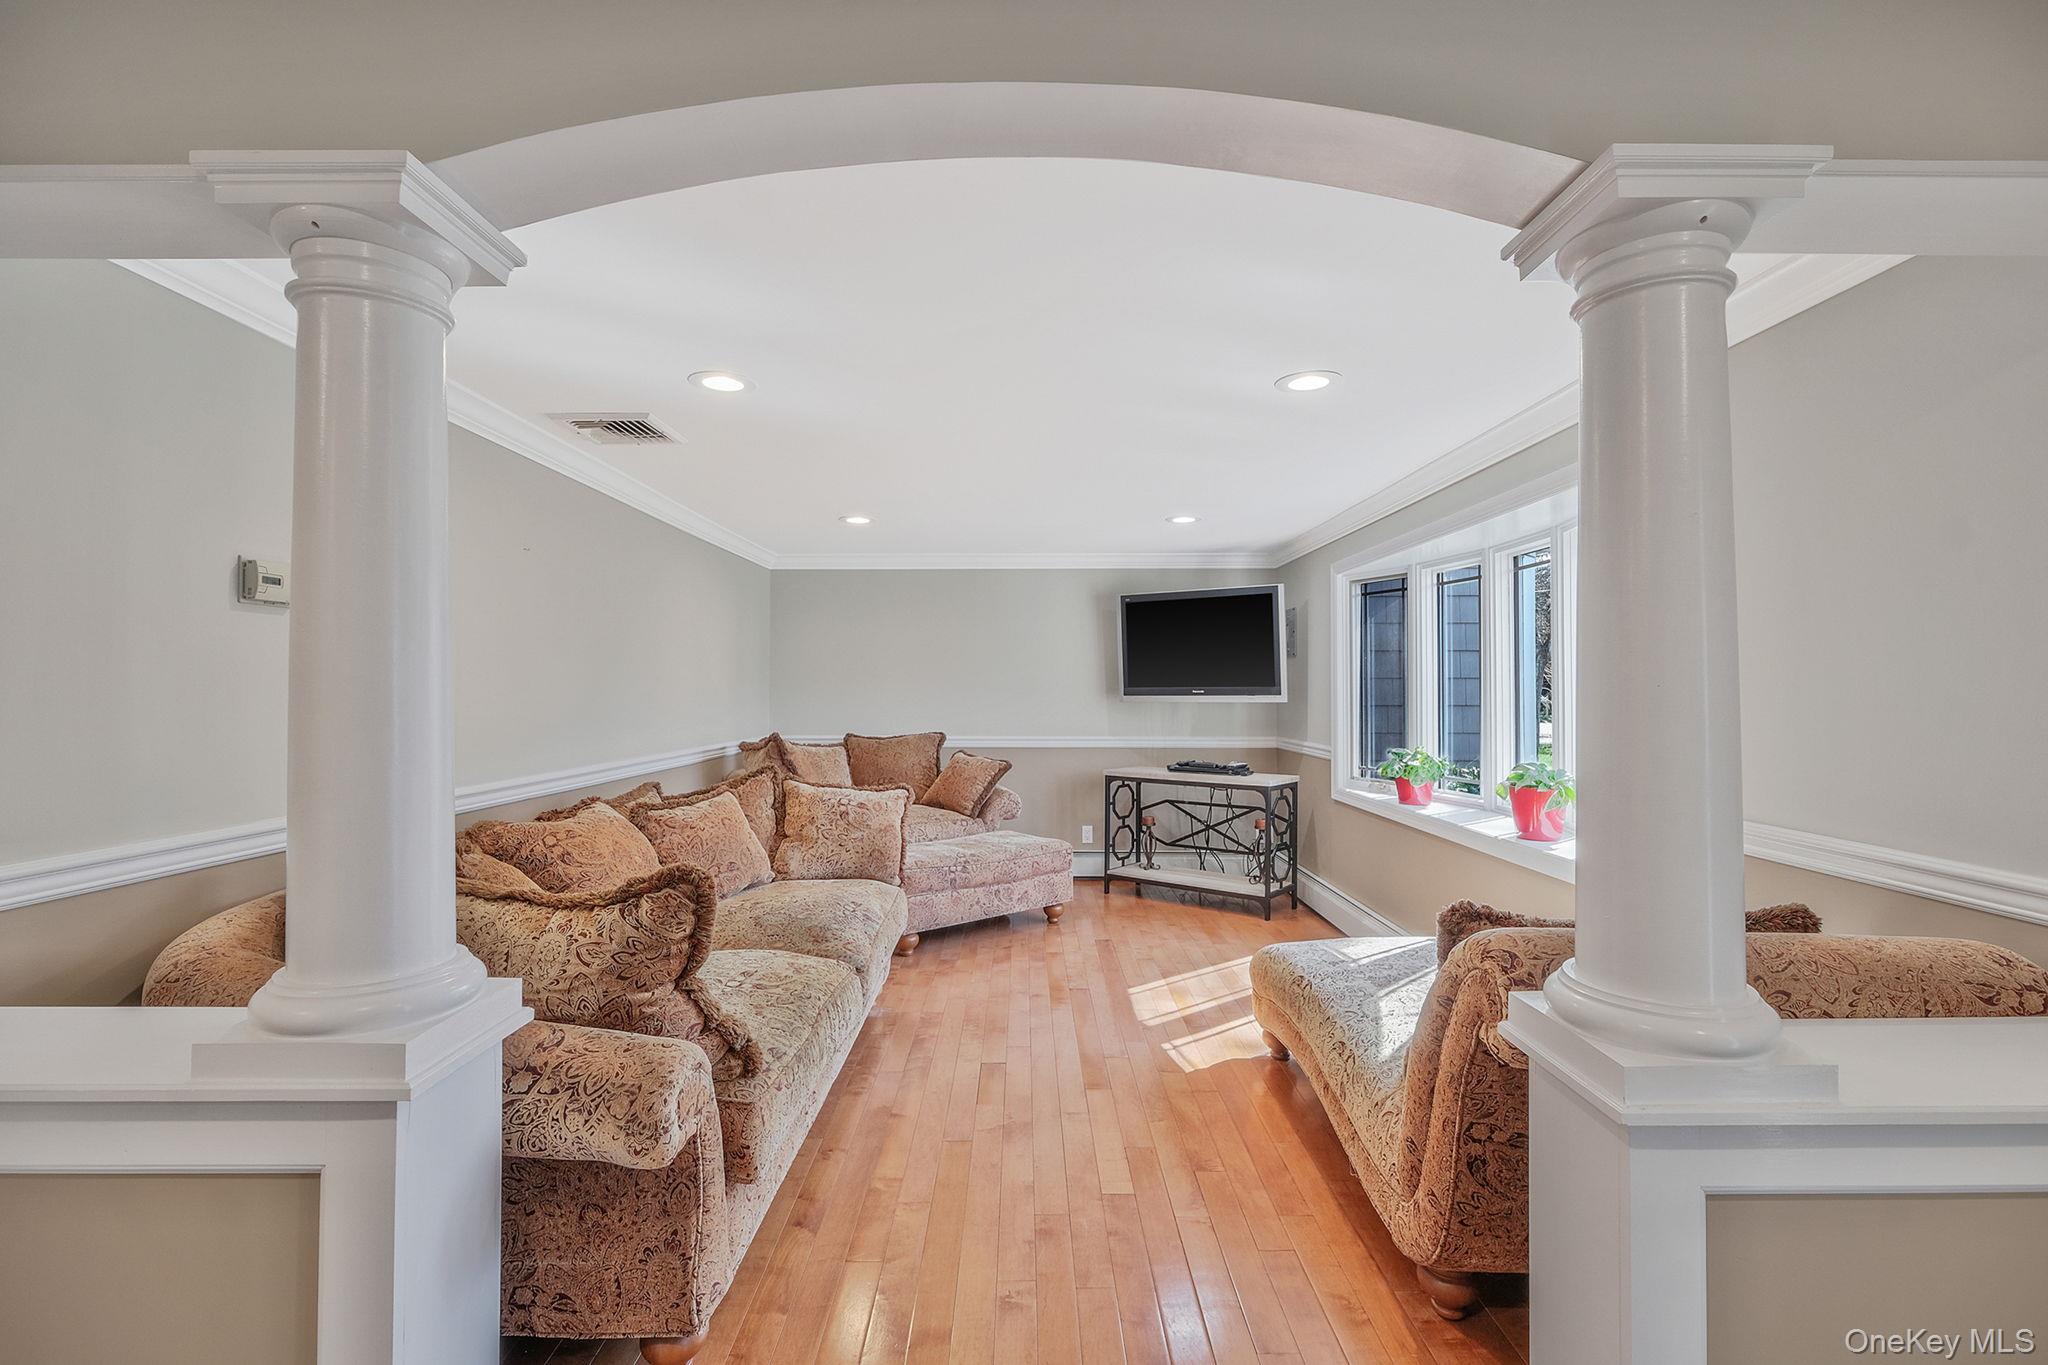
Living room with patterned sofas, hardwood floors, and an arched entry framed by white columns.
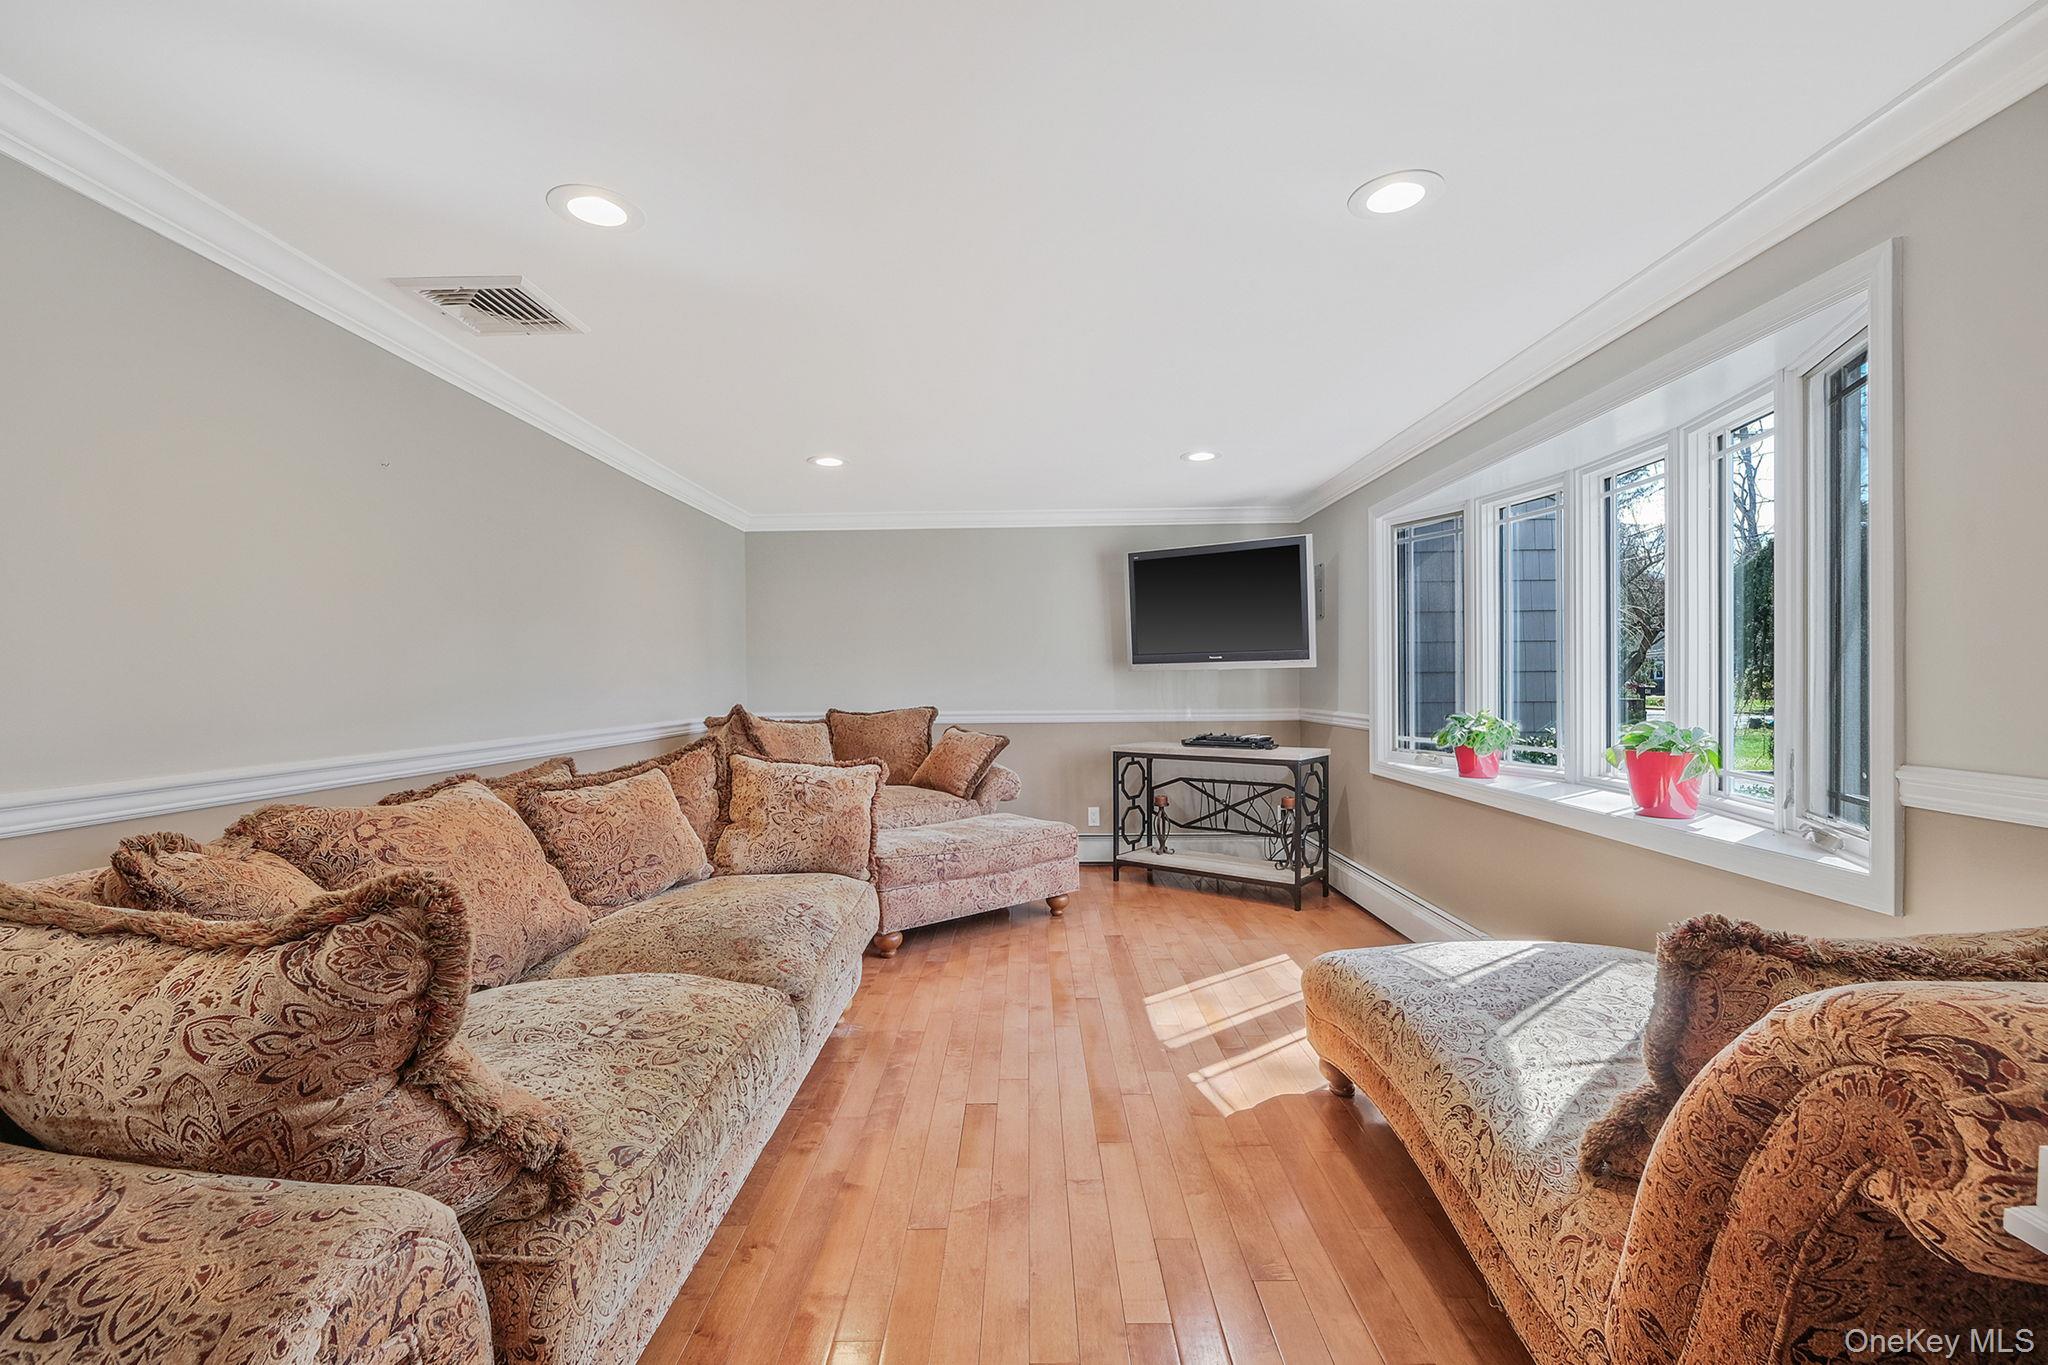
Living room with patterned sofas, hardwood floors, and large windows.
Furnished living room with patterned sofas, a chaise lounge, and large windows.
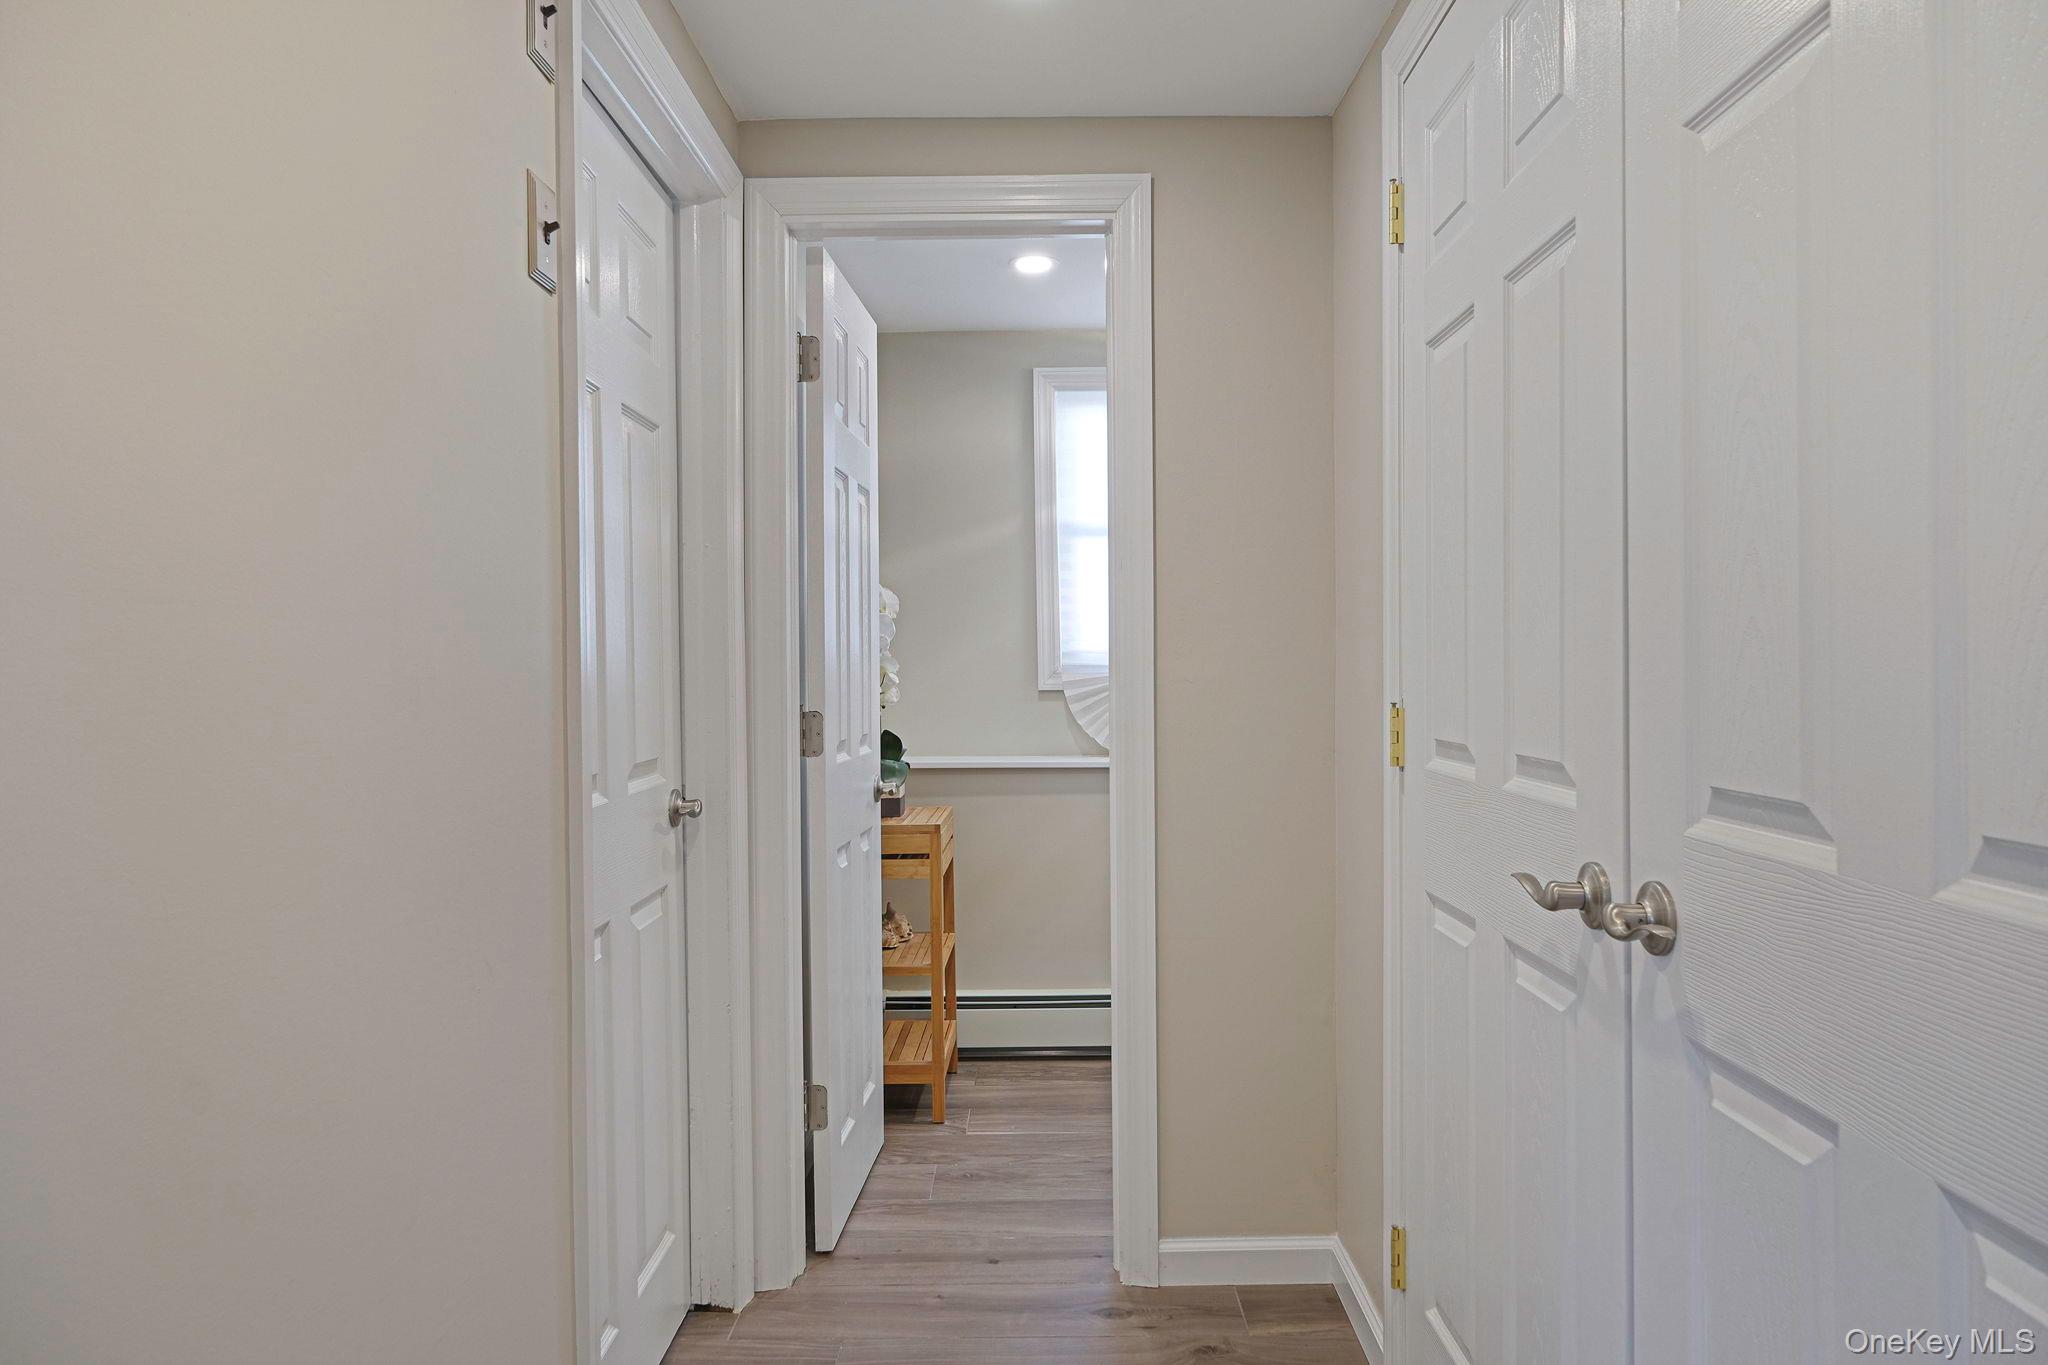
Hallway with white paneled doors and gray wood-look flooring, opening toward a window and staircase.
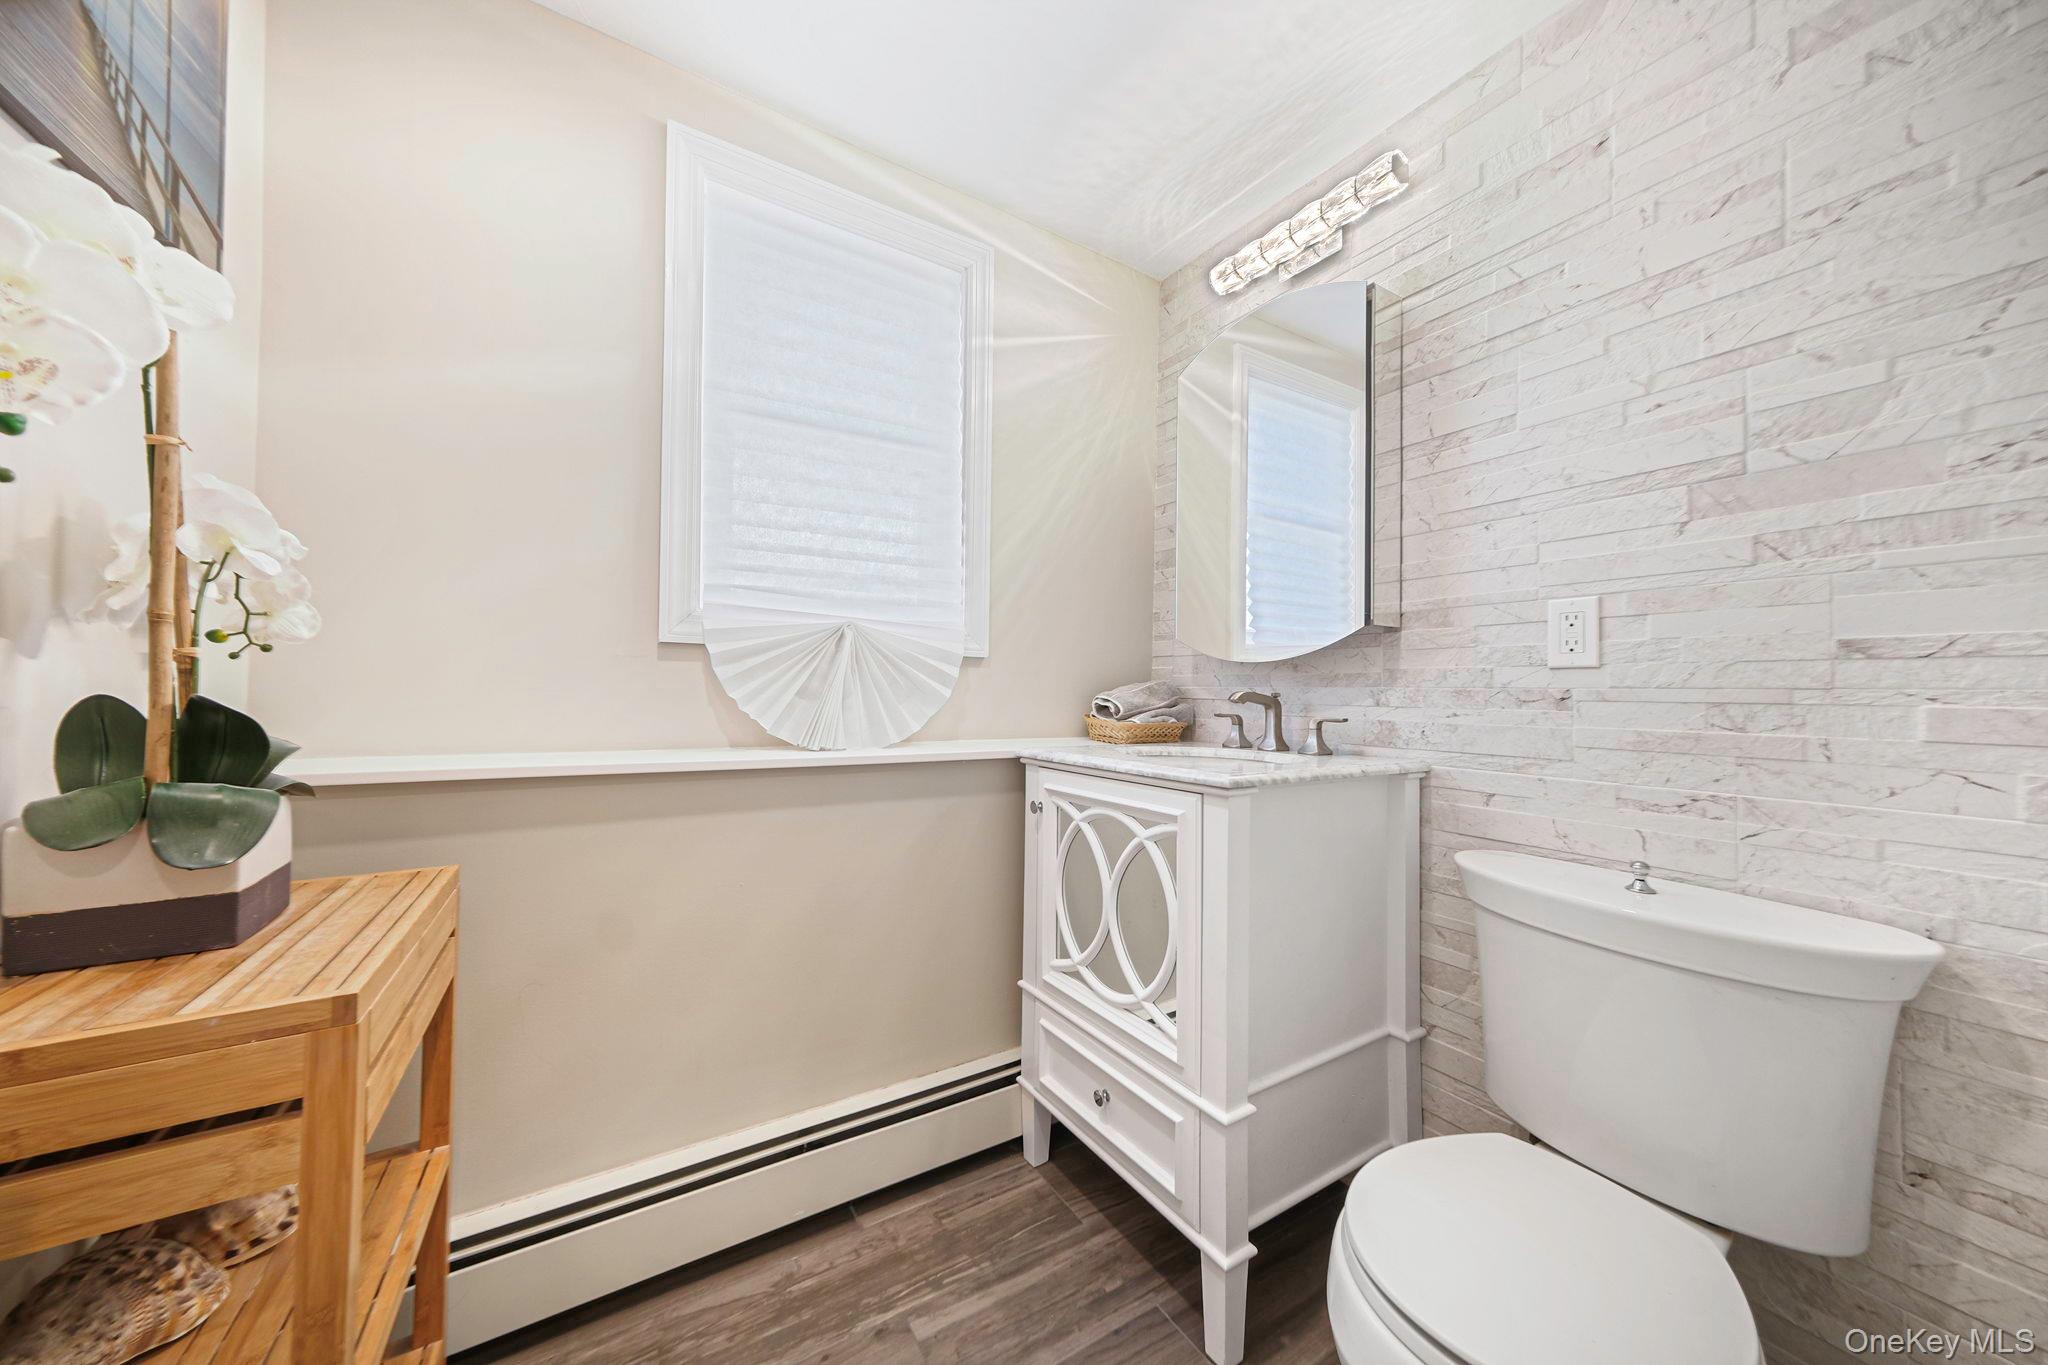
Bright bathroom with marble-look tile, white vanity, mirrored cabinet, and wooden shelf with an orchid.
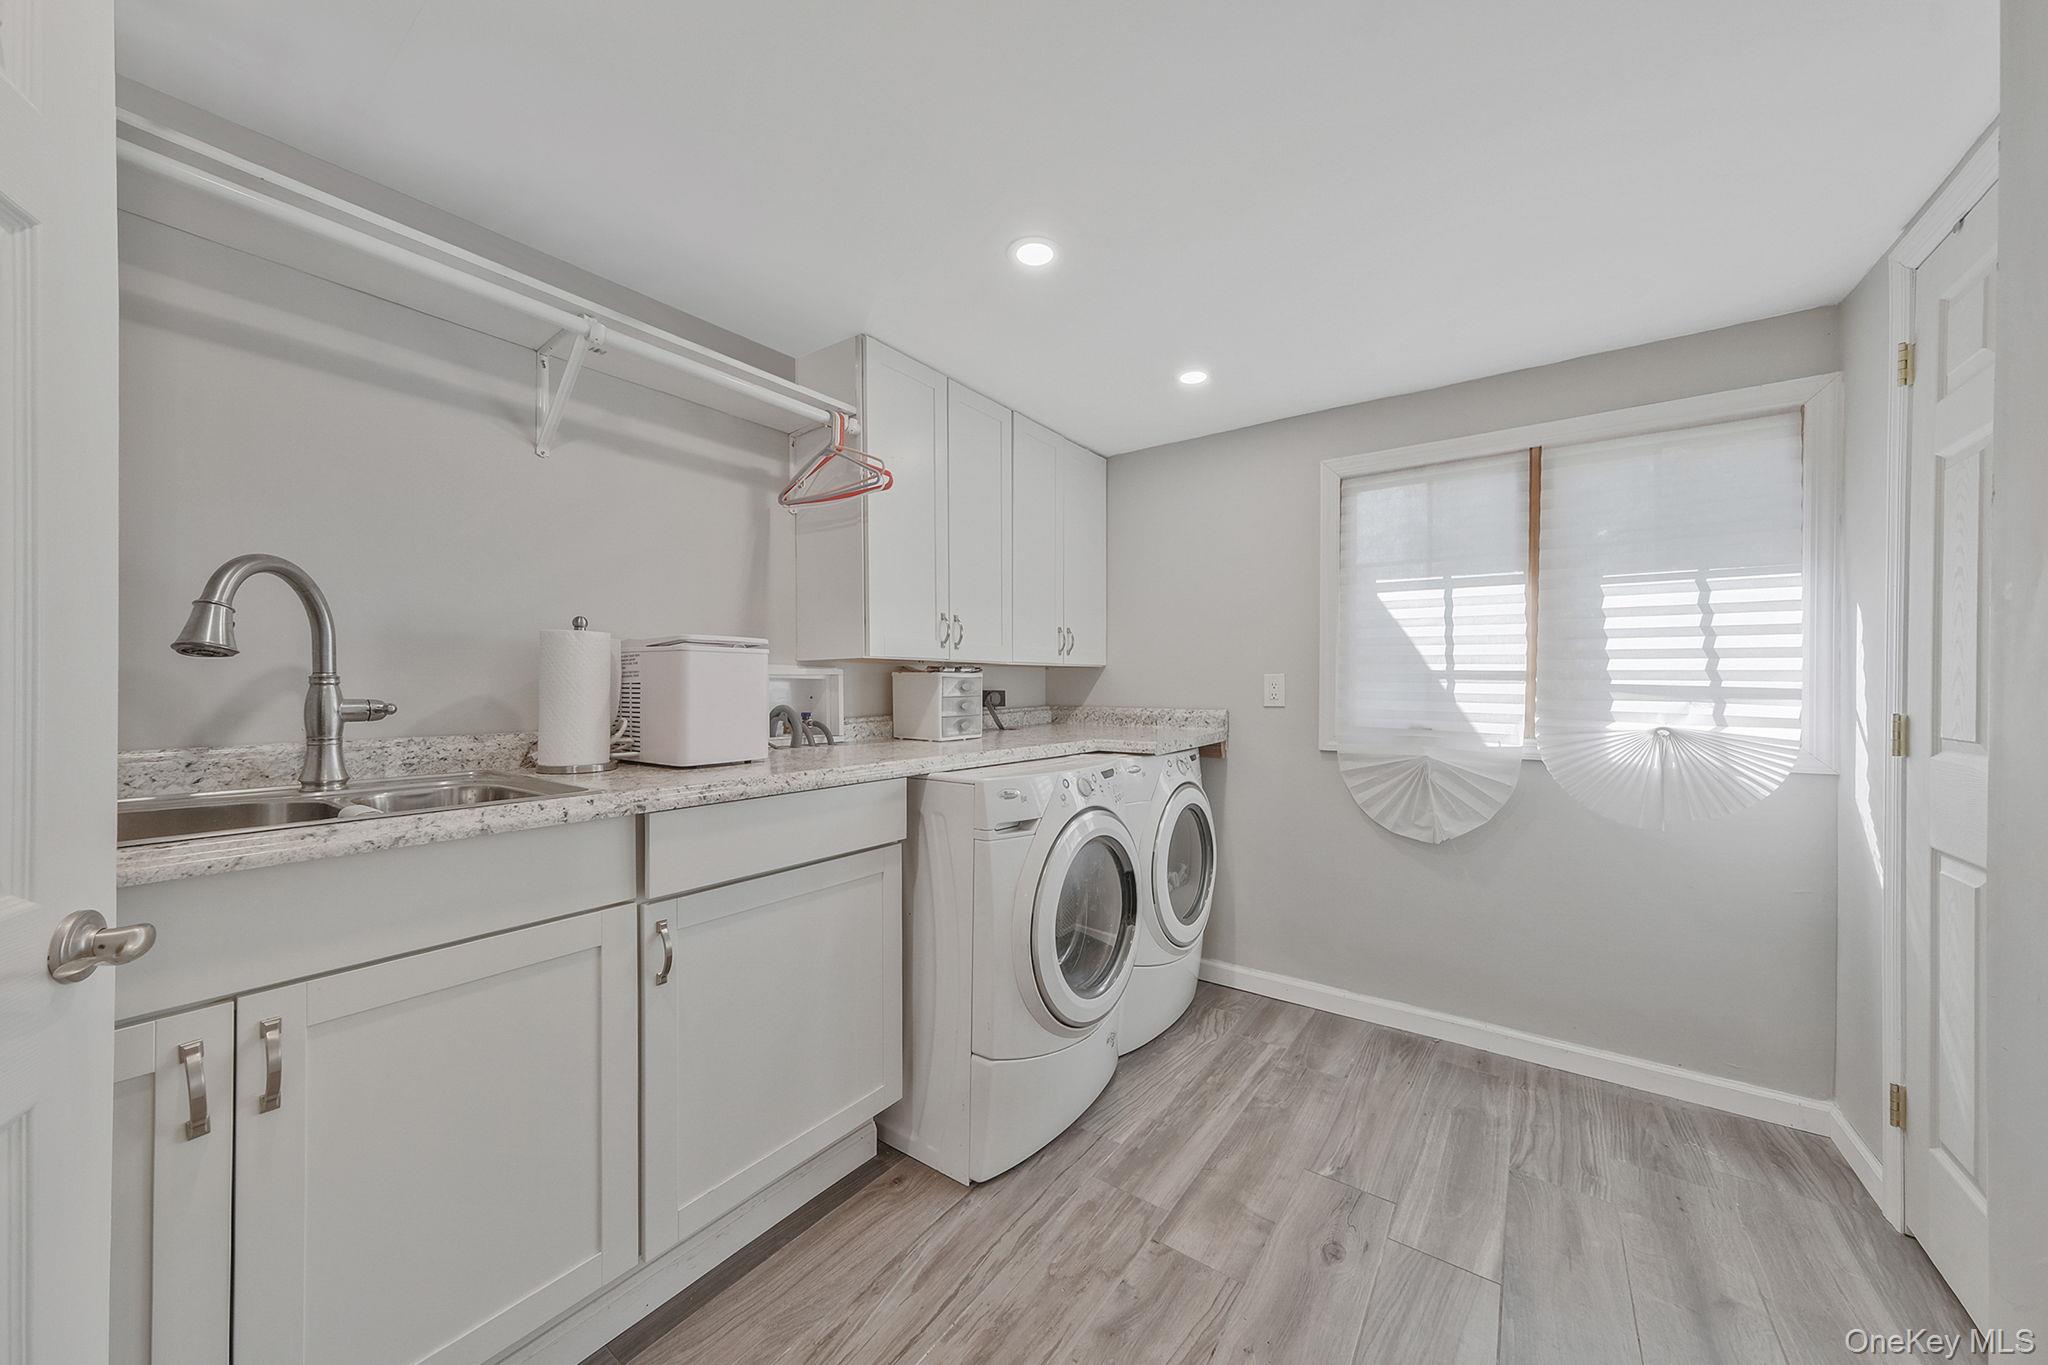
Laundry room with white cabinetry, a utility sink, front-loading washer and dryer, and gray wood-look flooring.
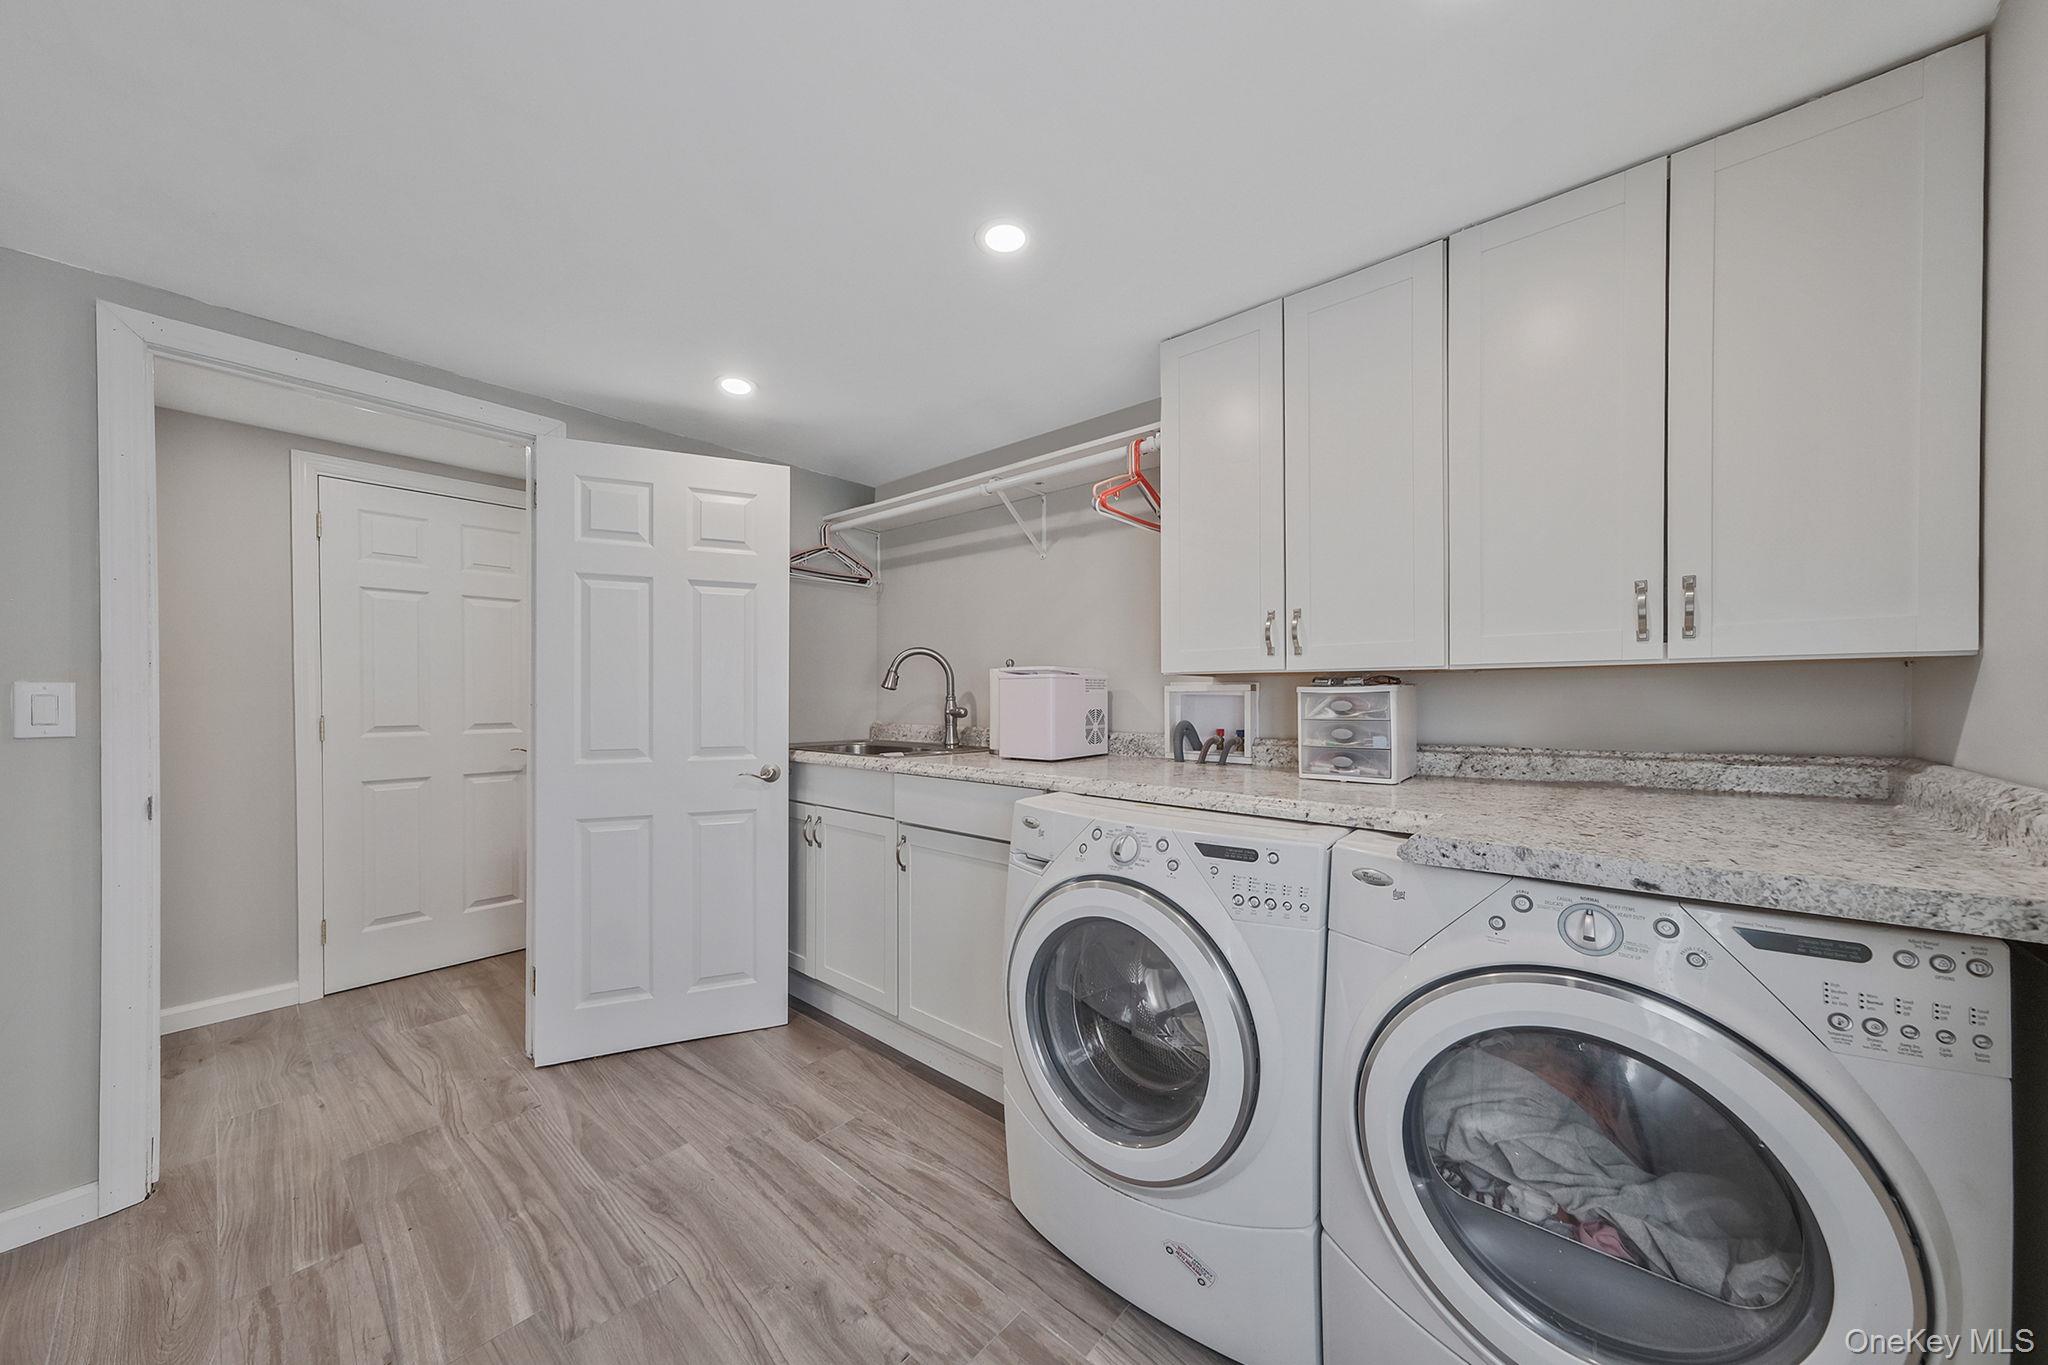
Laundry room with white cabinets, granite counters, and front-loading washer and dryer.
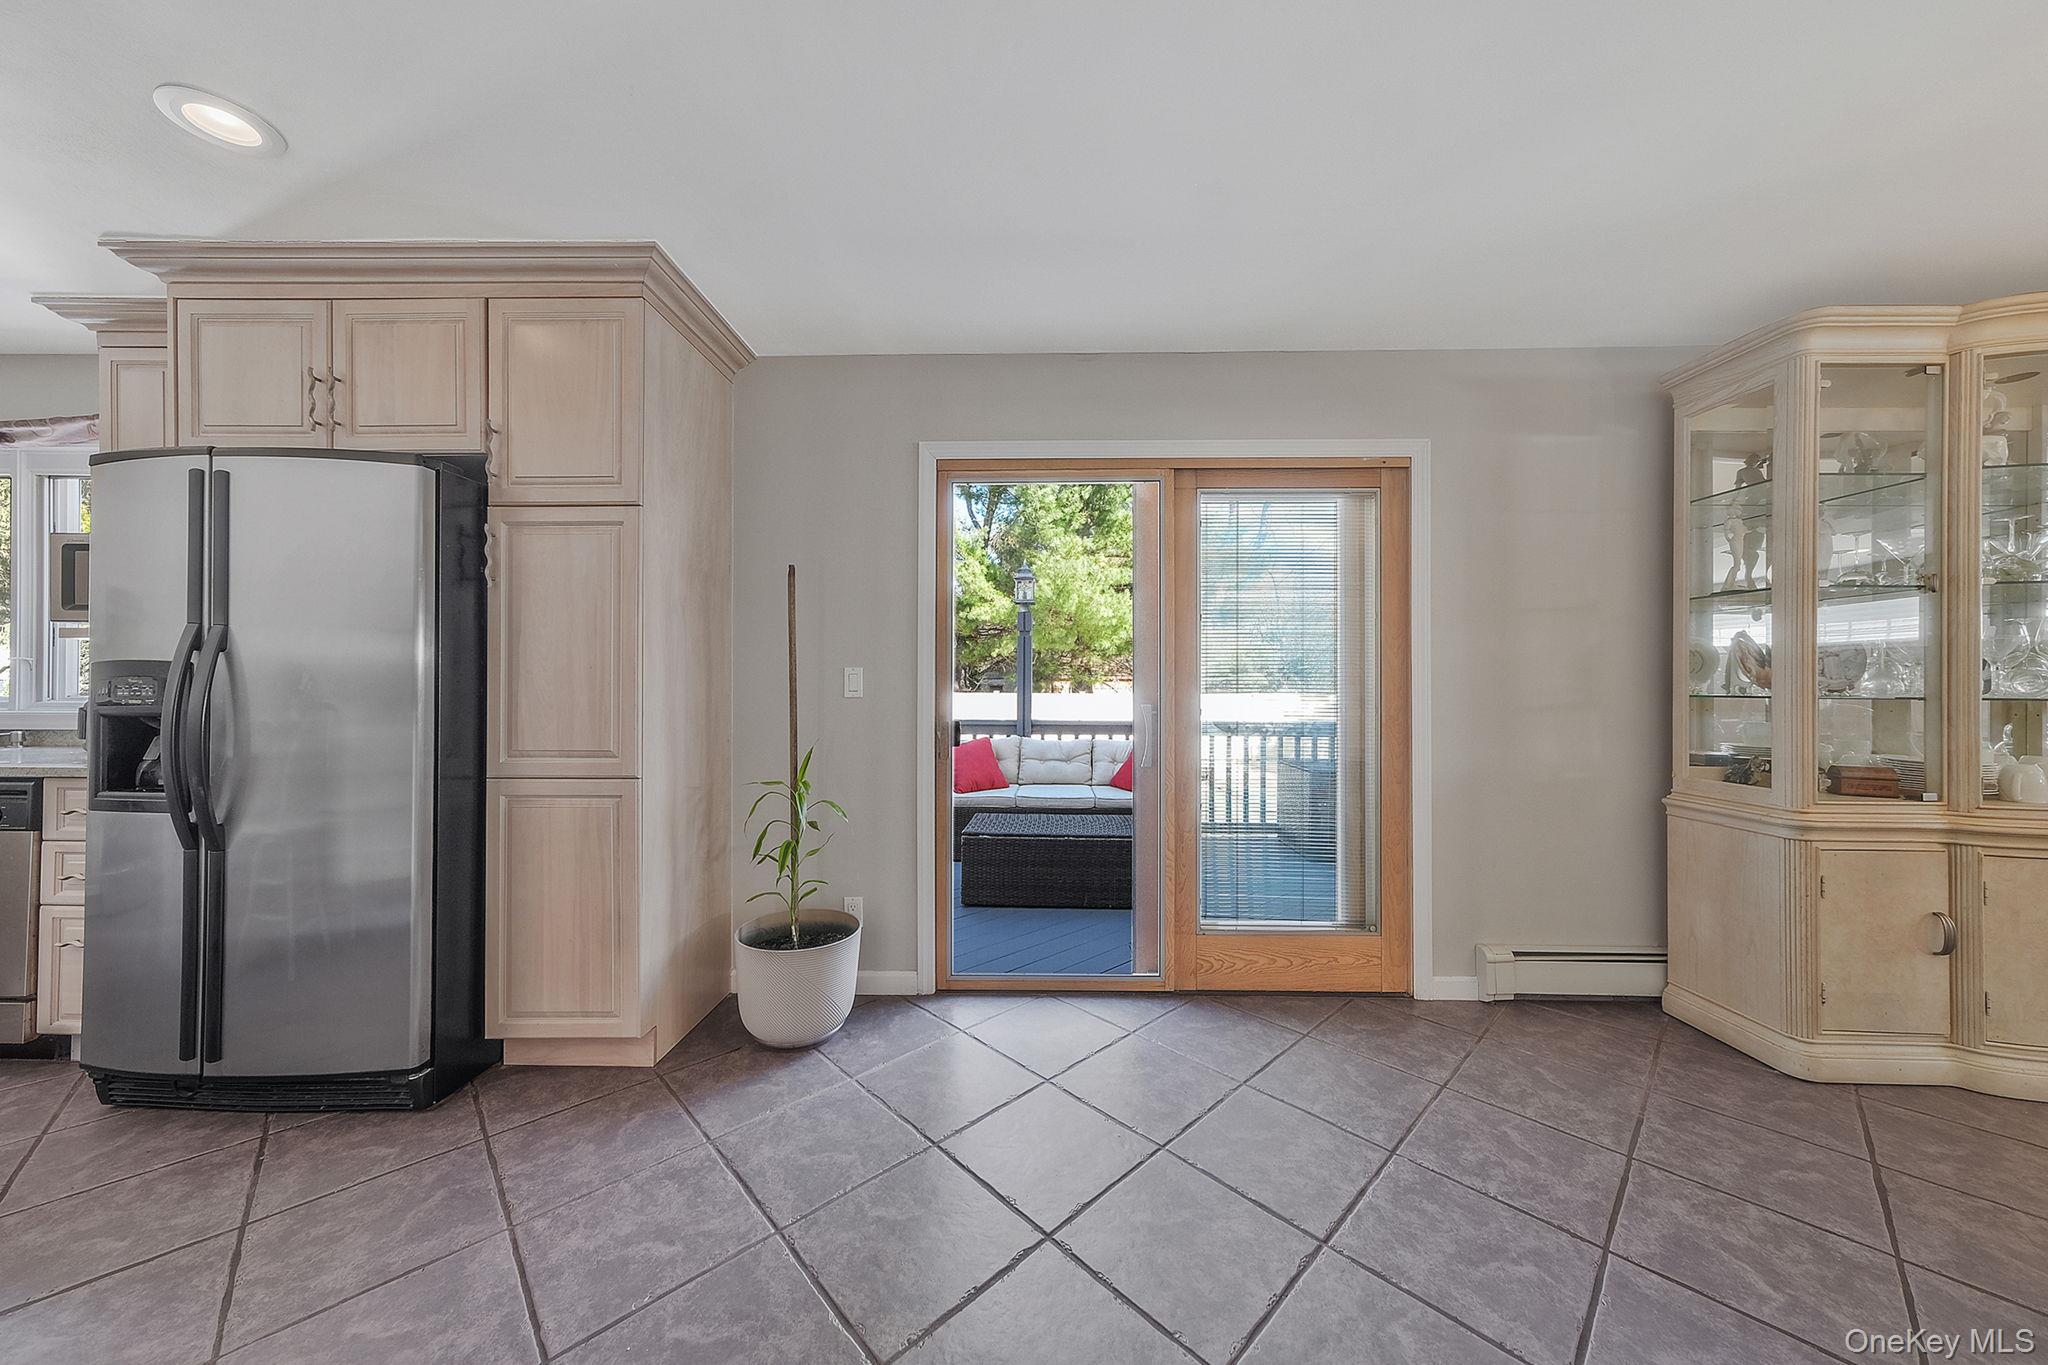
Kitchen with pale wood cabinets and stainless steel refrigerator beside sliding doors to a deck.
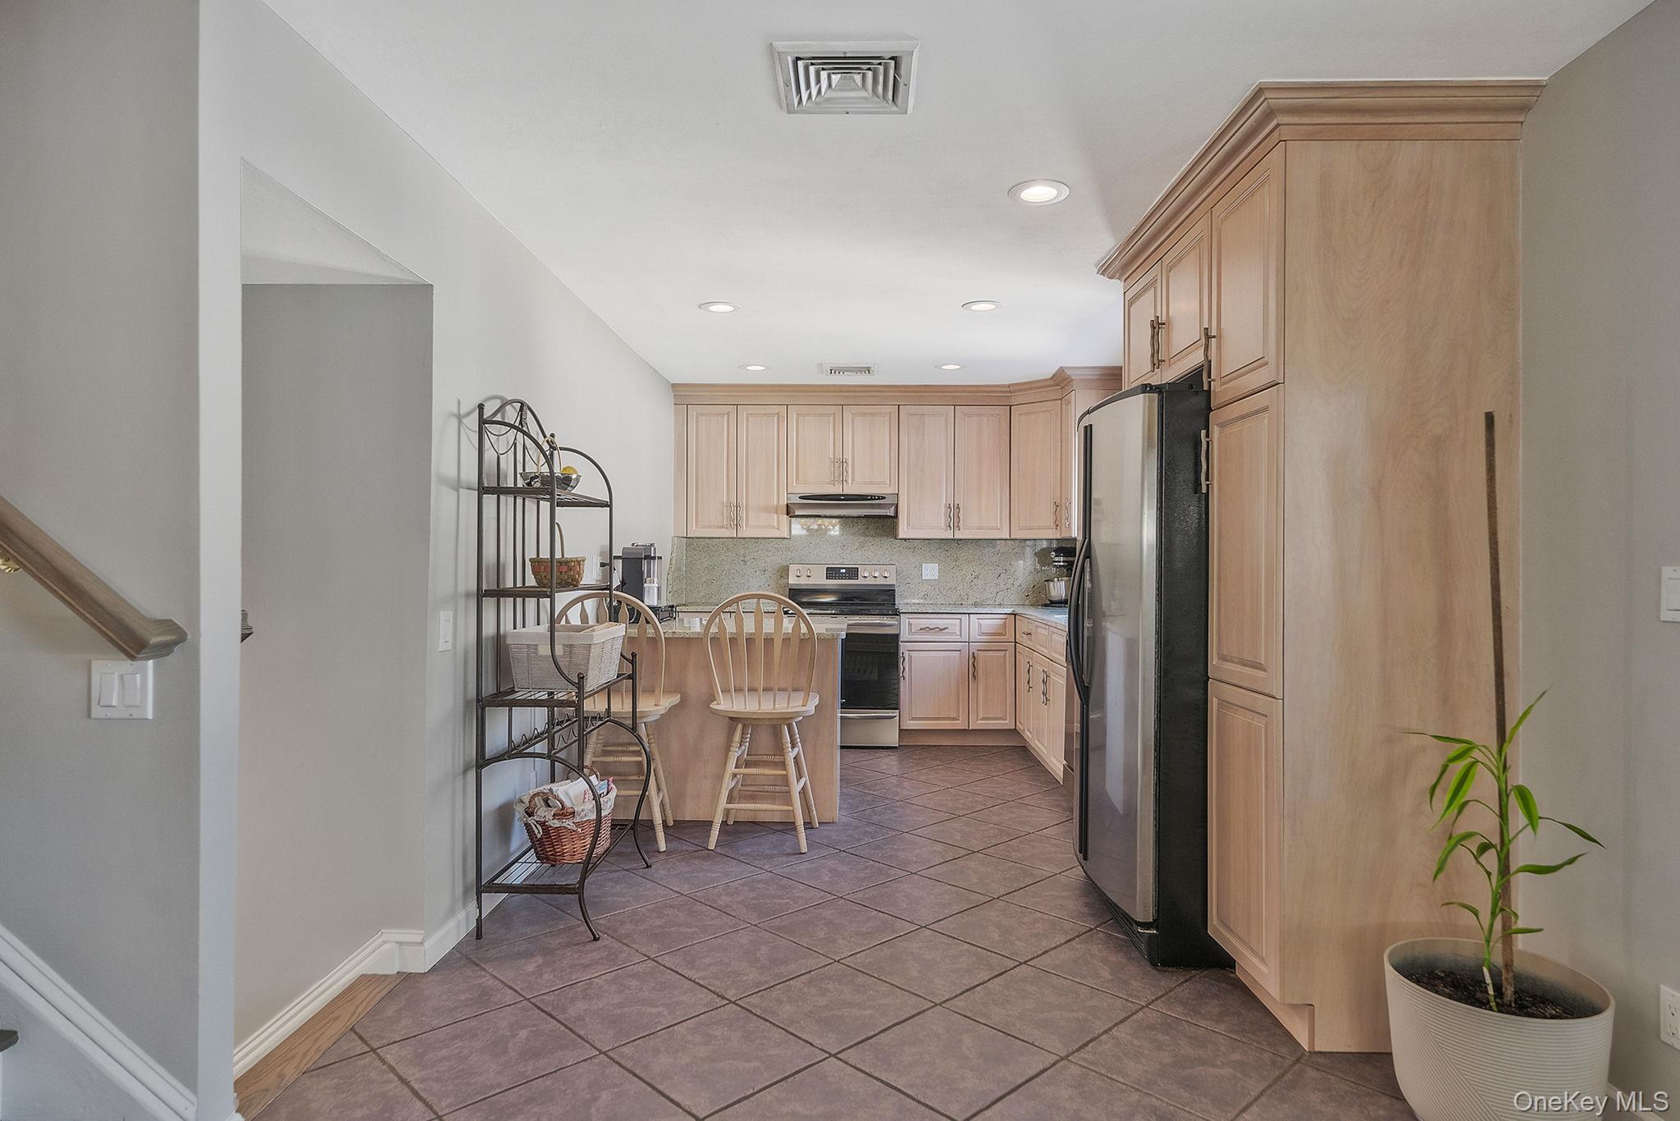
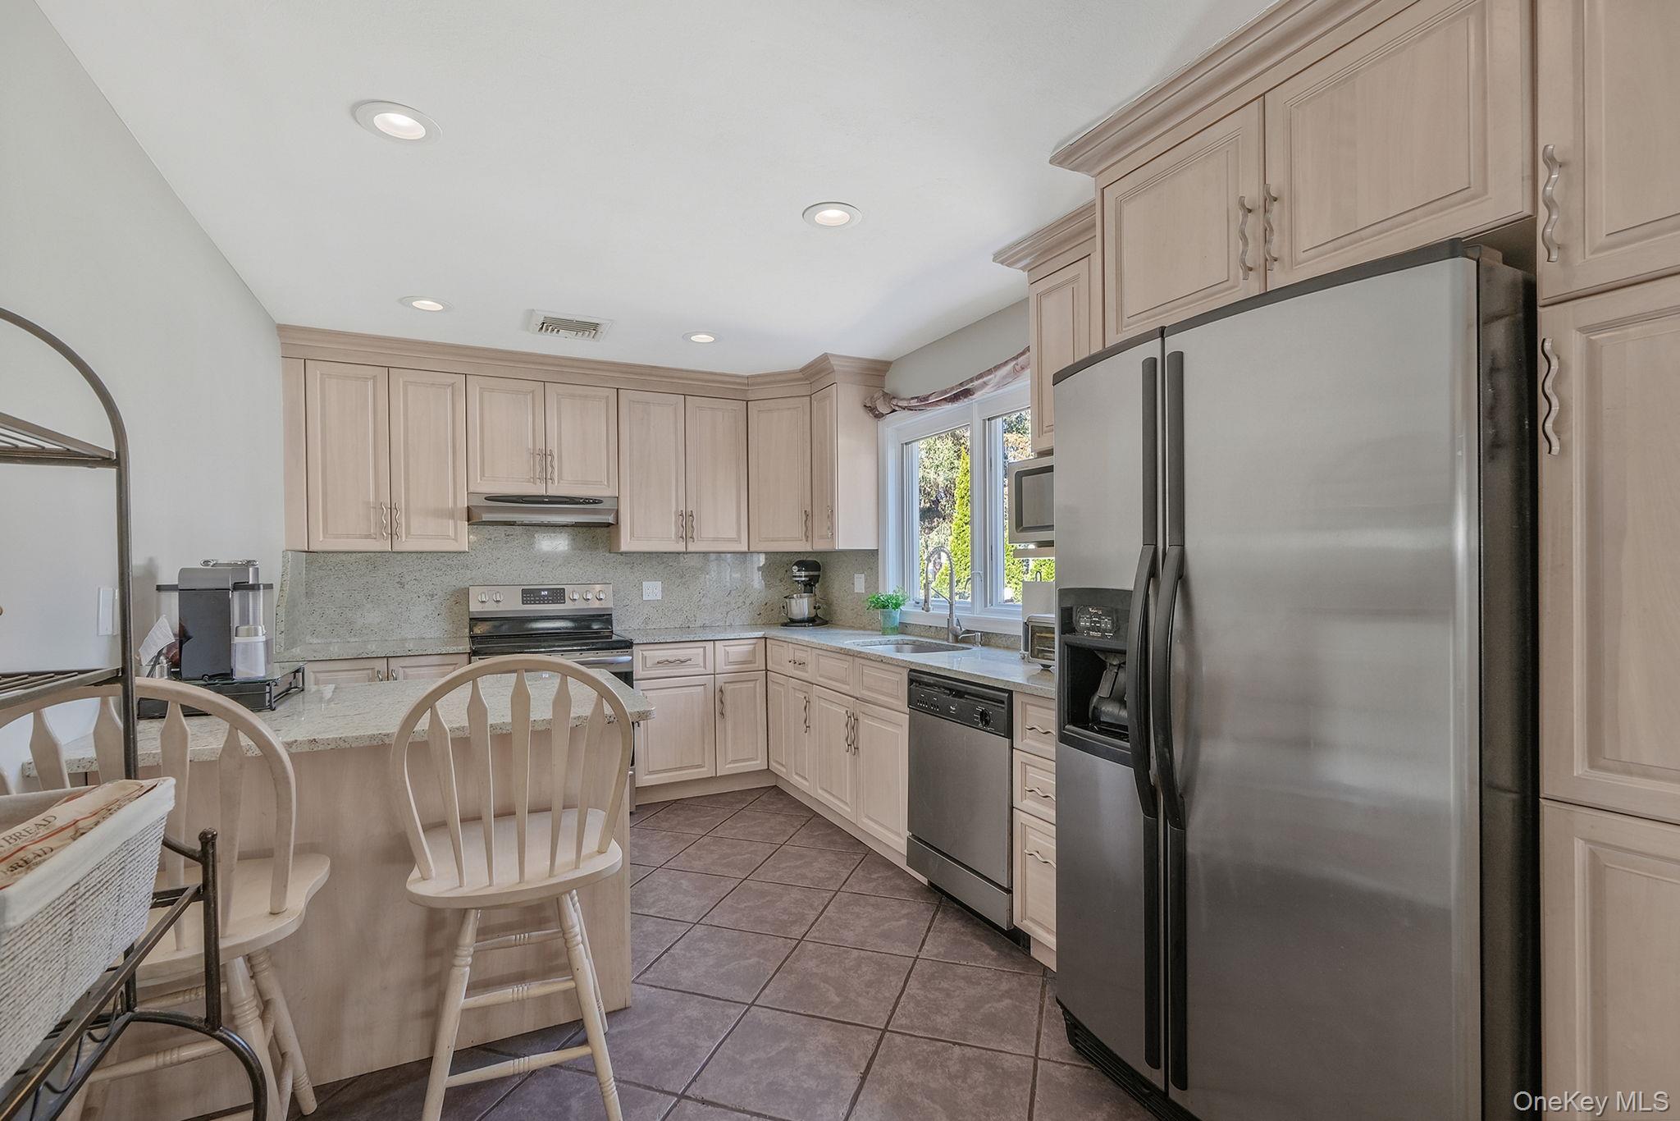
Kitchen with light wood cabinets, stainless steel appliances, tiled floors, and a small island with two chairs.
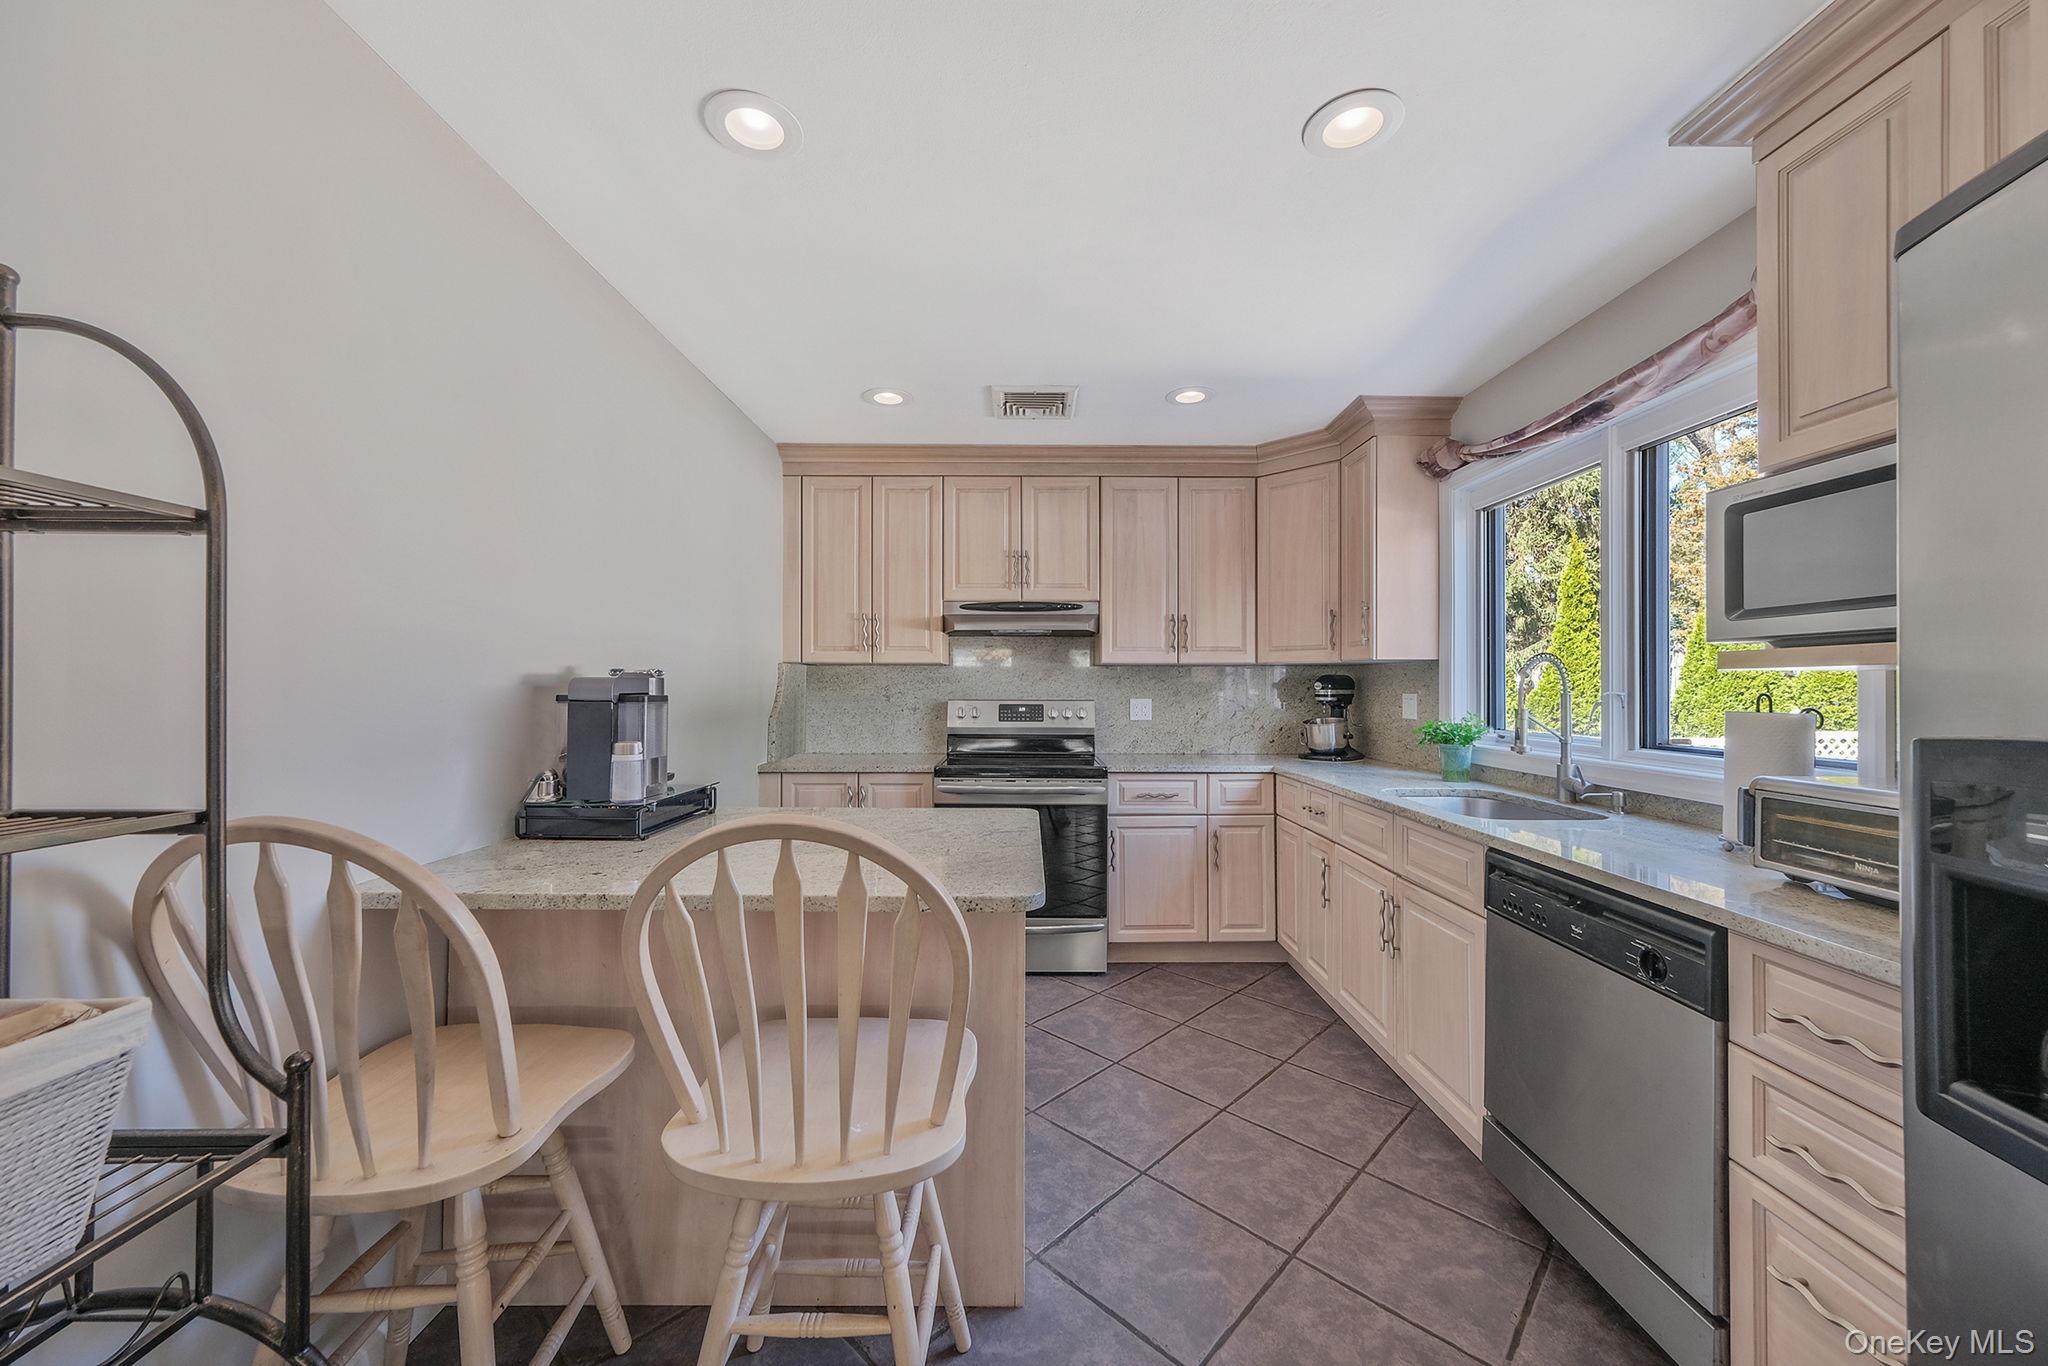
Kitchen with pale wood cabinetry, stainless-steel appliances, granite counters, and a breakfast peninsula.
Kitchen with pale wood cabinetry, granite counters, a breakfast island and large windows.
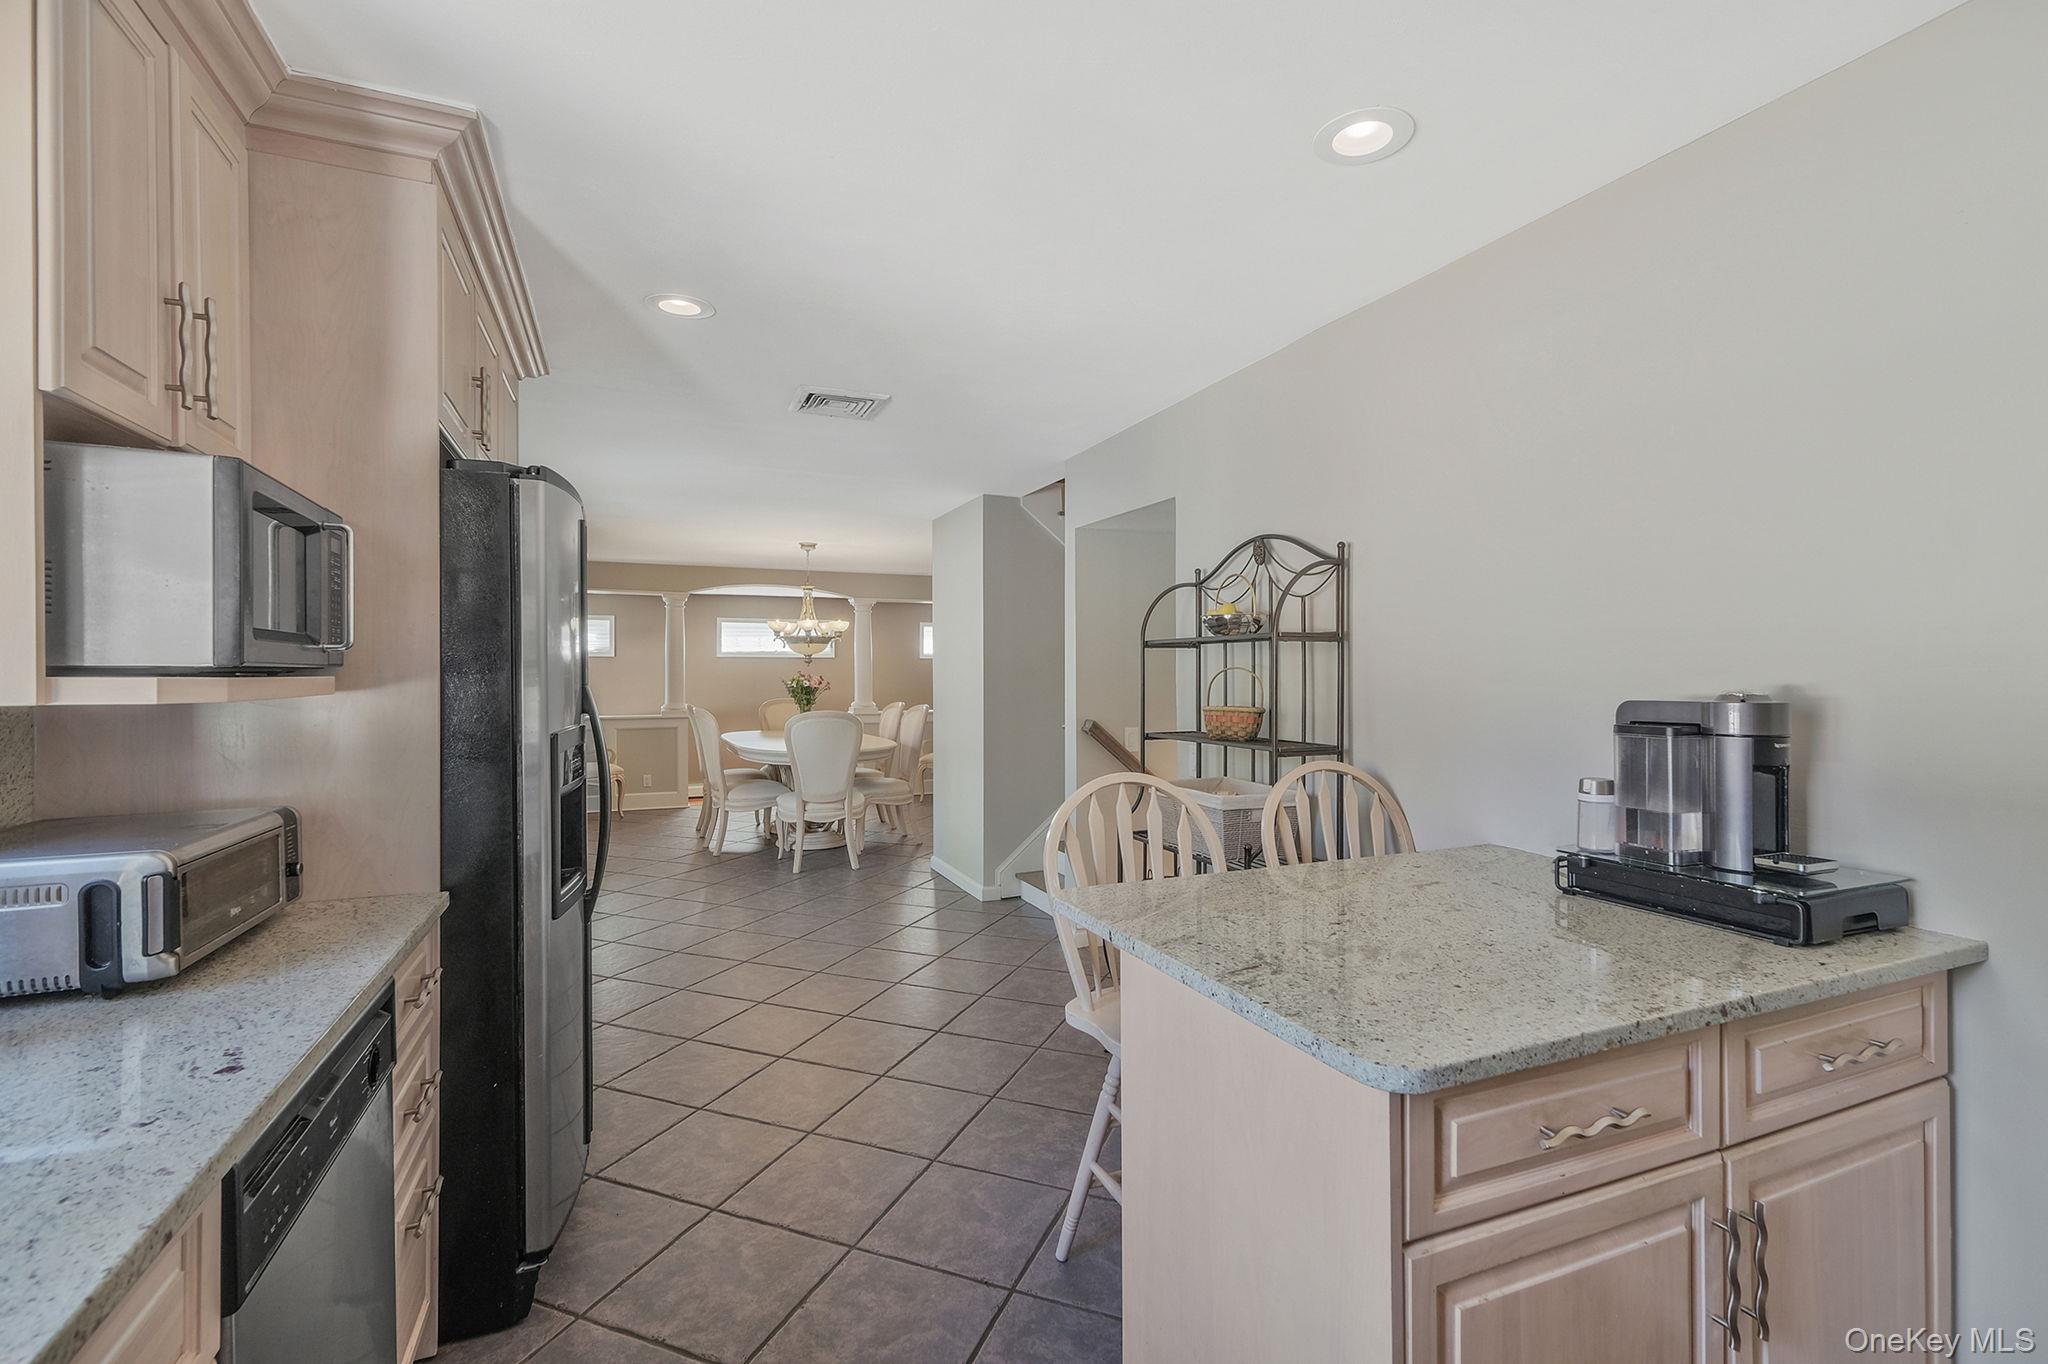
Kitchen with a granite island and stainless steel appliances, opening to a dining area.
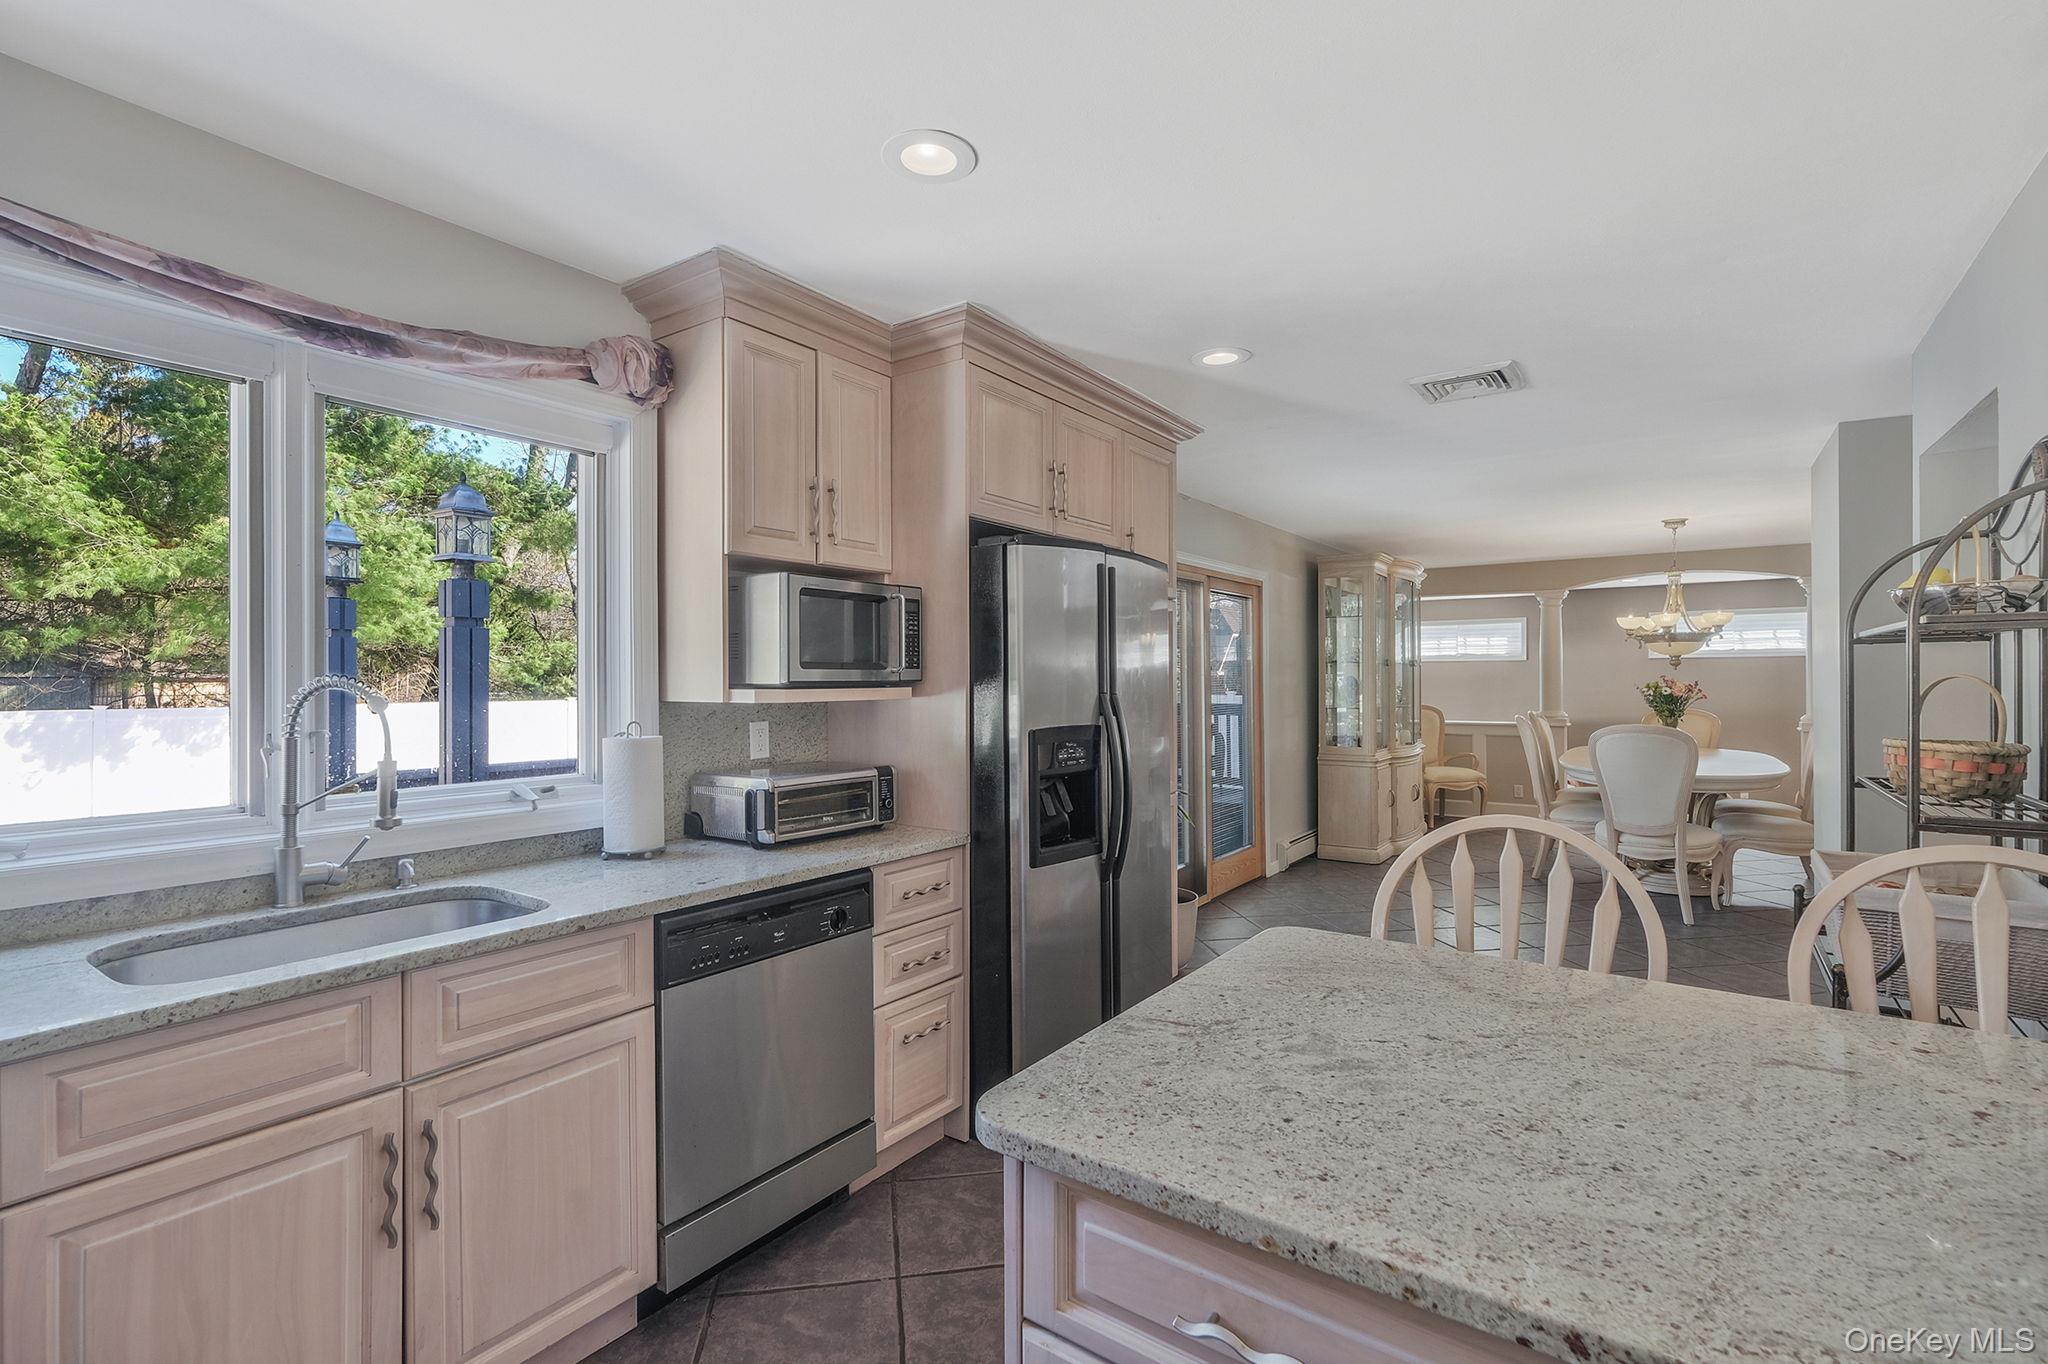
Kitchen with granite island and stainless steel appliances, opening into a furnished dining area.
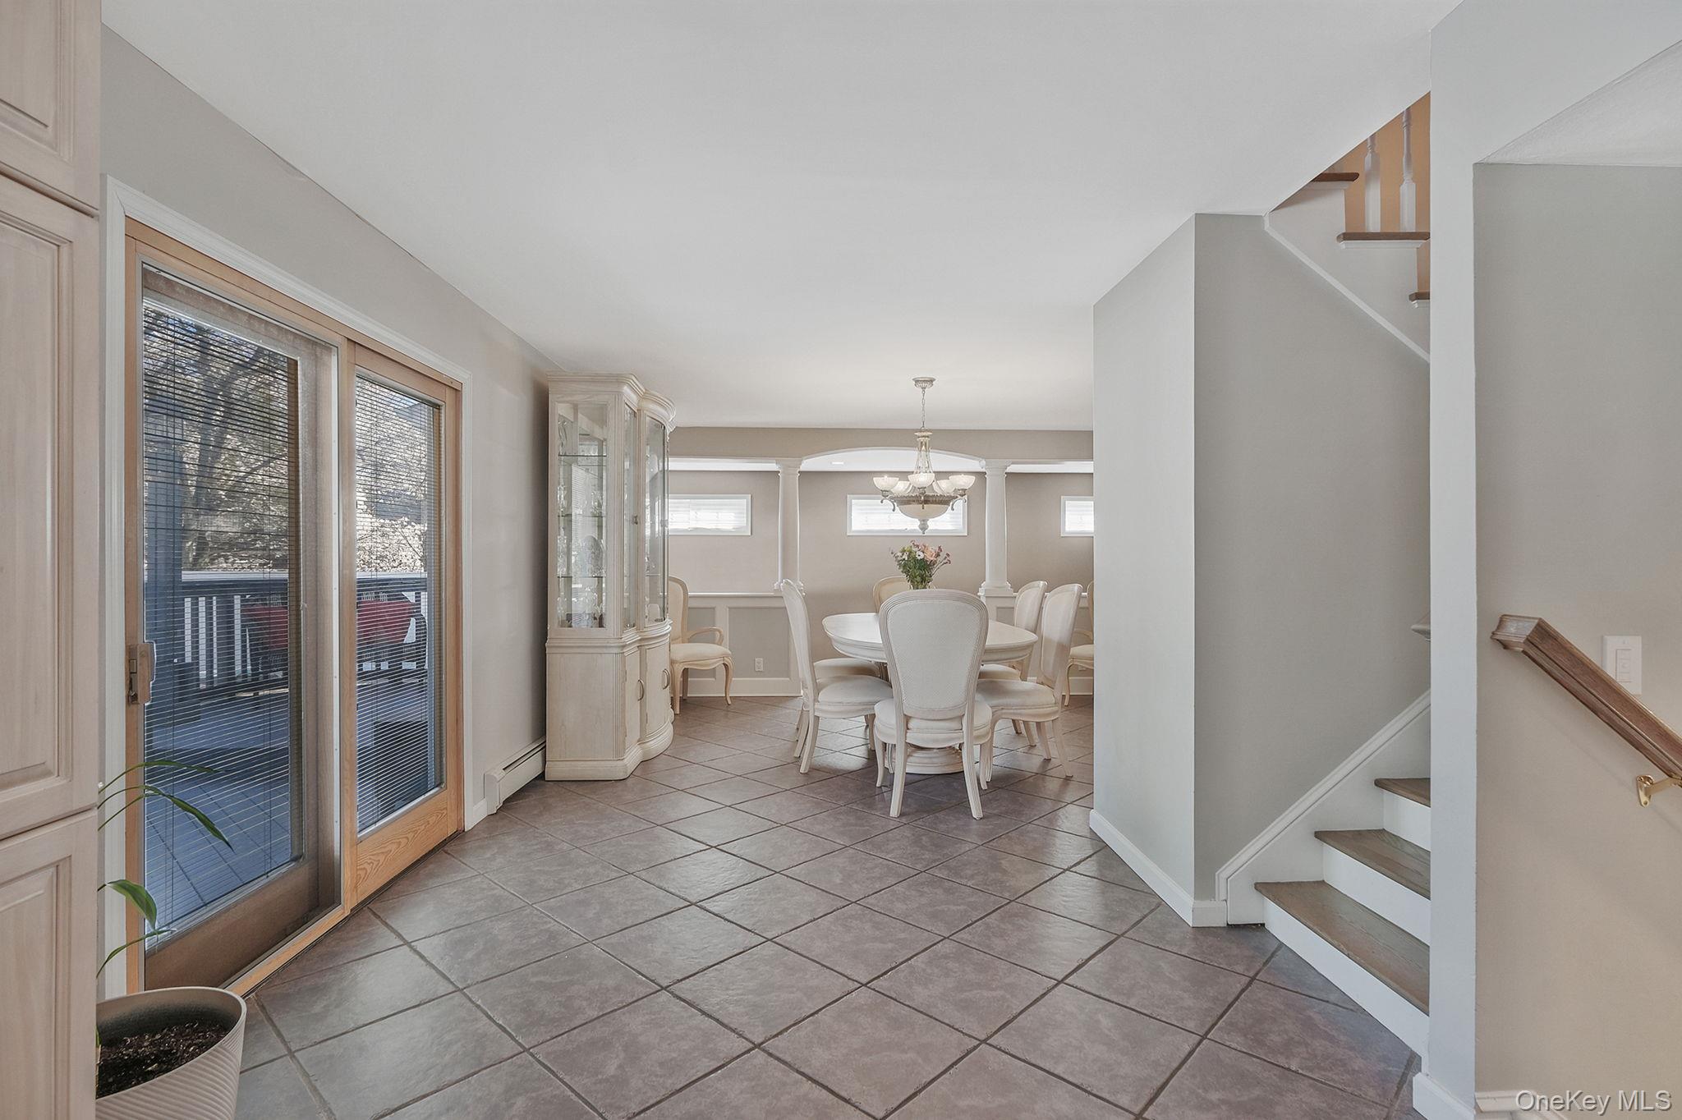
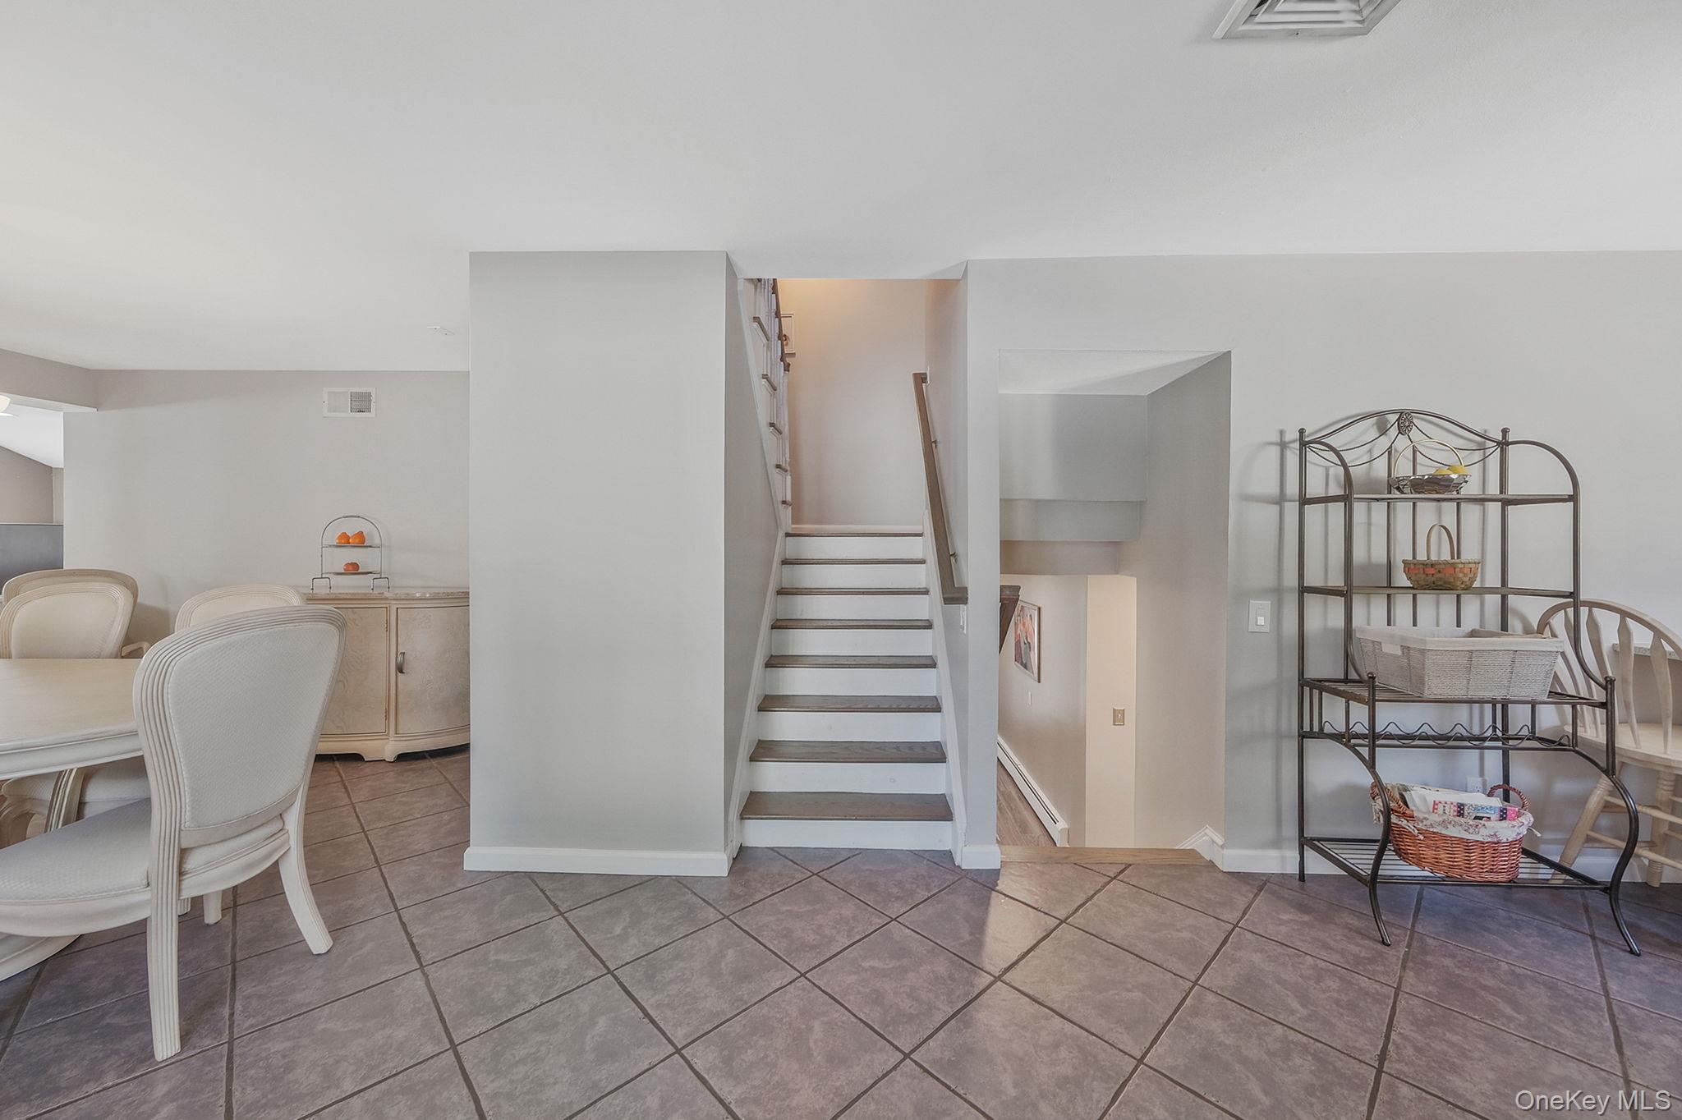
Dining area with a round table, white chairs, tiled floor, sliding glass doors, and staircase.
Dining area with gray tile flooring, white furniture, and a staircase
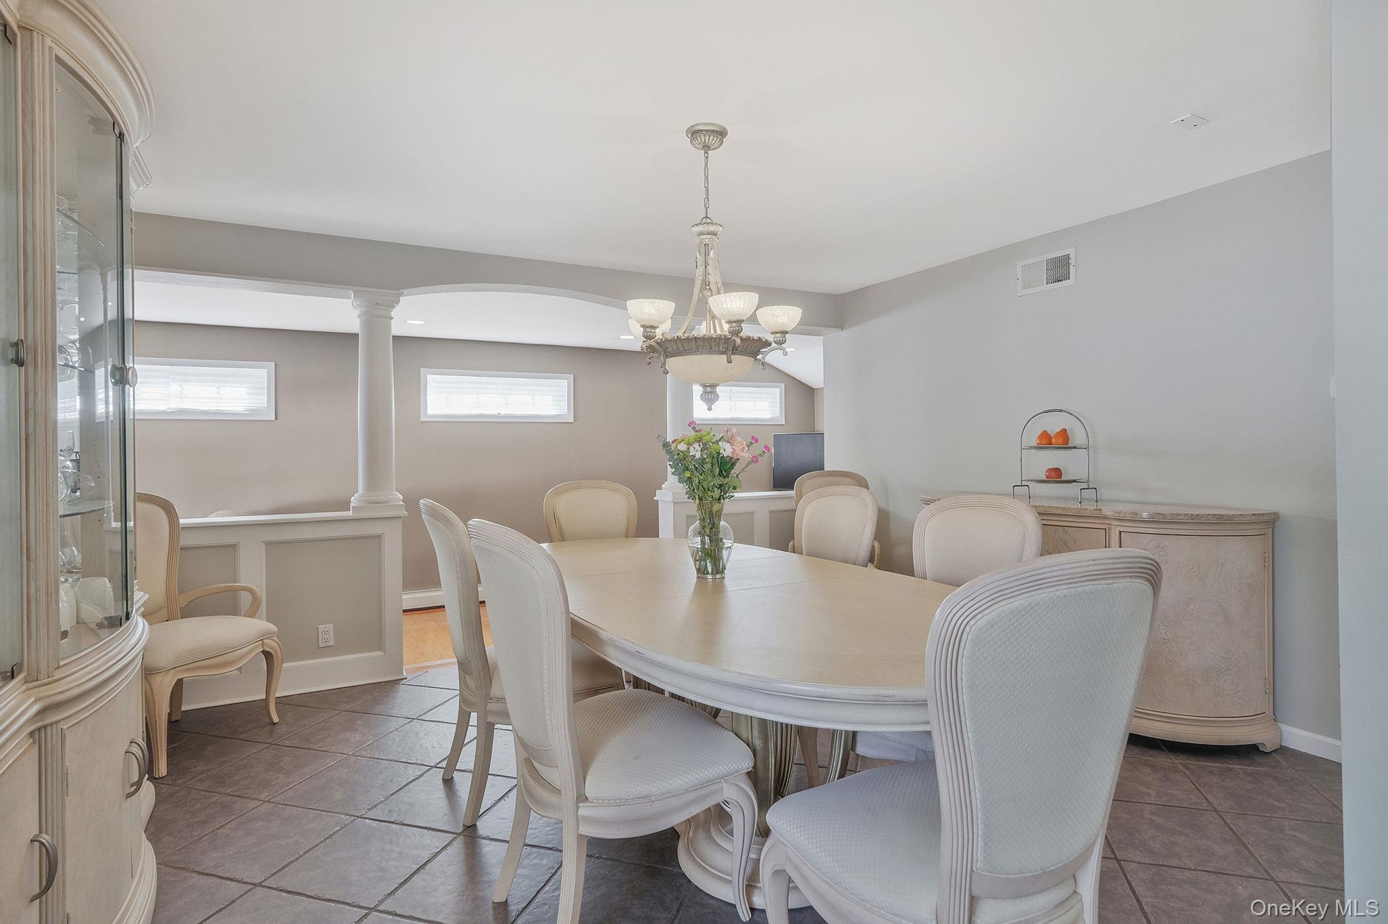
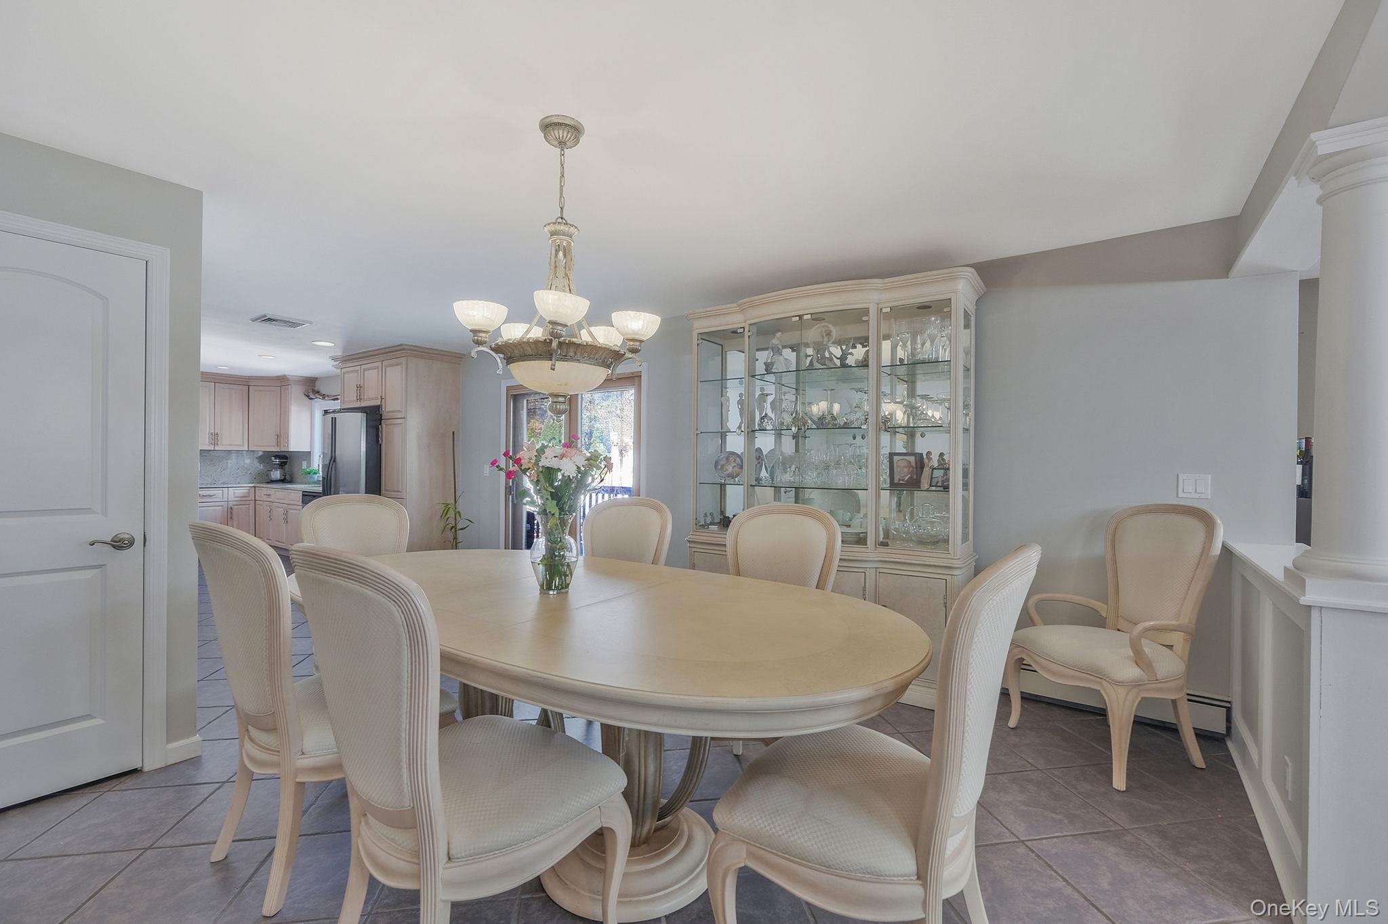
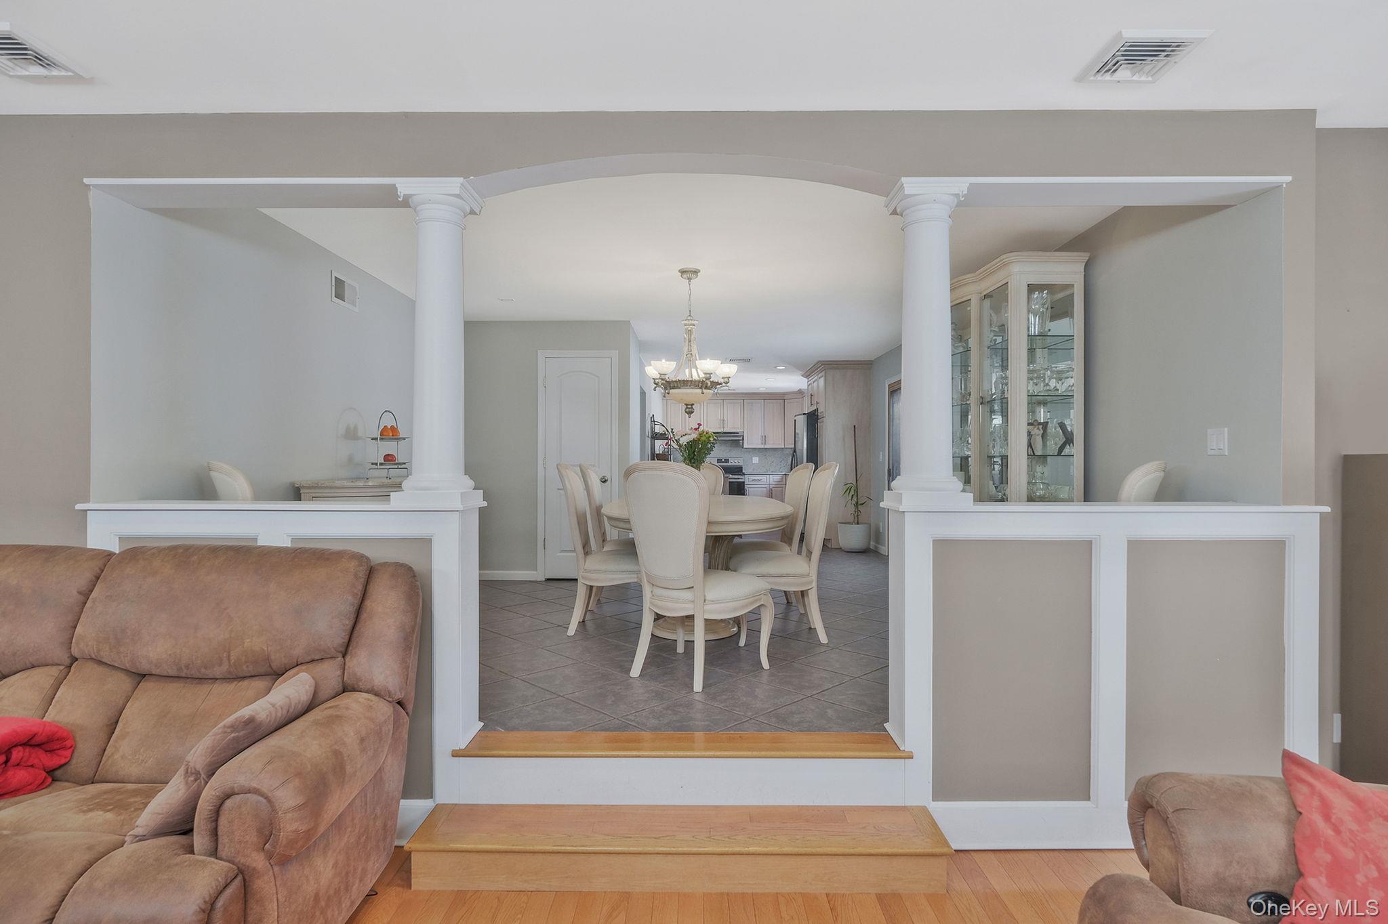
Dining room with an oval table, upholstered chairs, chandelier, and an open archway with columns.
Dining room with an oval table, upholstered chairs, glass-front cabinet, and chandelier.
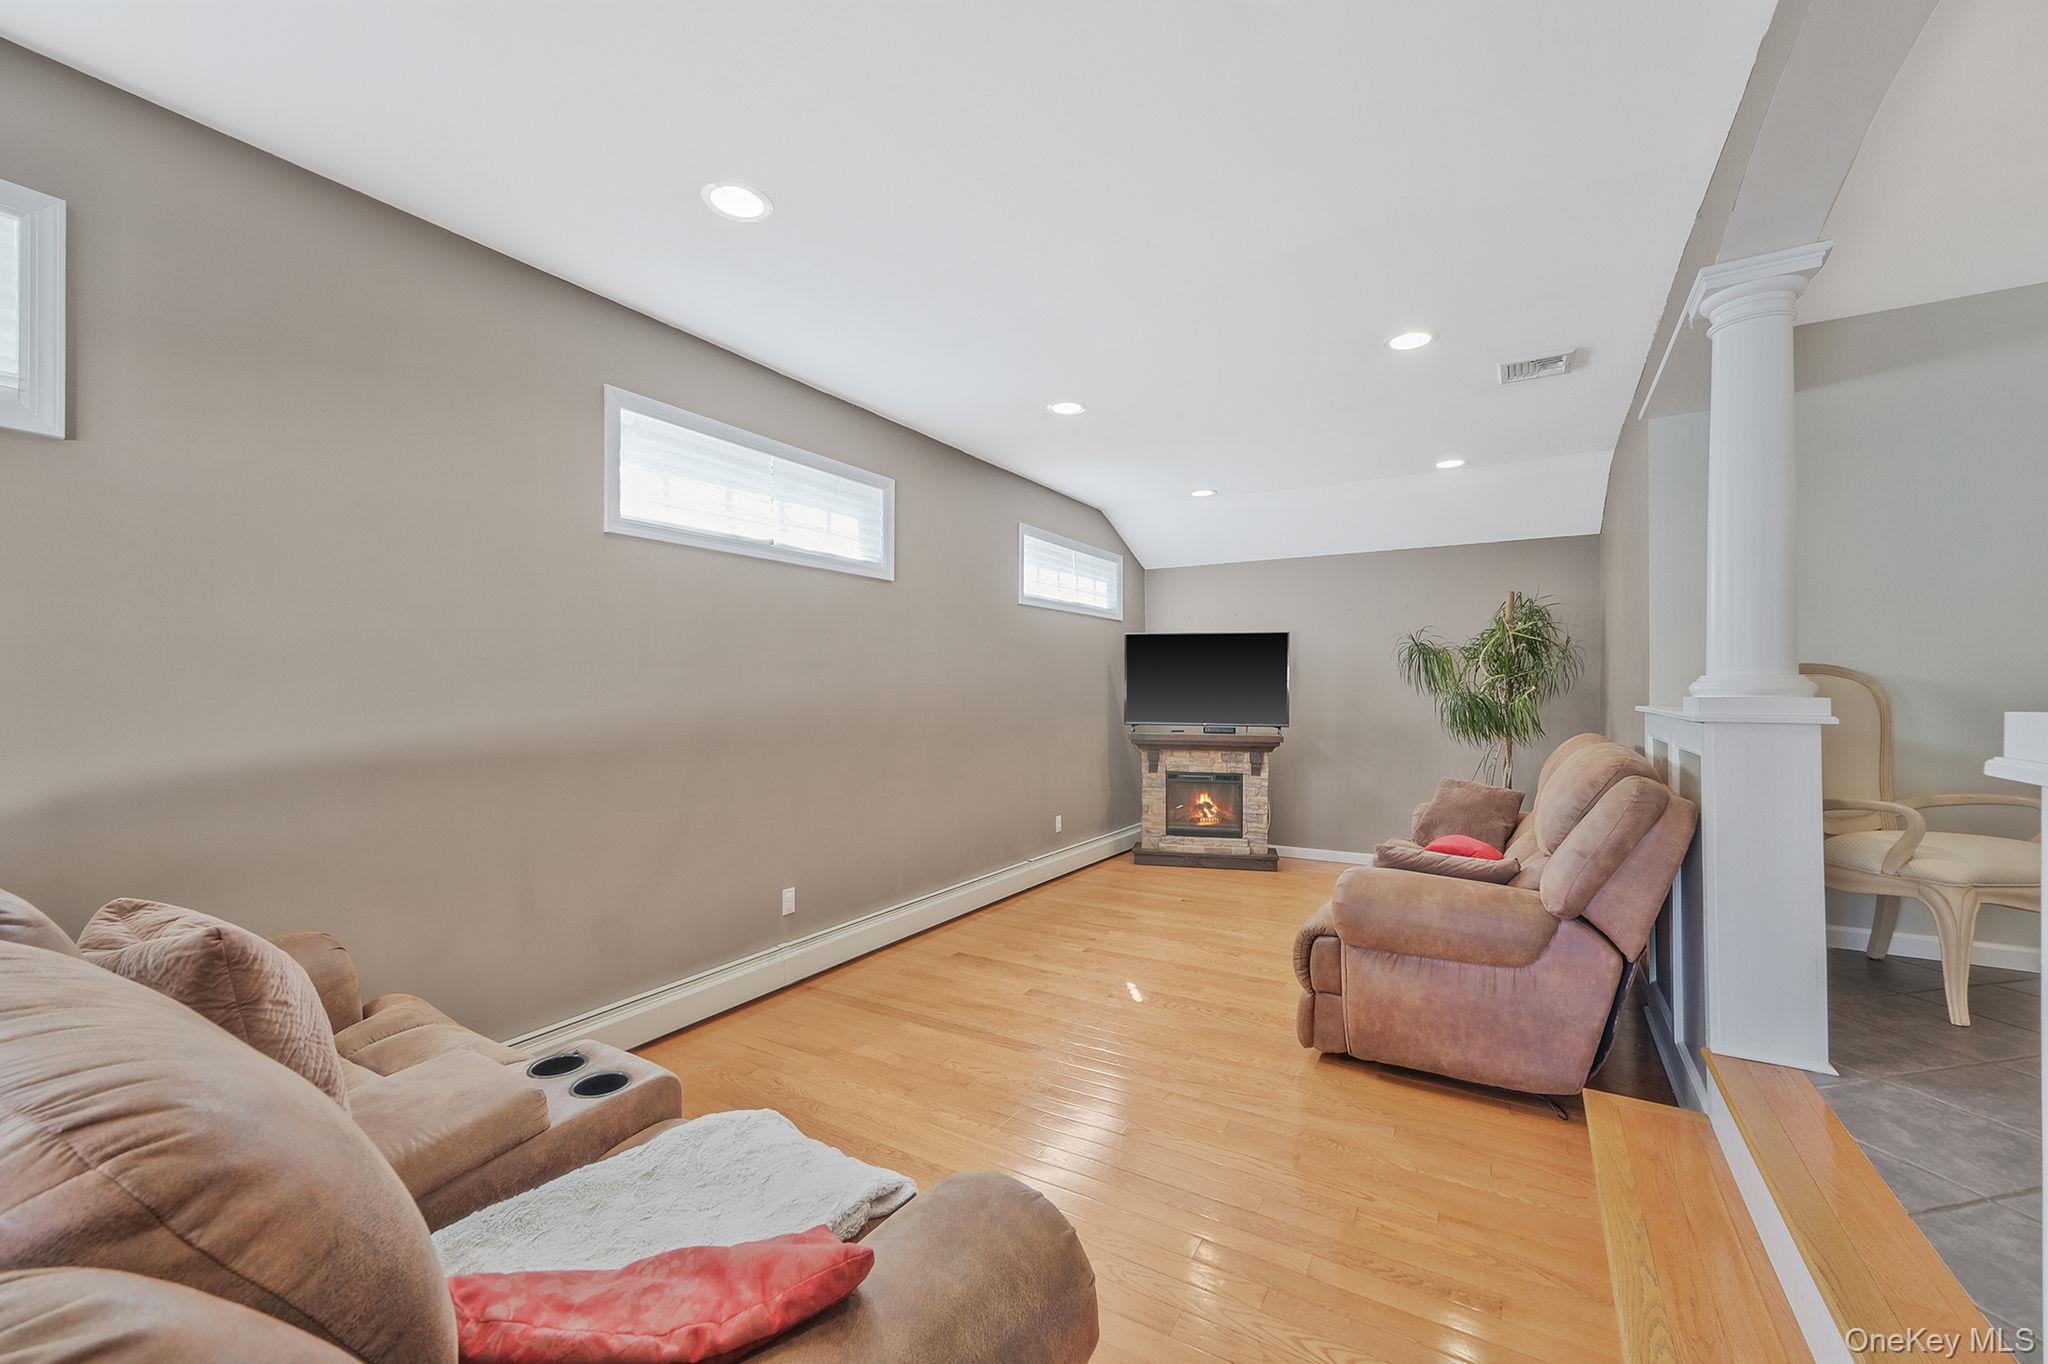
Furnished living room with hardwood floors, a fireplace, and a high sloped ceiling.
Dining room with cream chairs, decorative columns, and an open kitchen beyond.
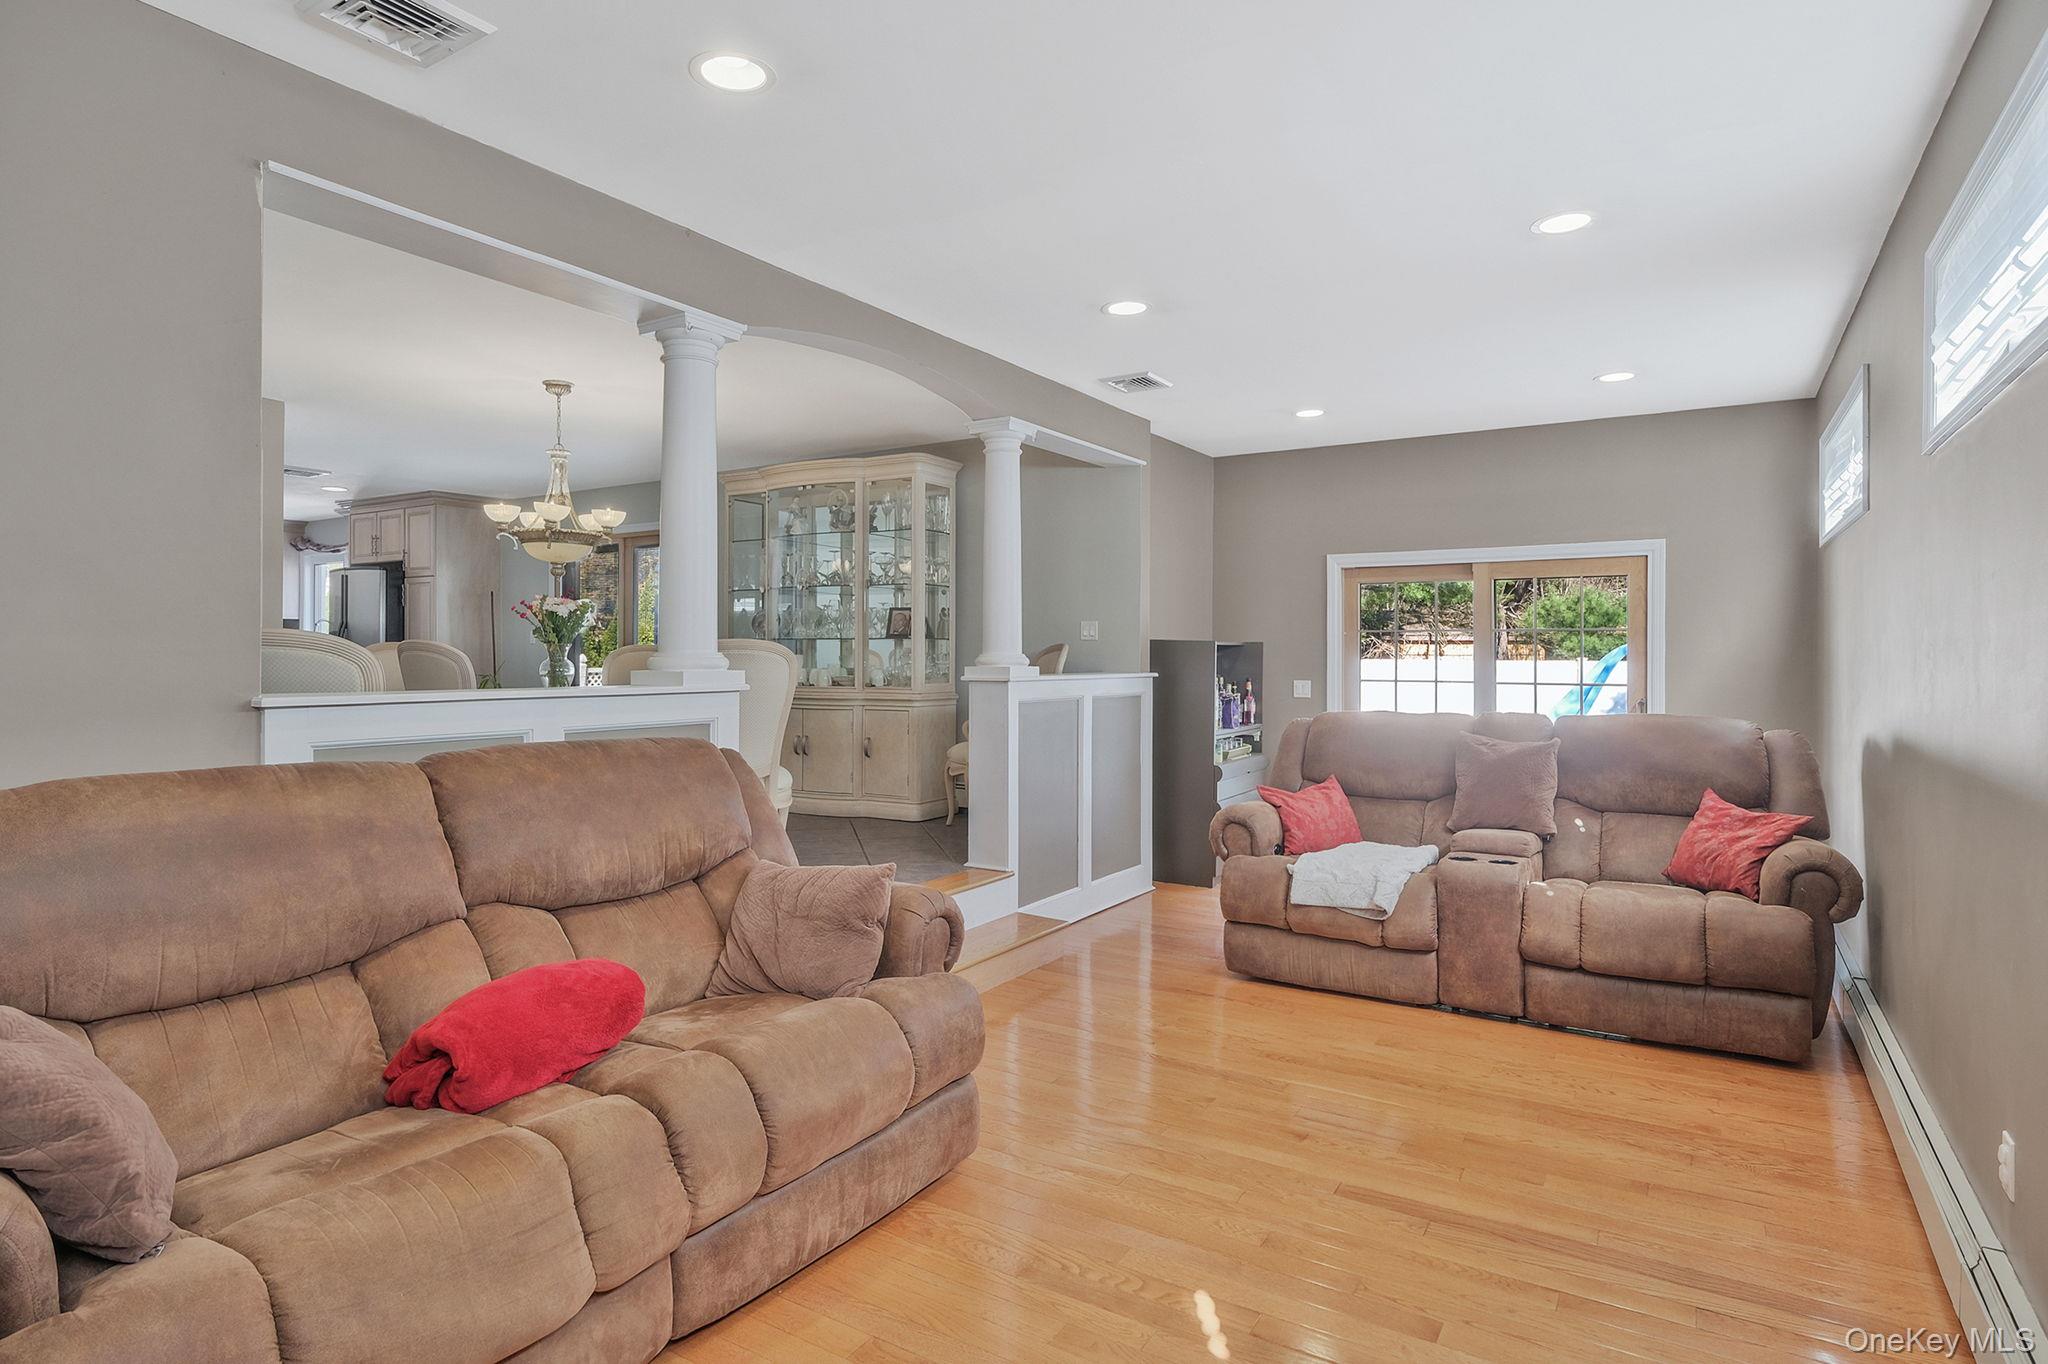
Living room with tan reclining sofas, hardwood floors, and an open dining area framed by white columns.
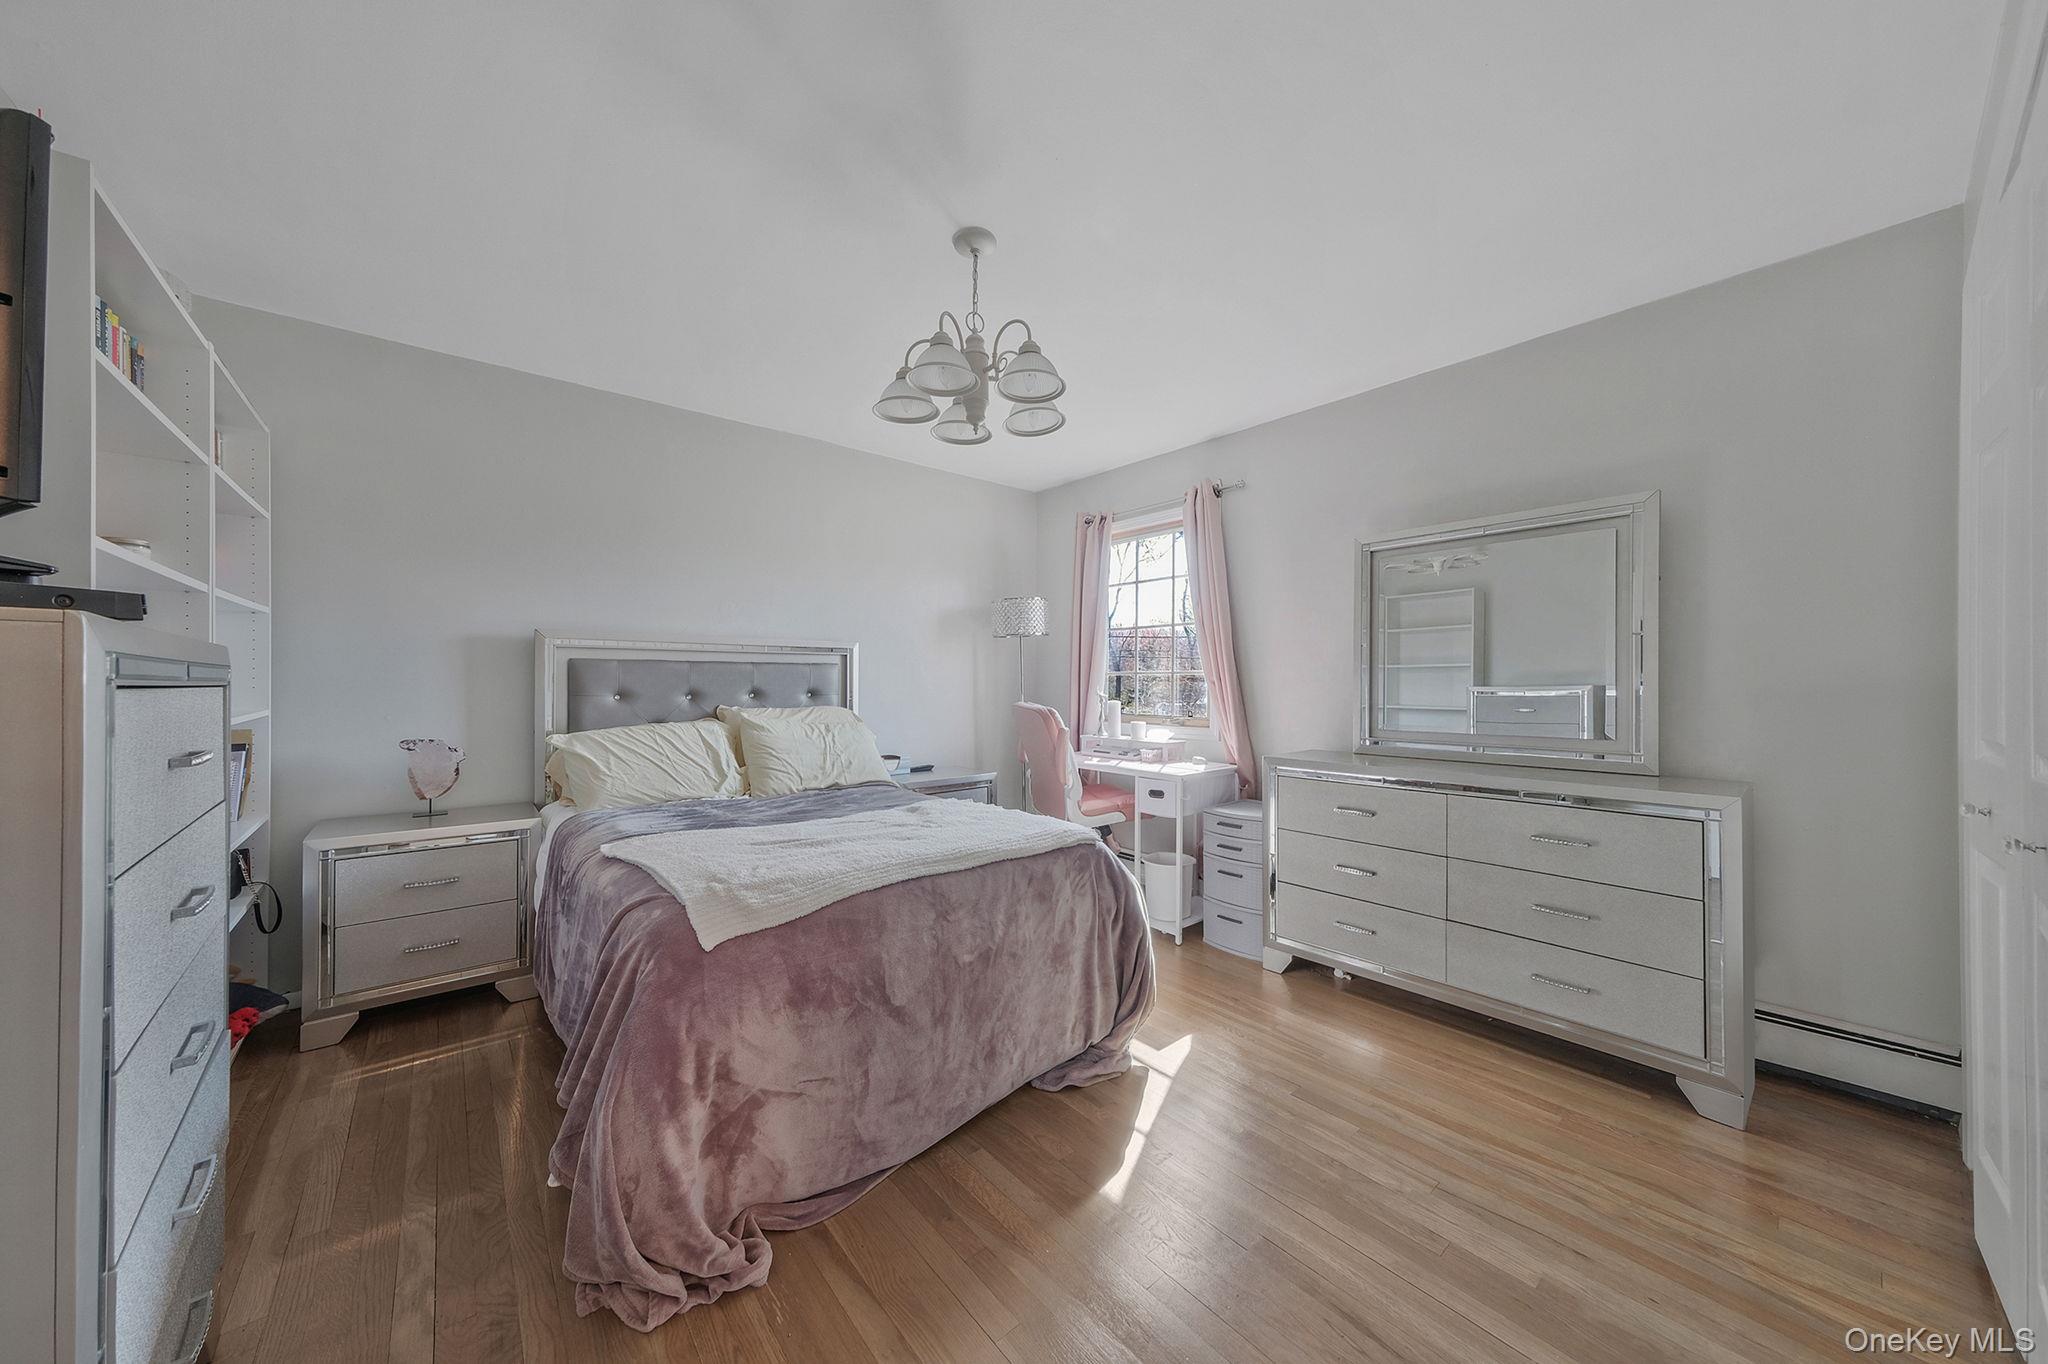
Furnished bedroom with a mauve bedspread, mirrored silver furniture, hardwood floors, and pink window curtains.
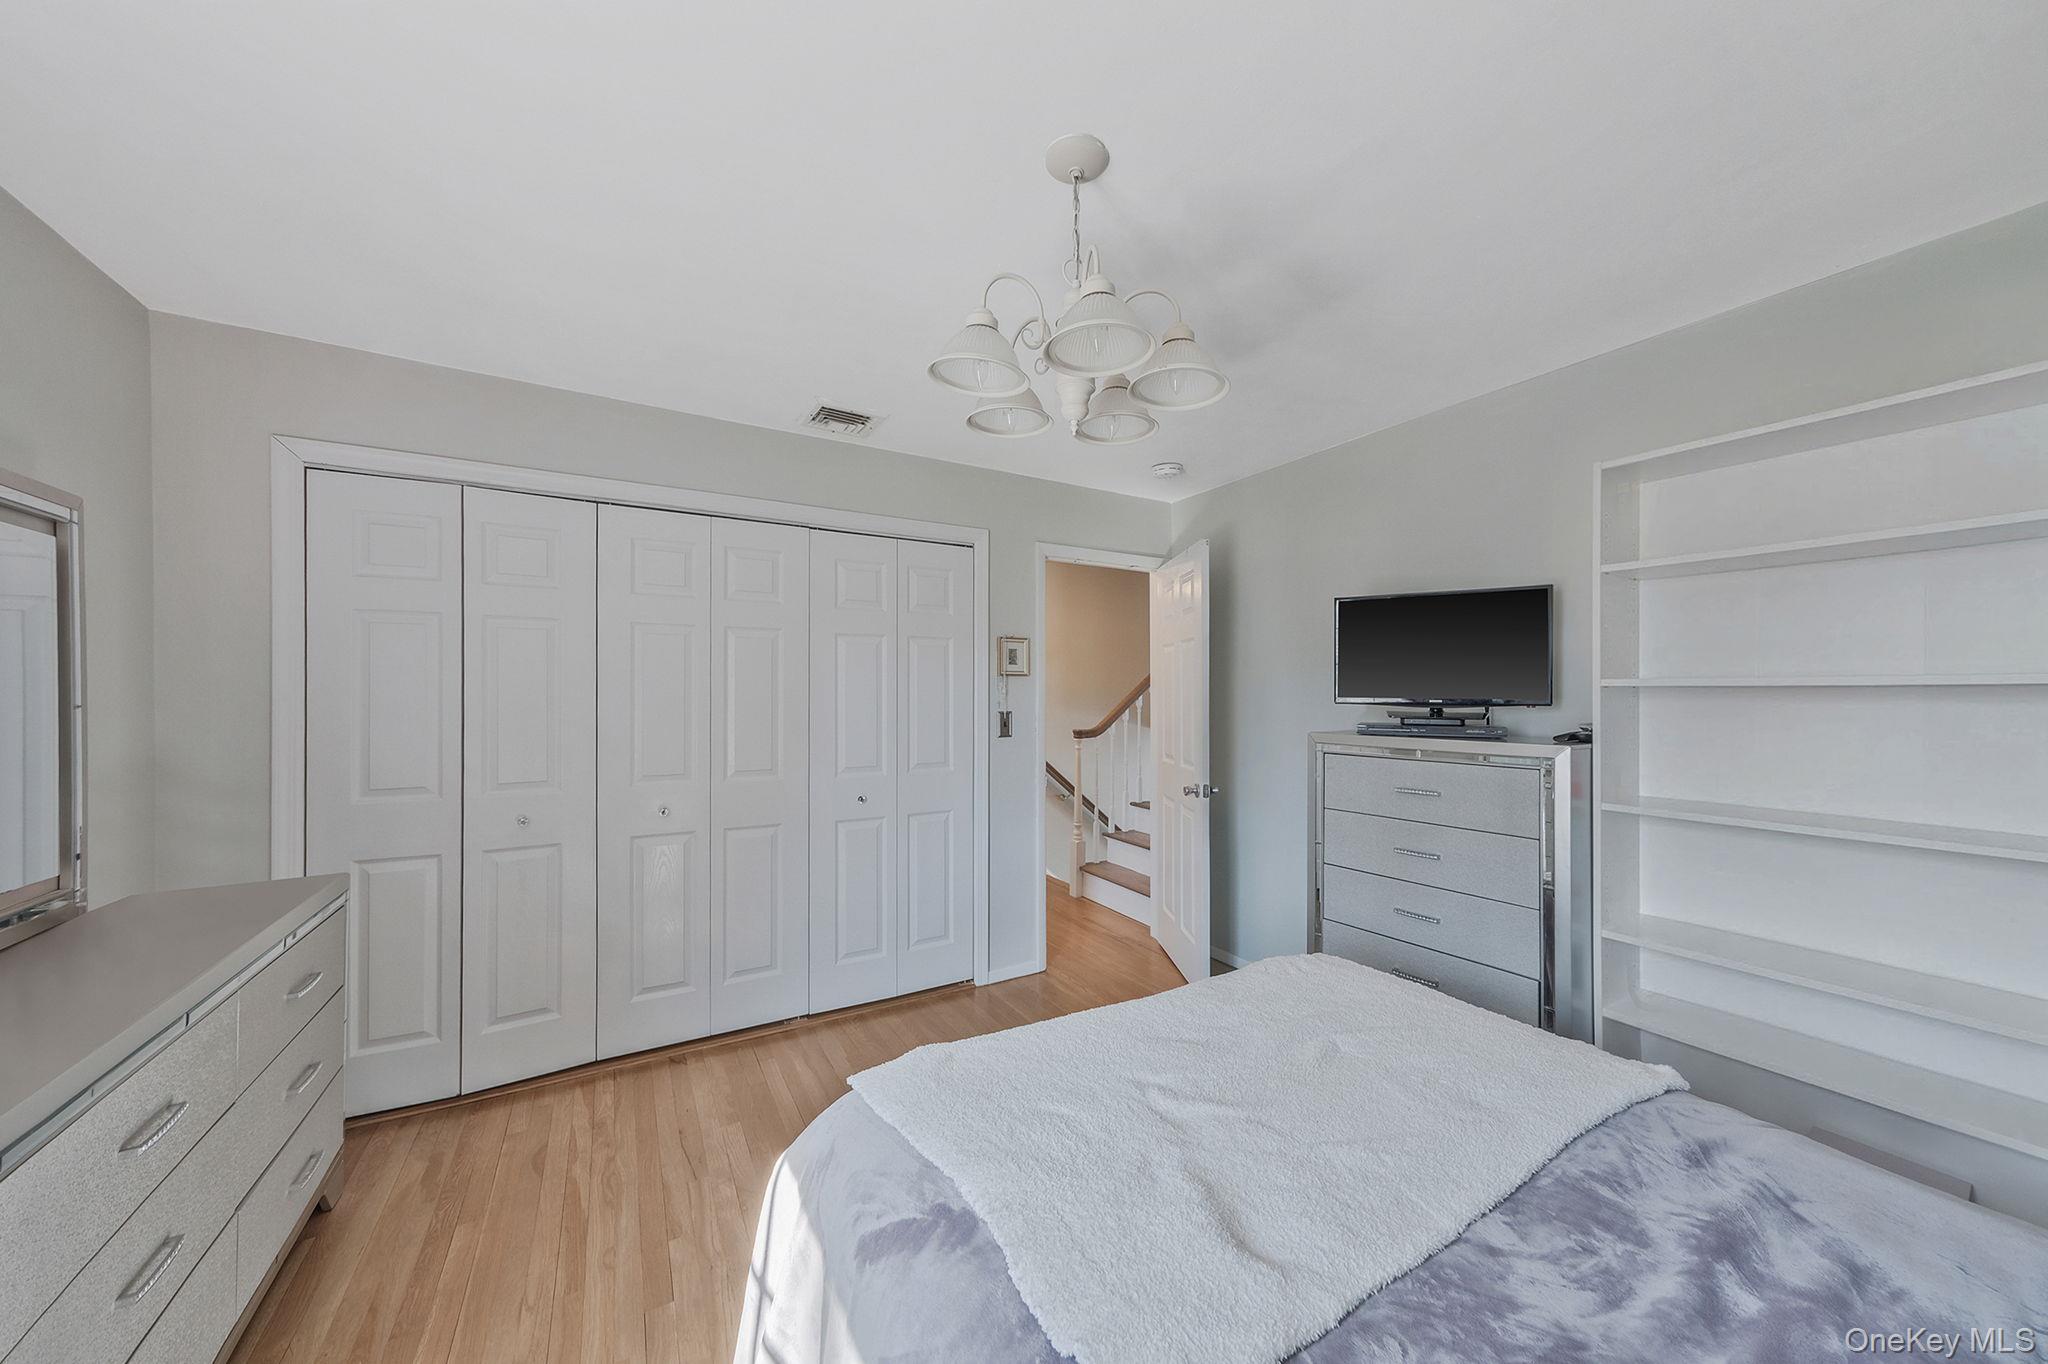
Bedroom with mirrored dresser, sliding closet doors, built-in shelves, and an open doorway to the stairs.
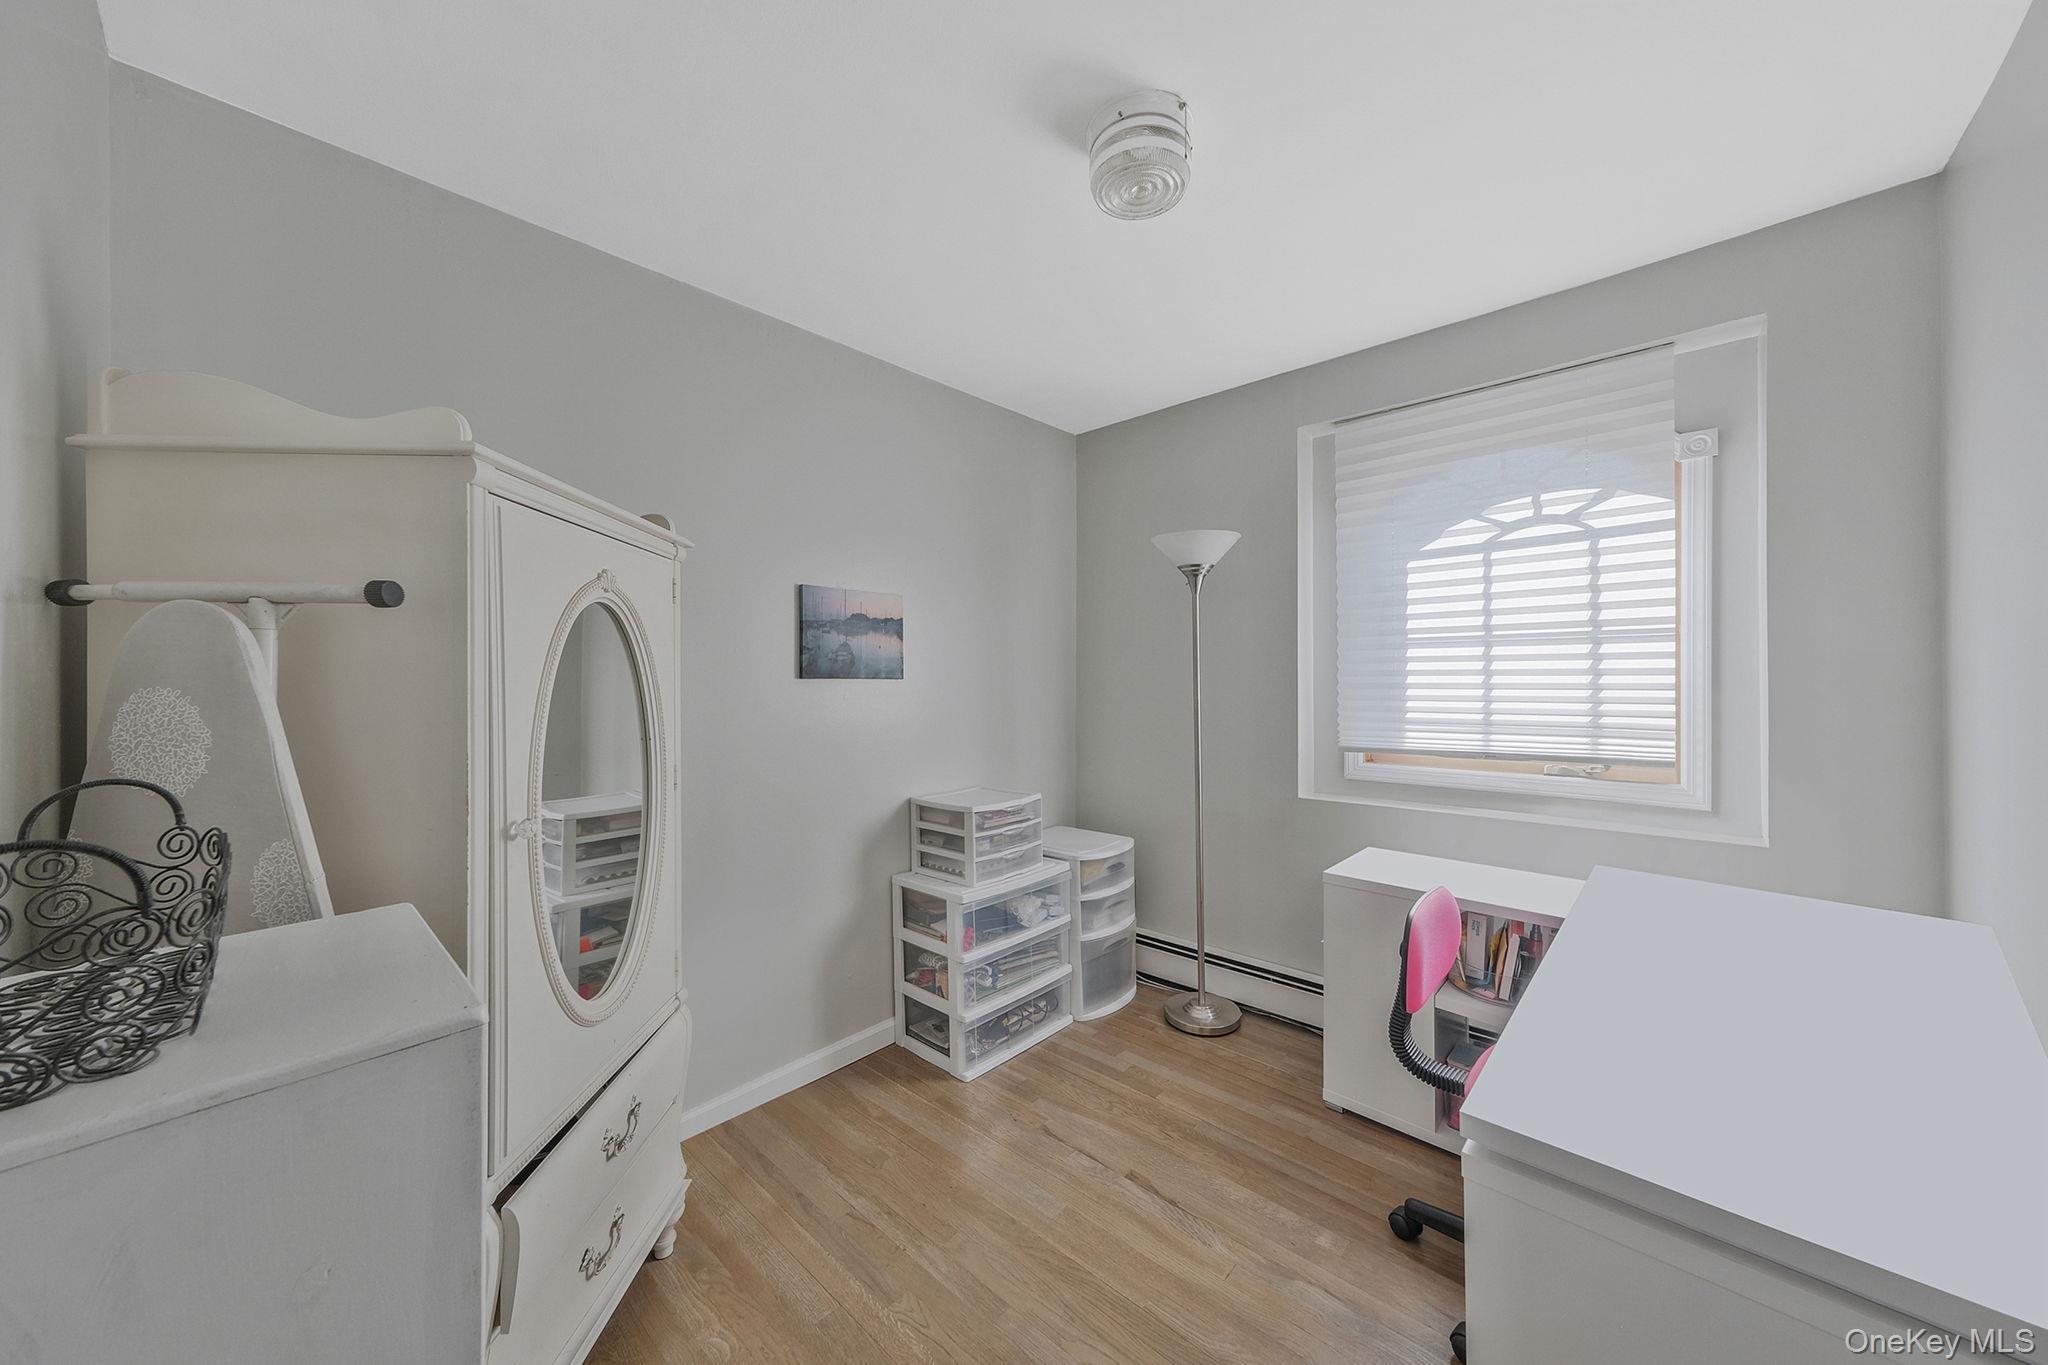
Furnished bedroom office with white desks, mirrored armoire, pink chair, and a window with blinds.
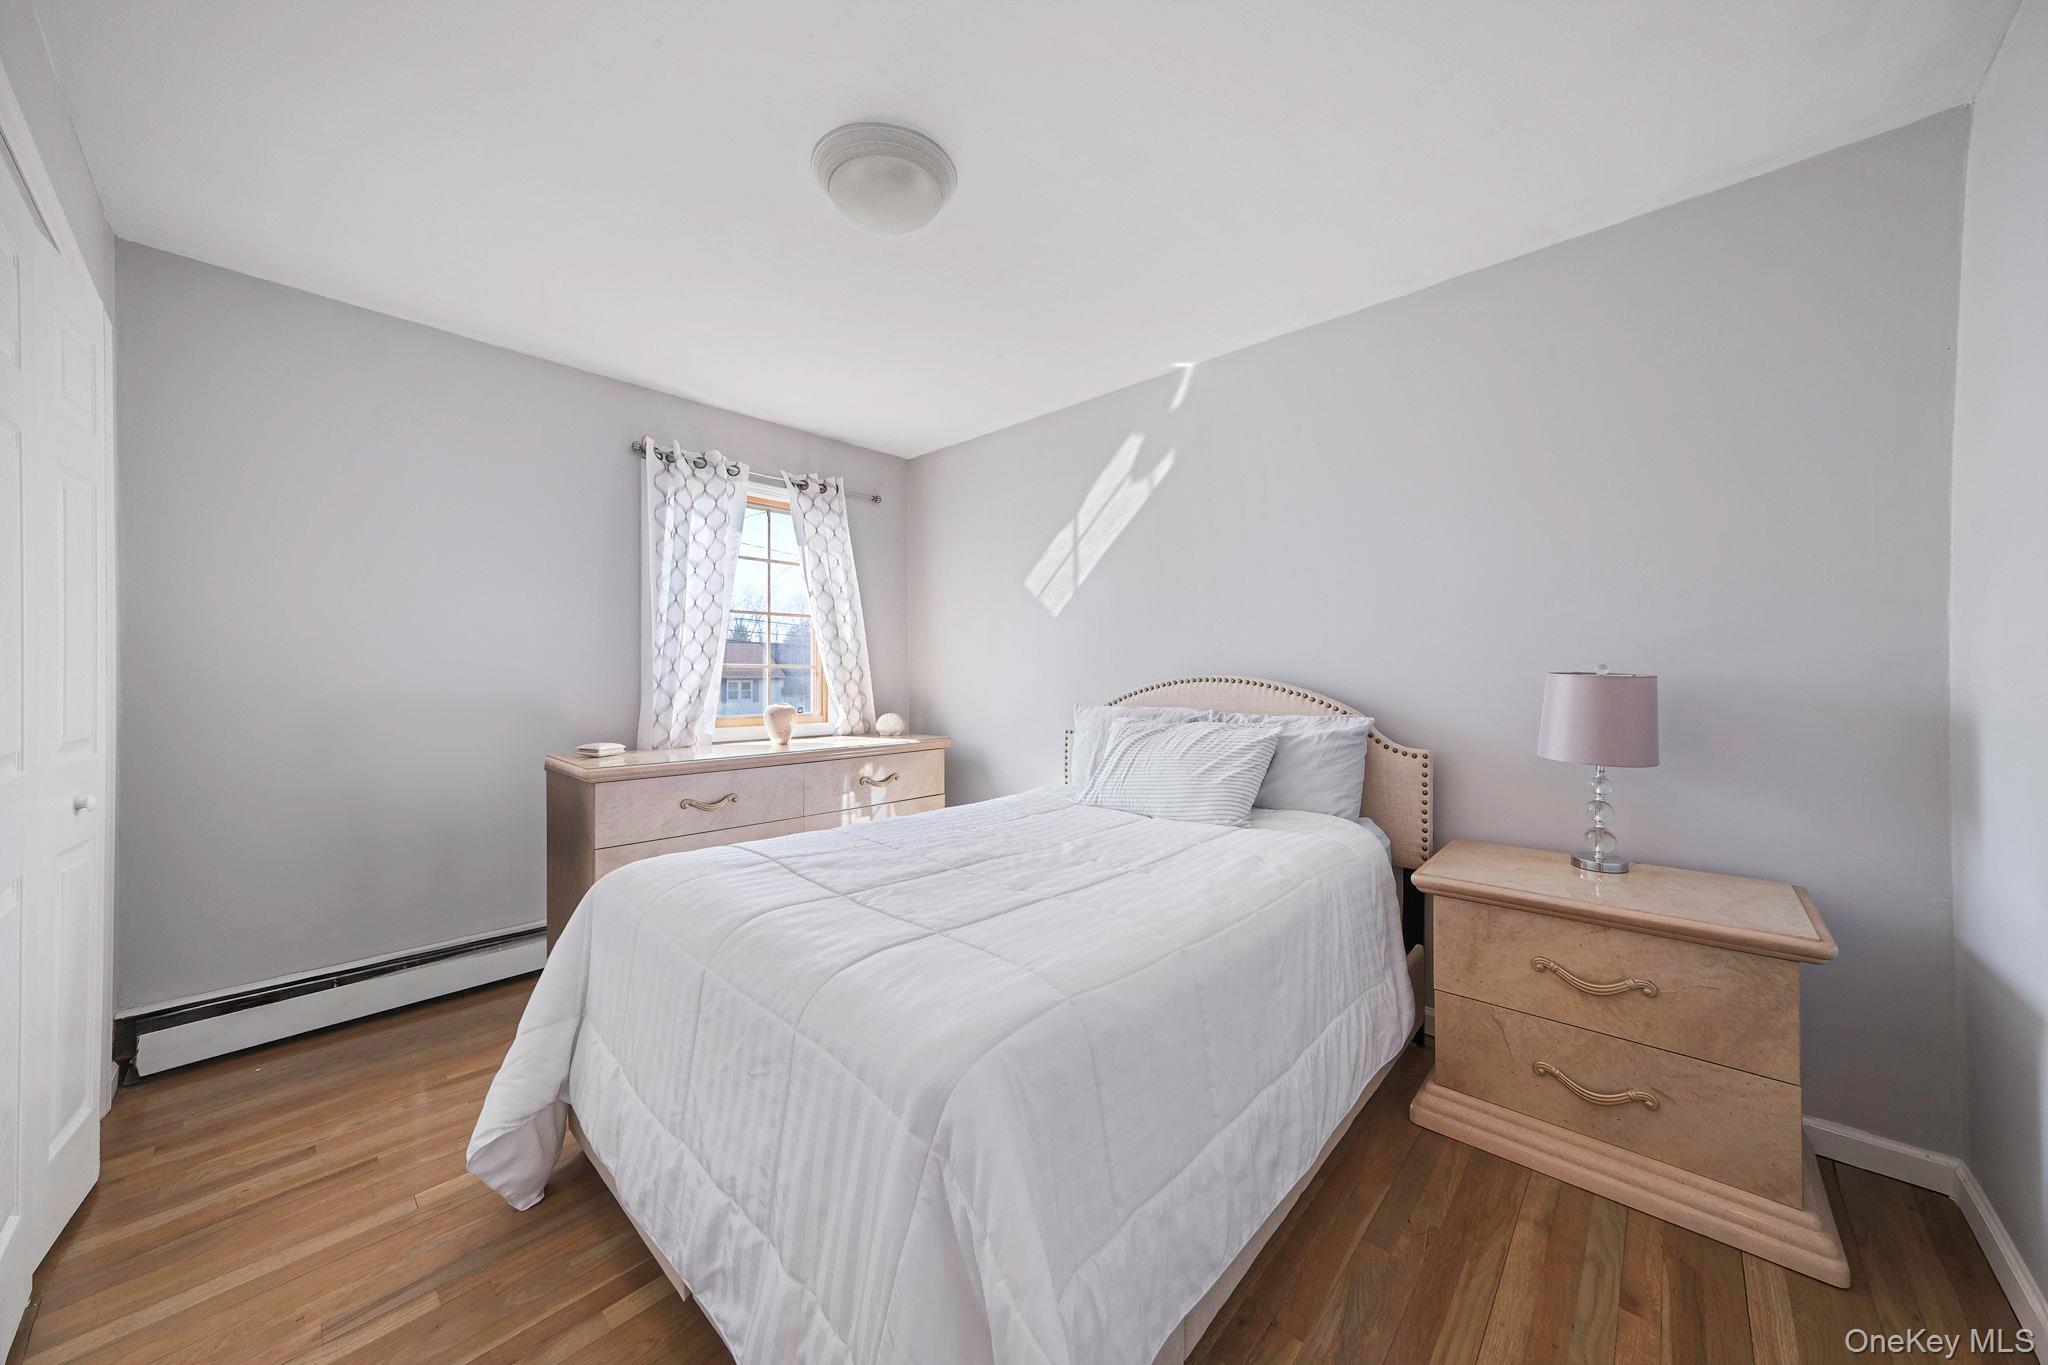
Furnished bedroom with a white bed, light wood dressers, gray walls, and hardwood floors.
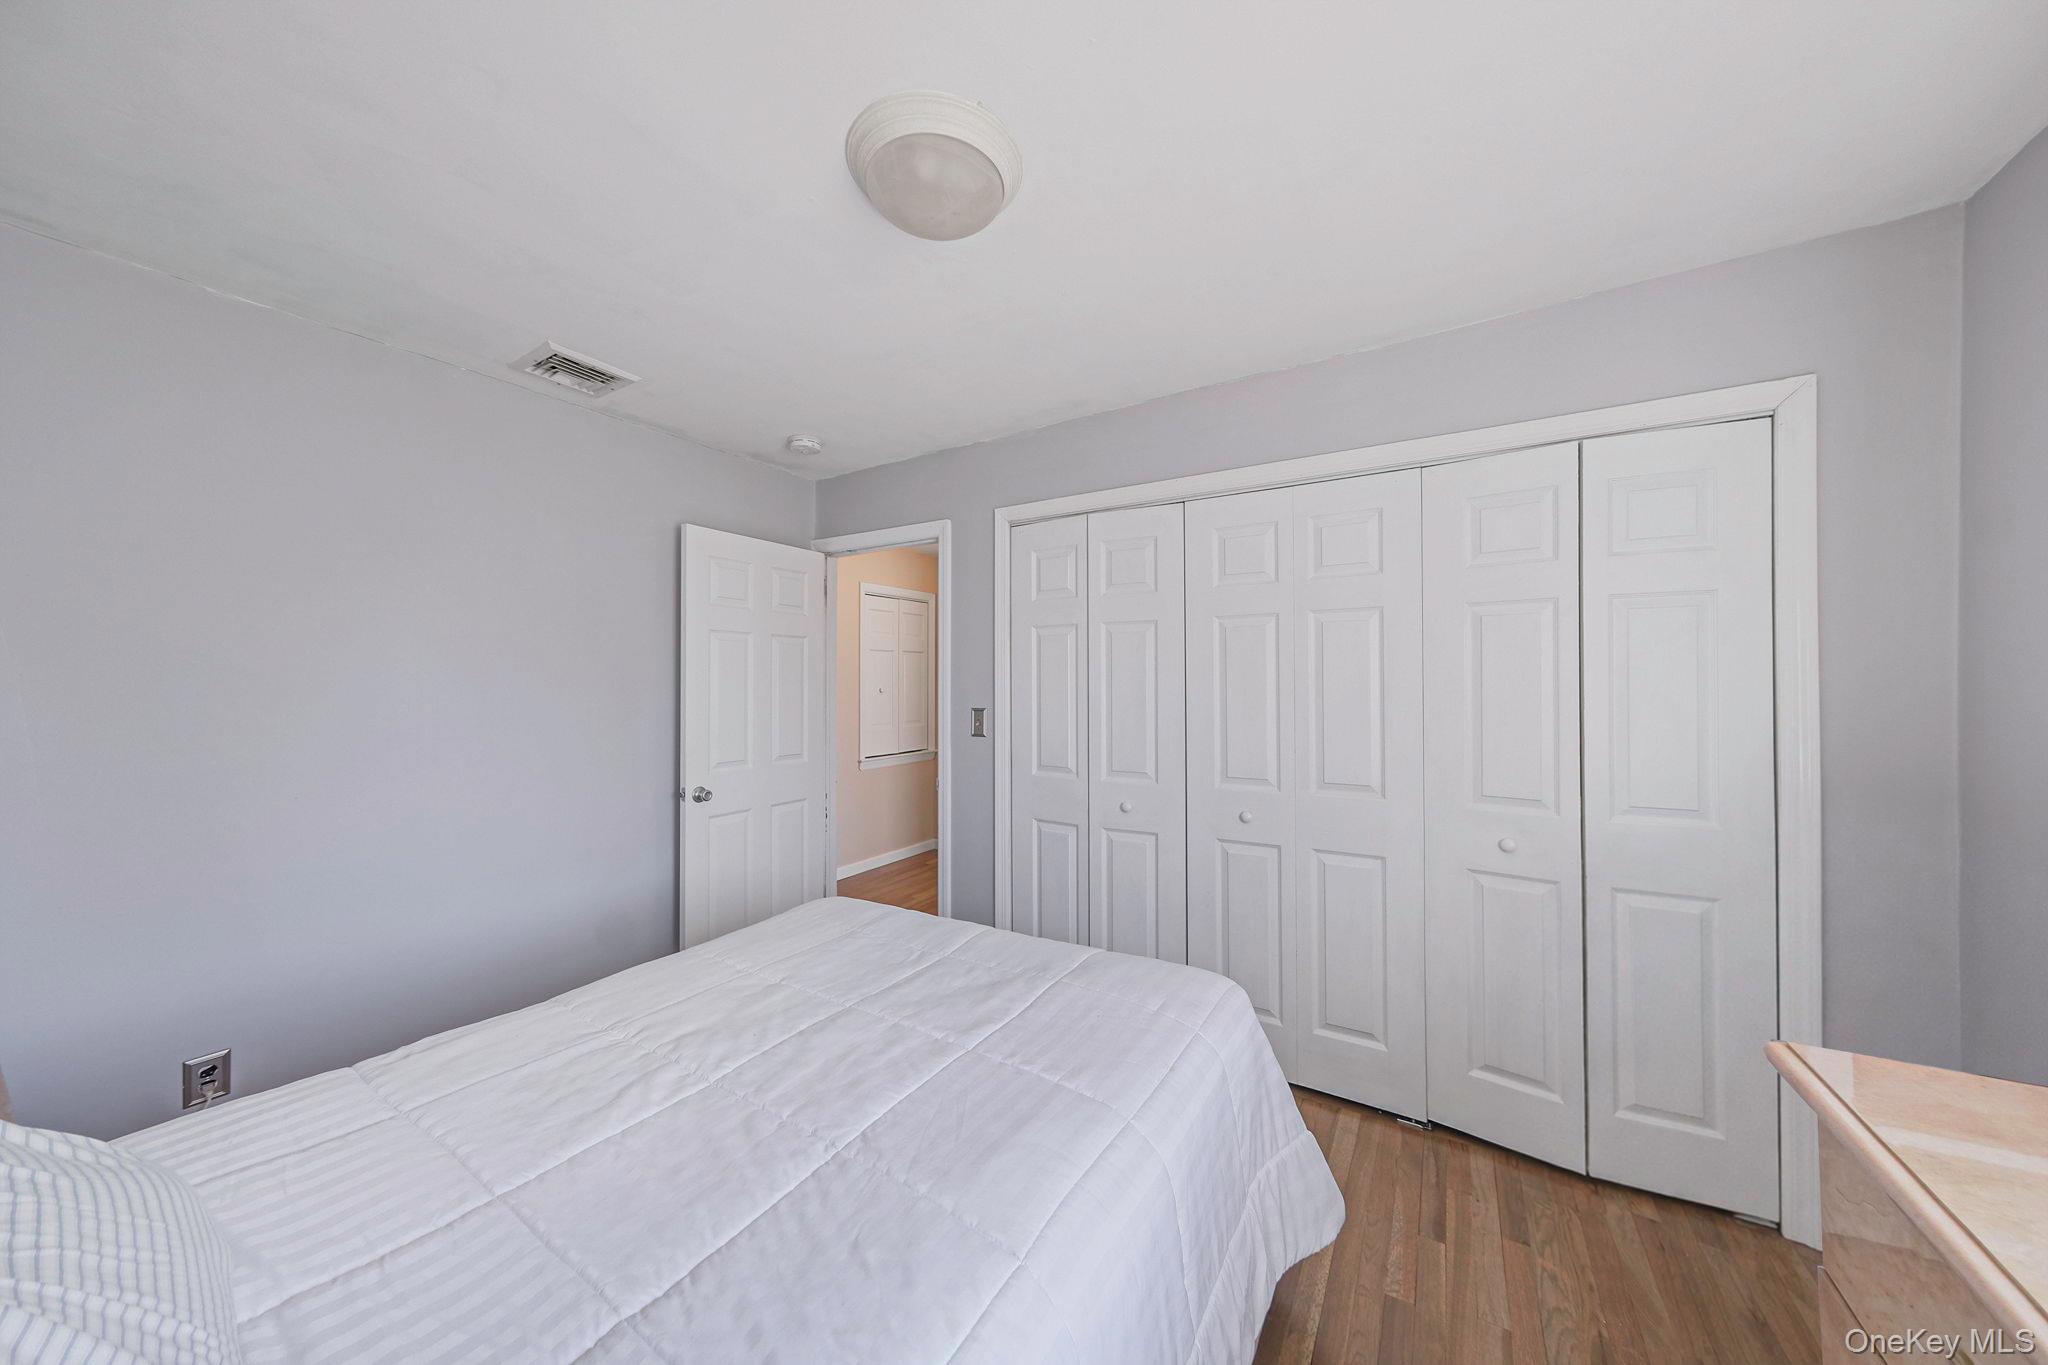
Bedroom with a white bed, hardwood floors, and a large wall of closet doors.
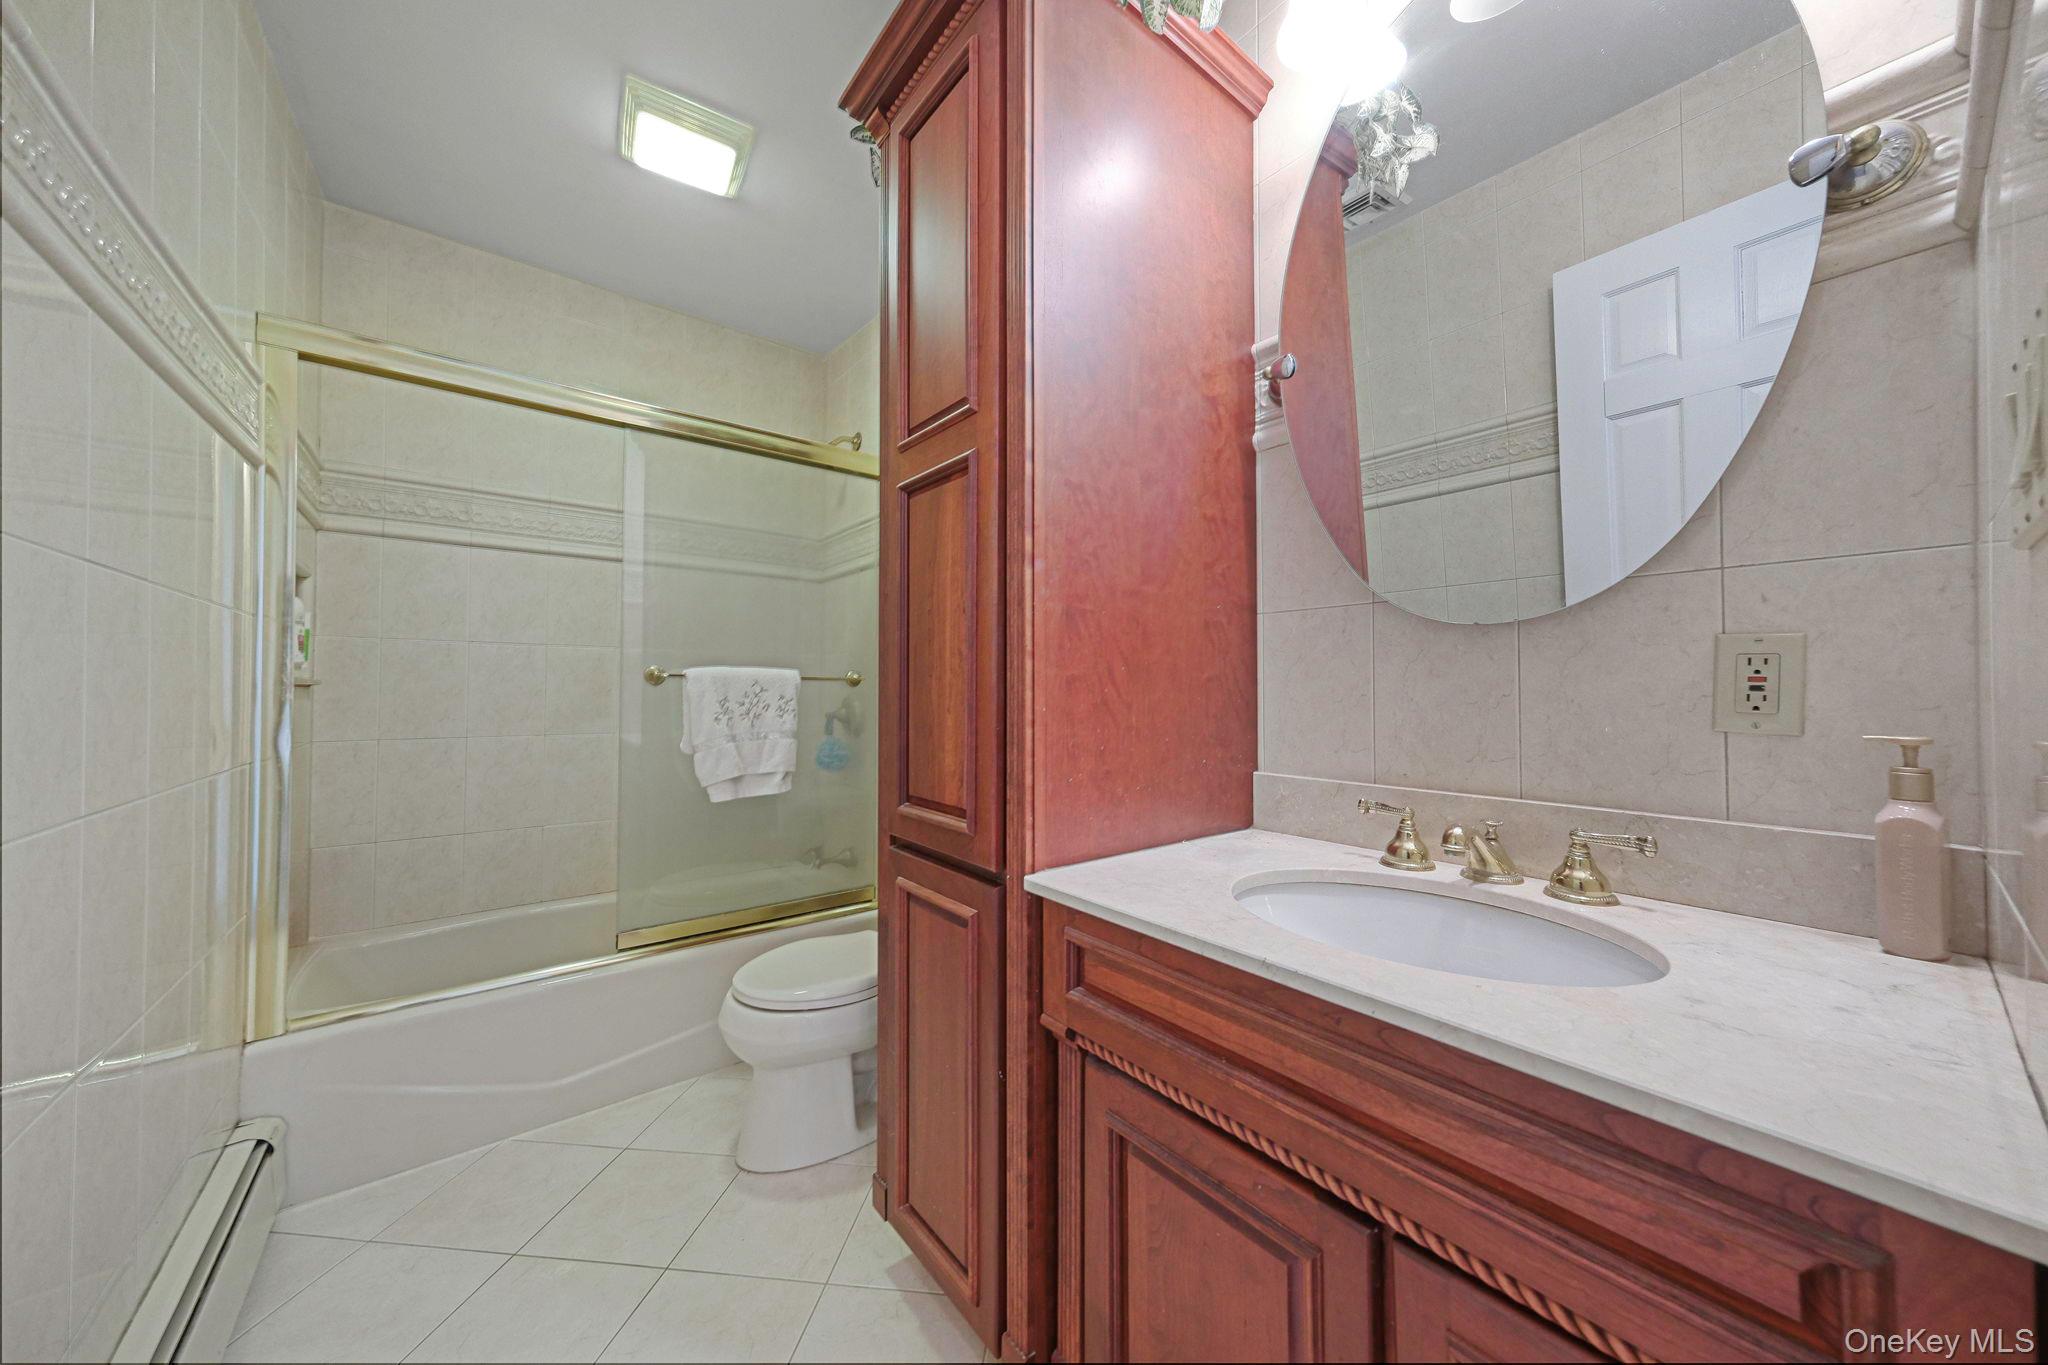
Bathroom with a glass-enclosed tub and shower and a reddish wood vanity.
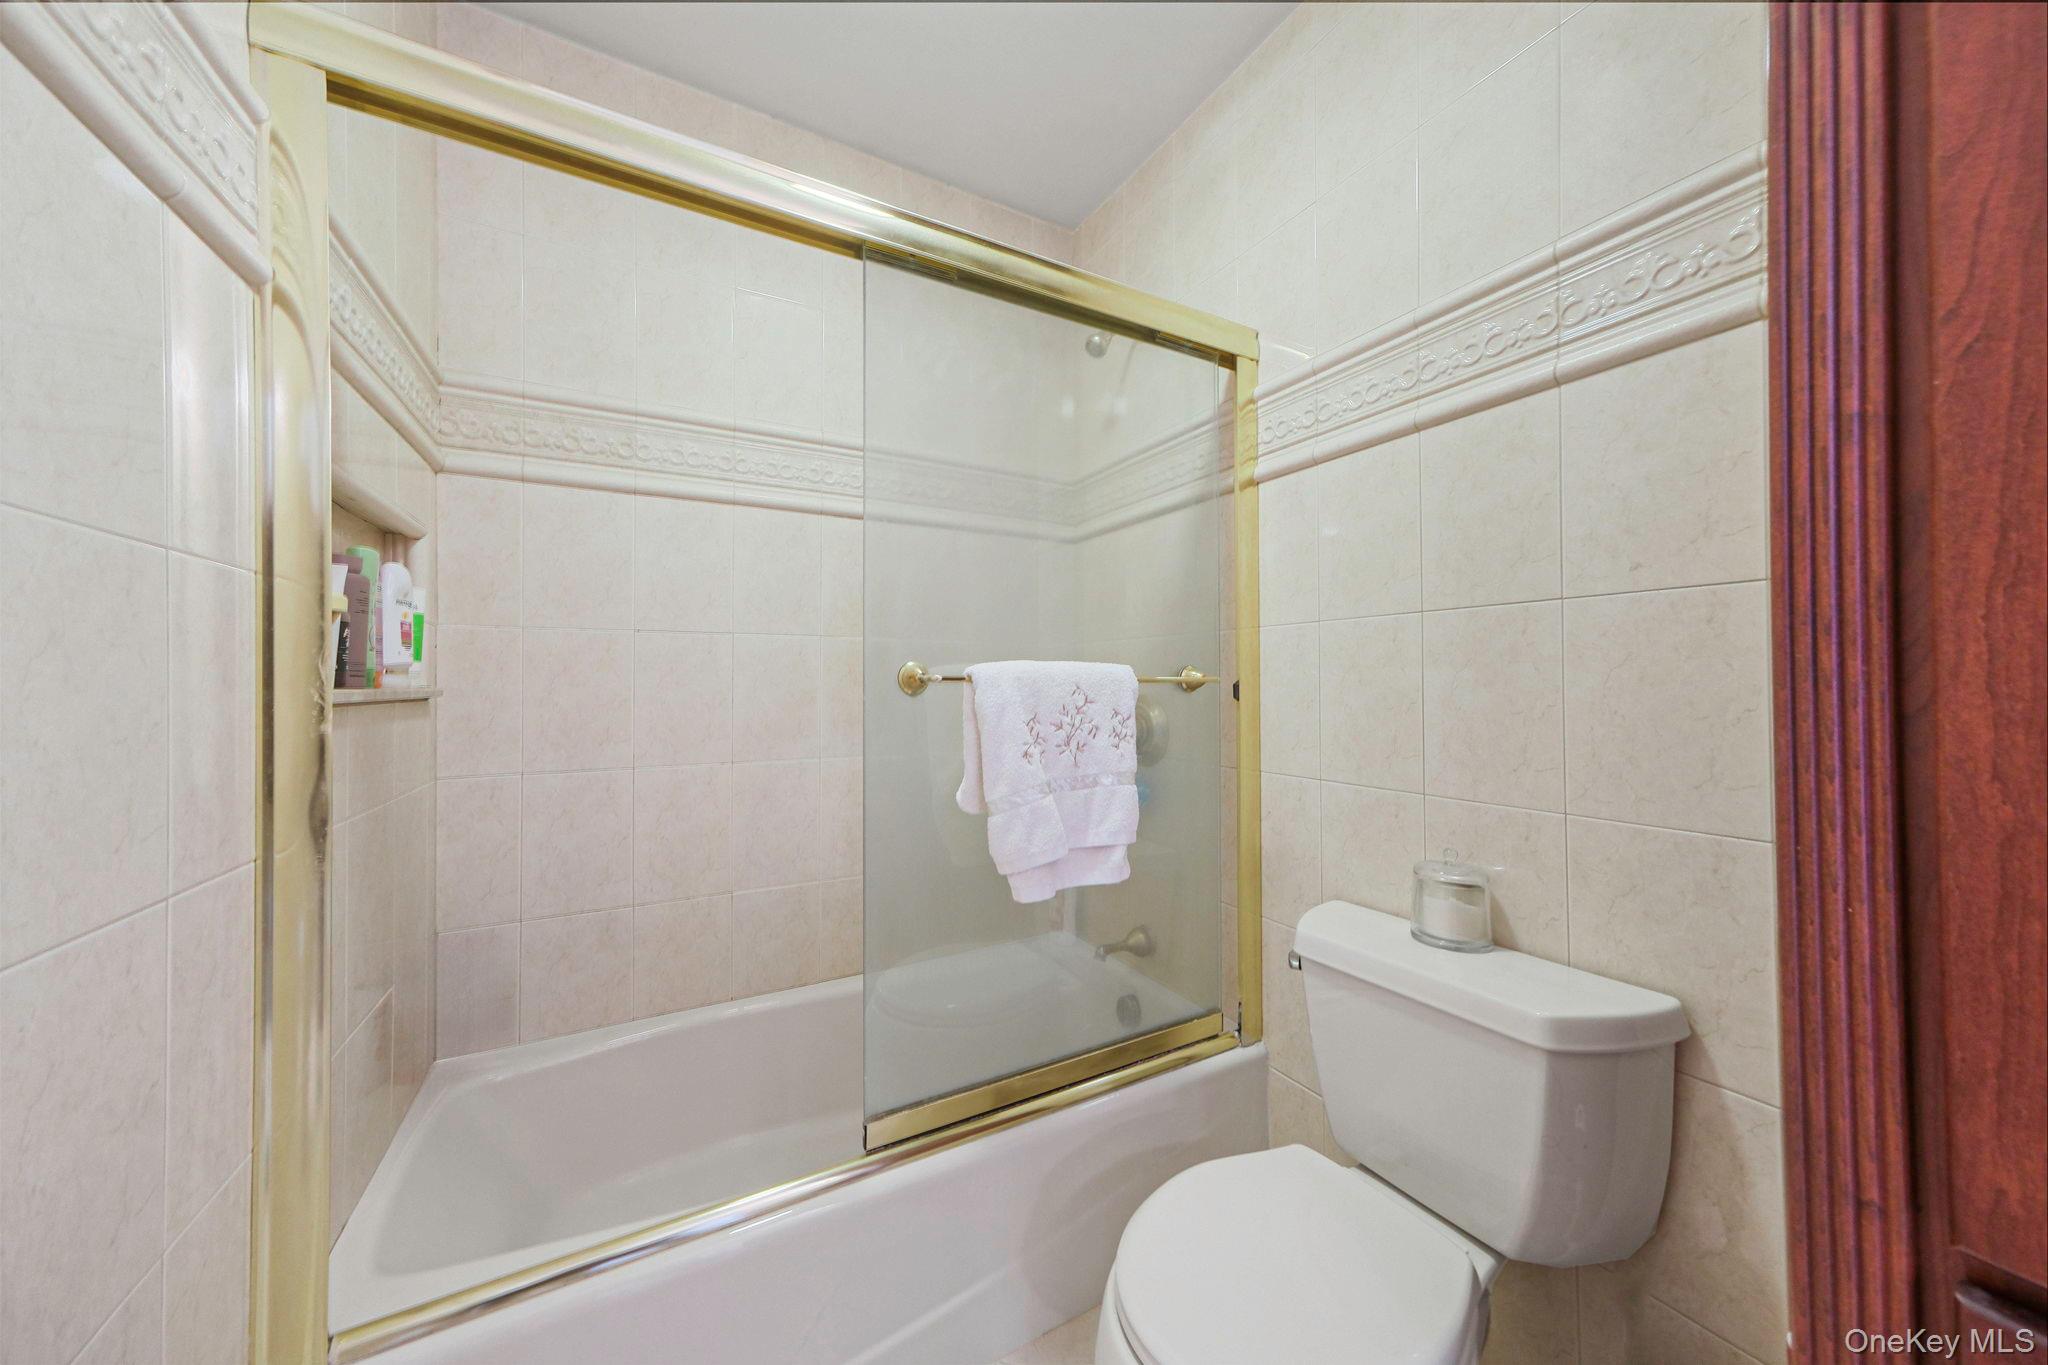
Bathroom with a white bathtub, gold-framed sliding shower doors, cream tile, and adjacent toilet.
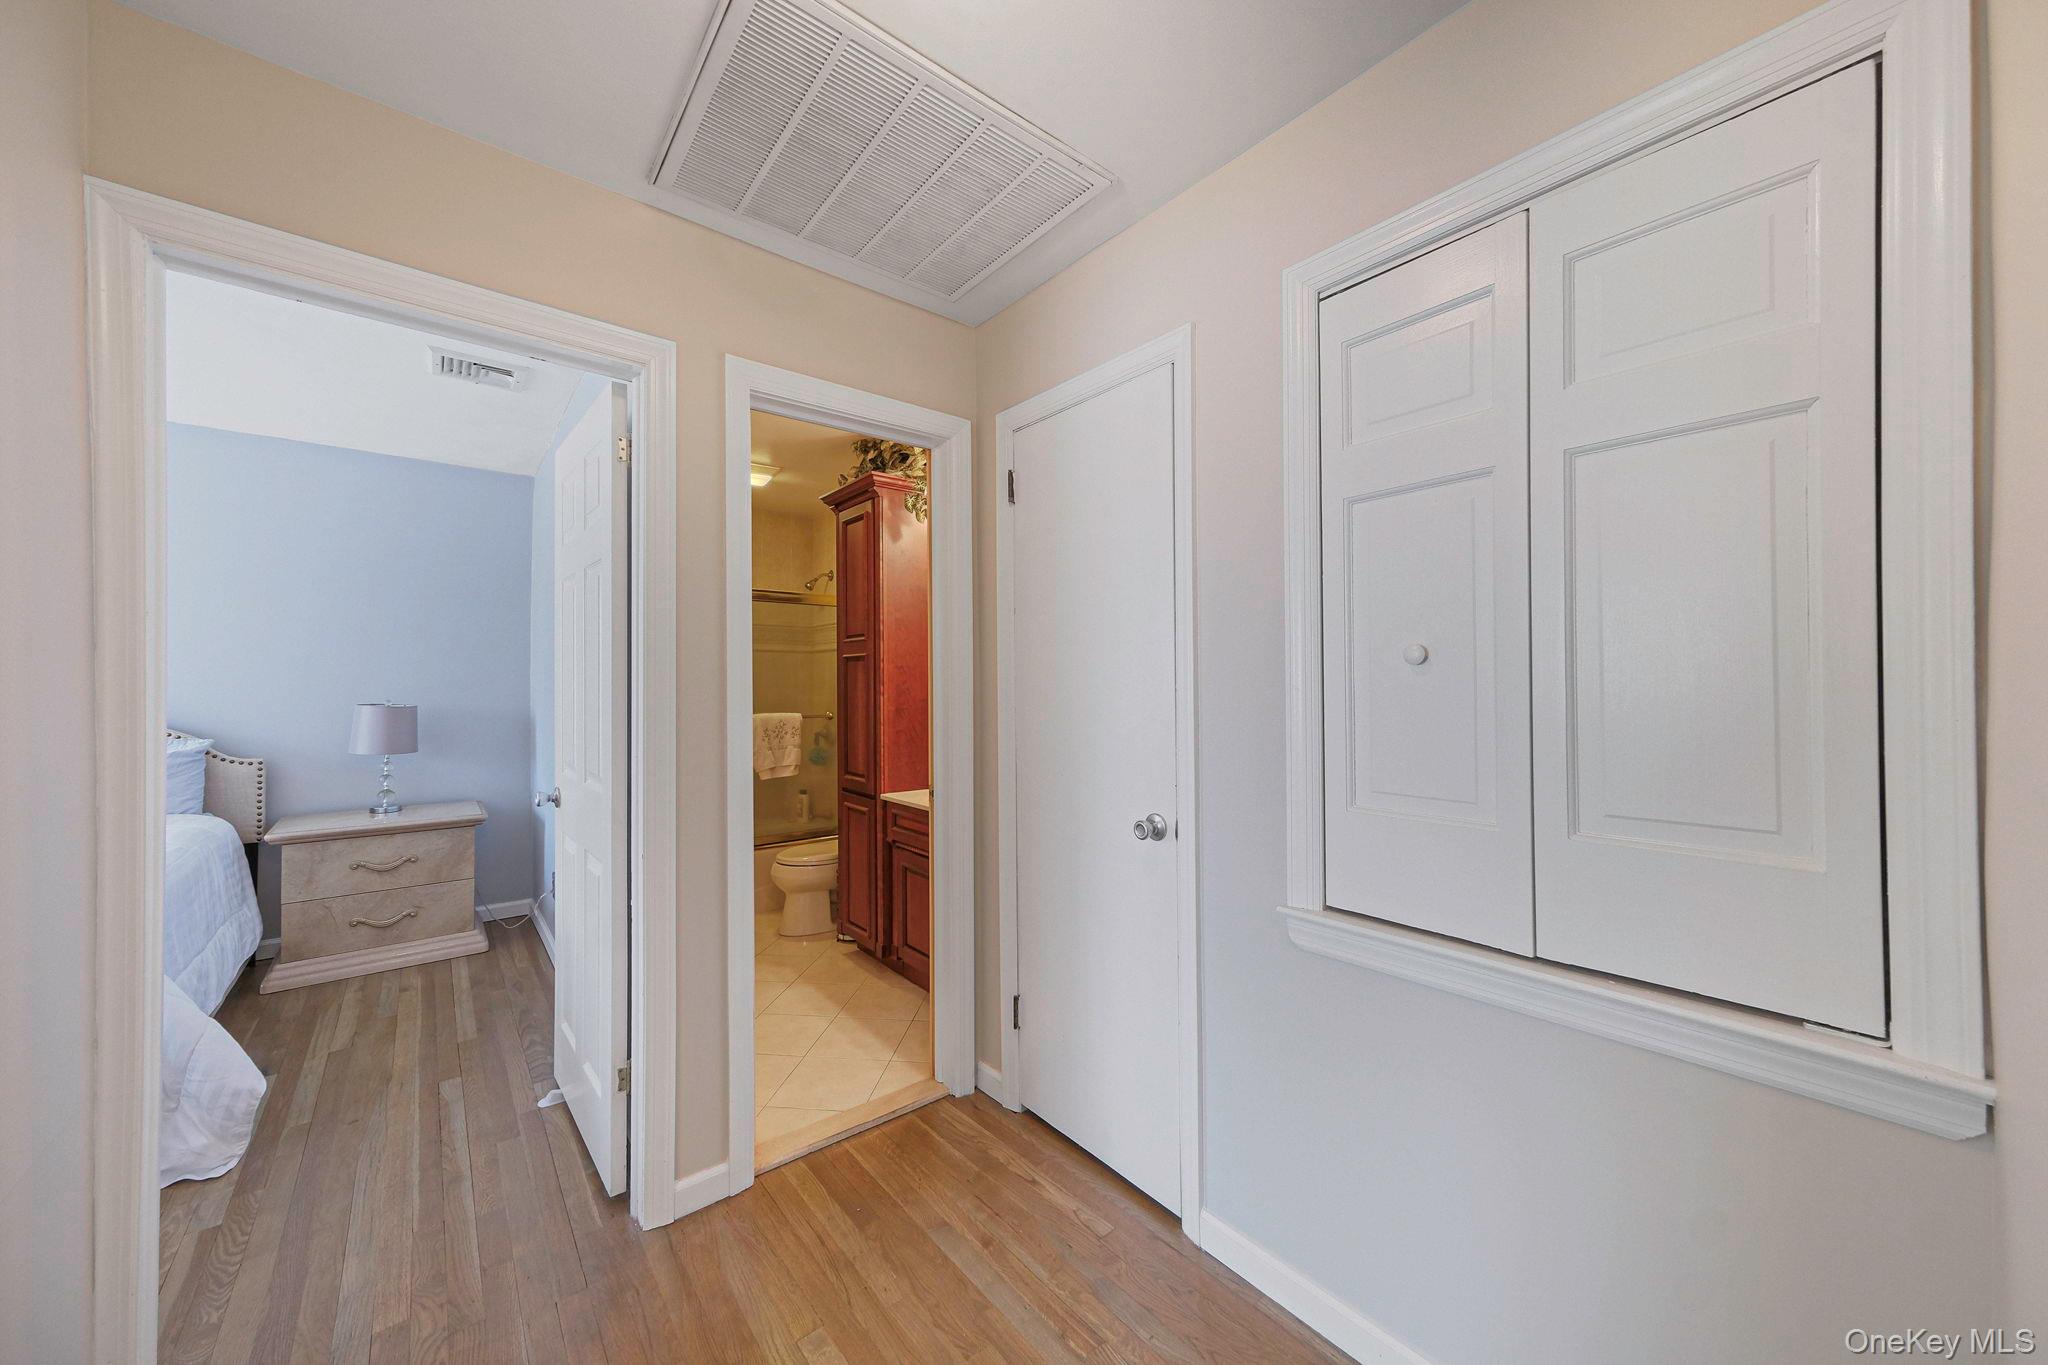
Hallway with a large built-in closet, opening onto a bedroom and bathroom.
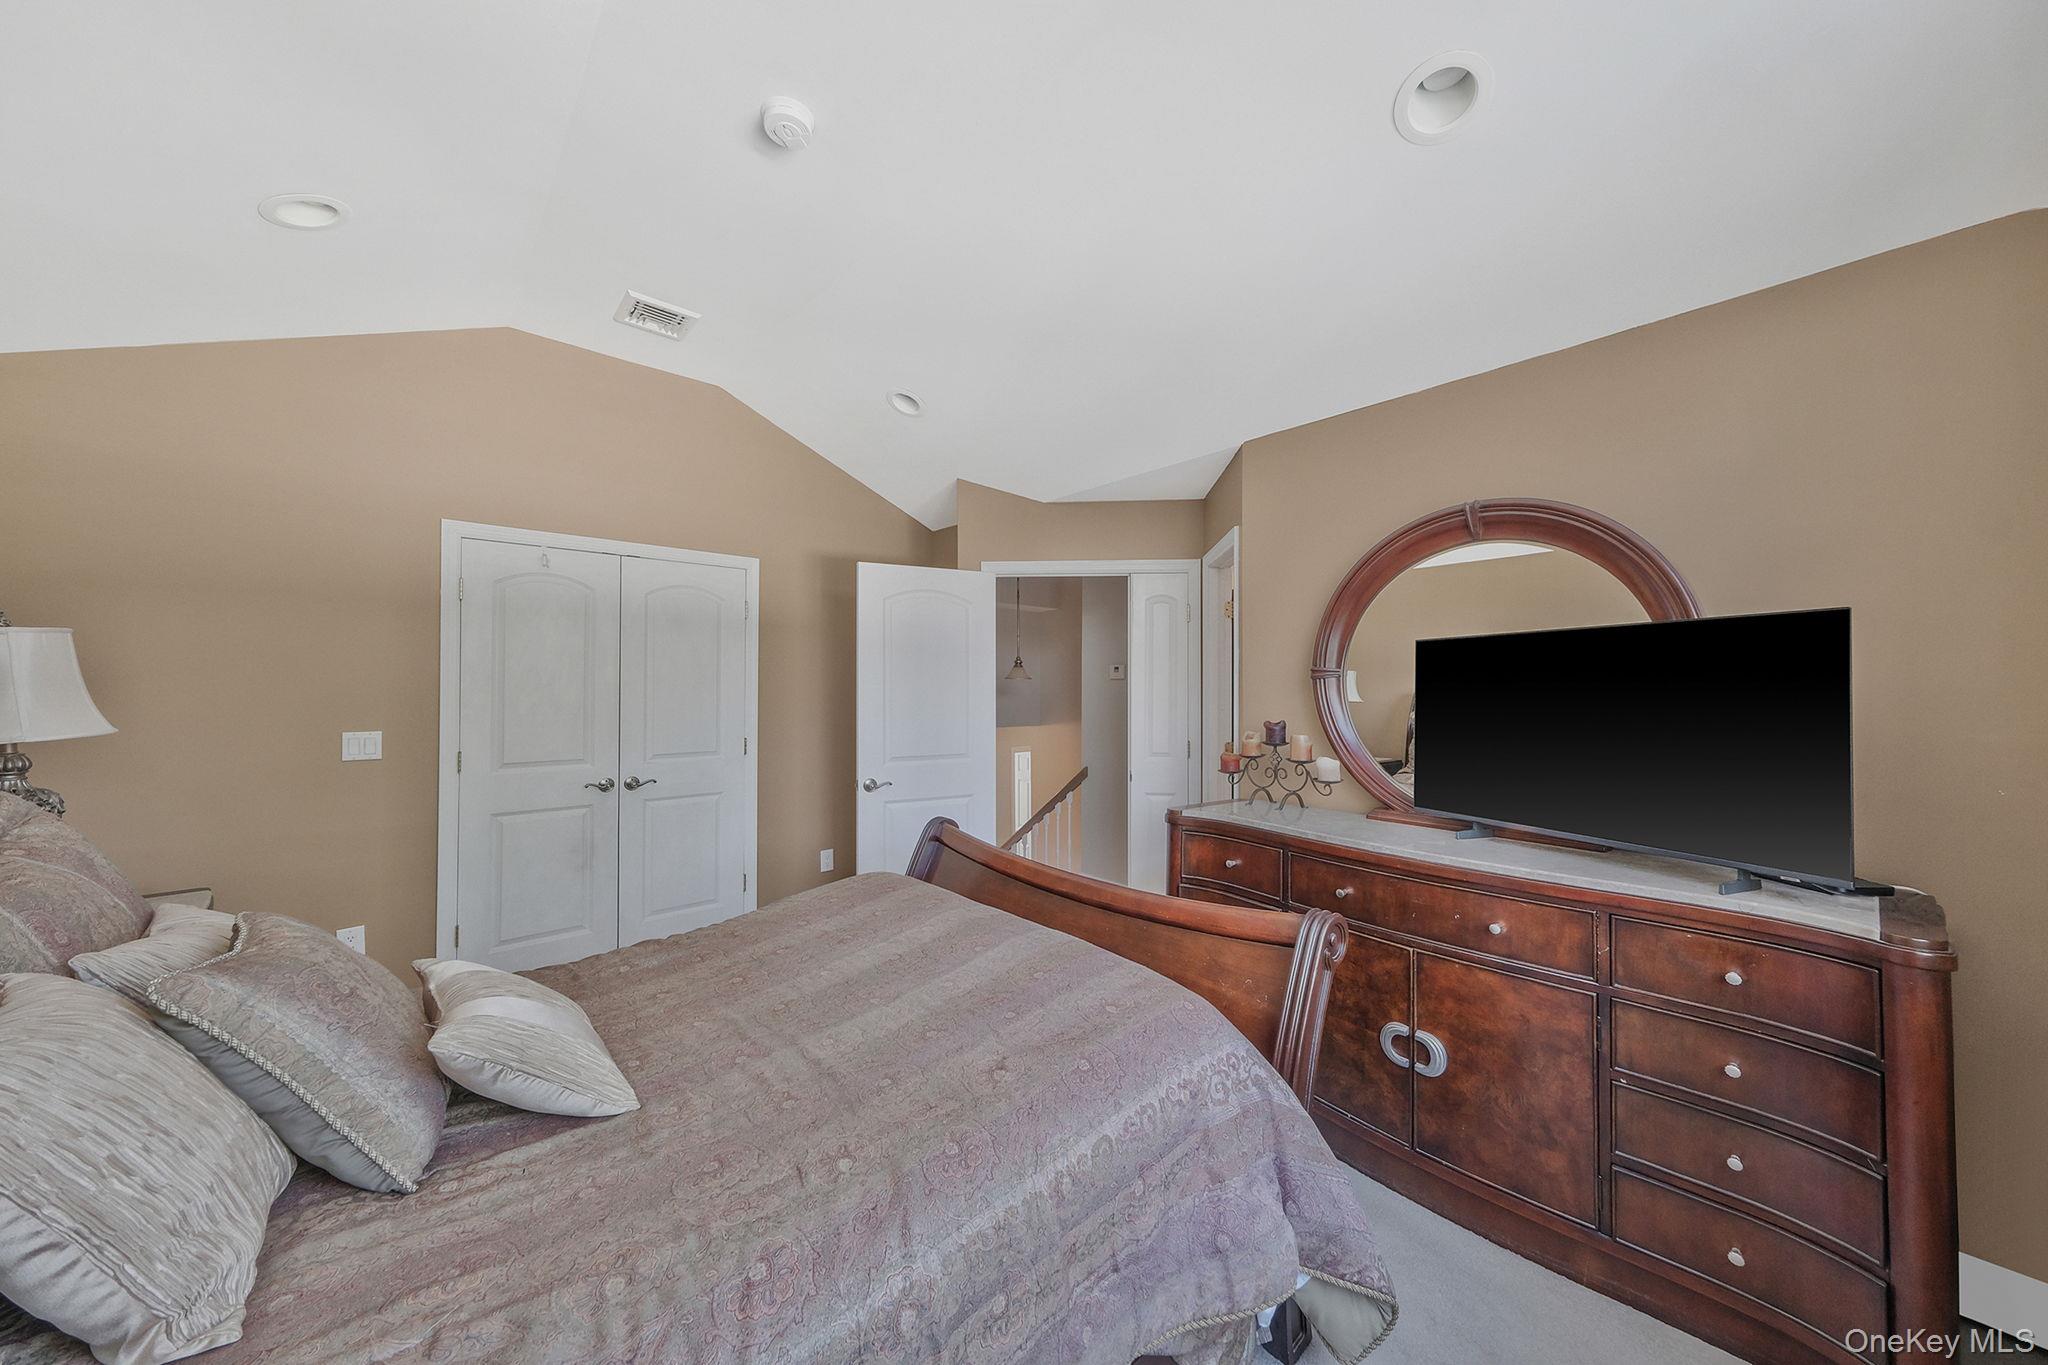
Furnished bedroom with a large bed and dark wood dresser topped by a television and round mirror.
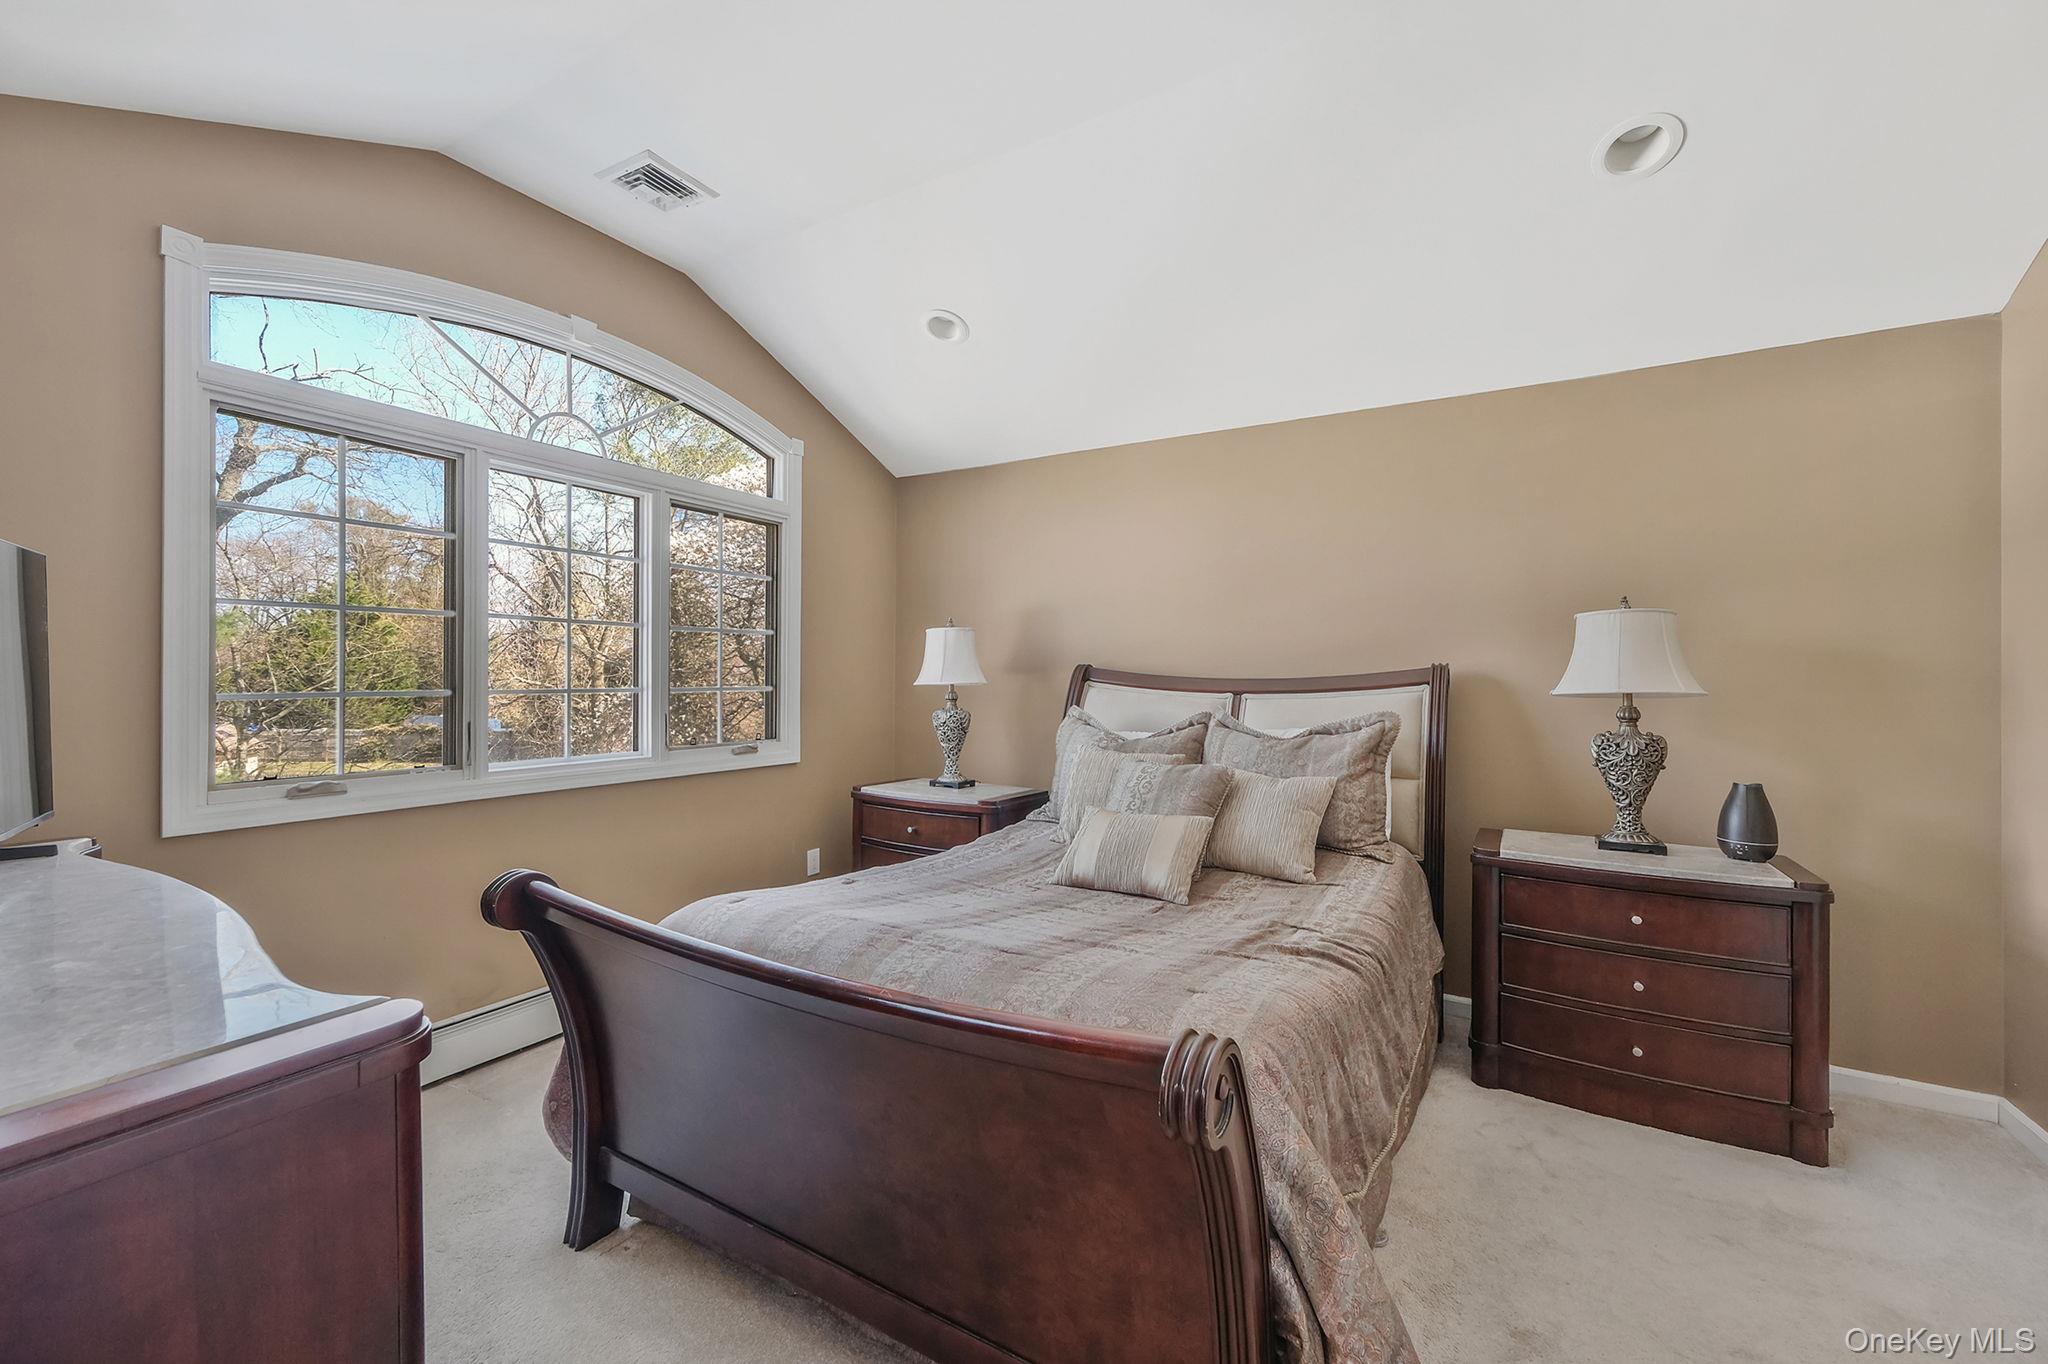
Furnished bedroom with a dark wood bed beneath a large arched window overlooking trees.
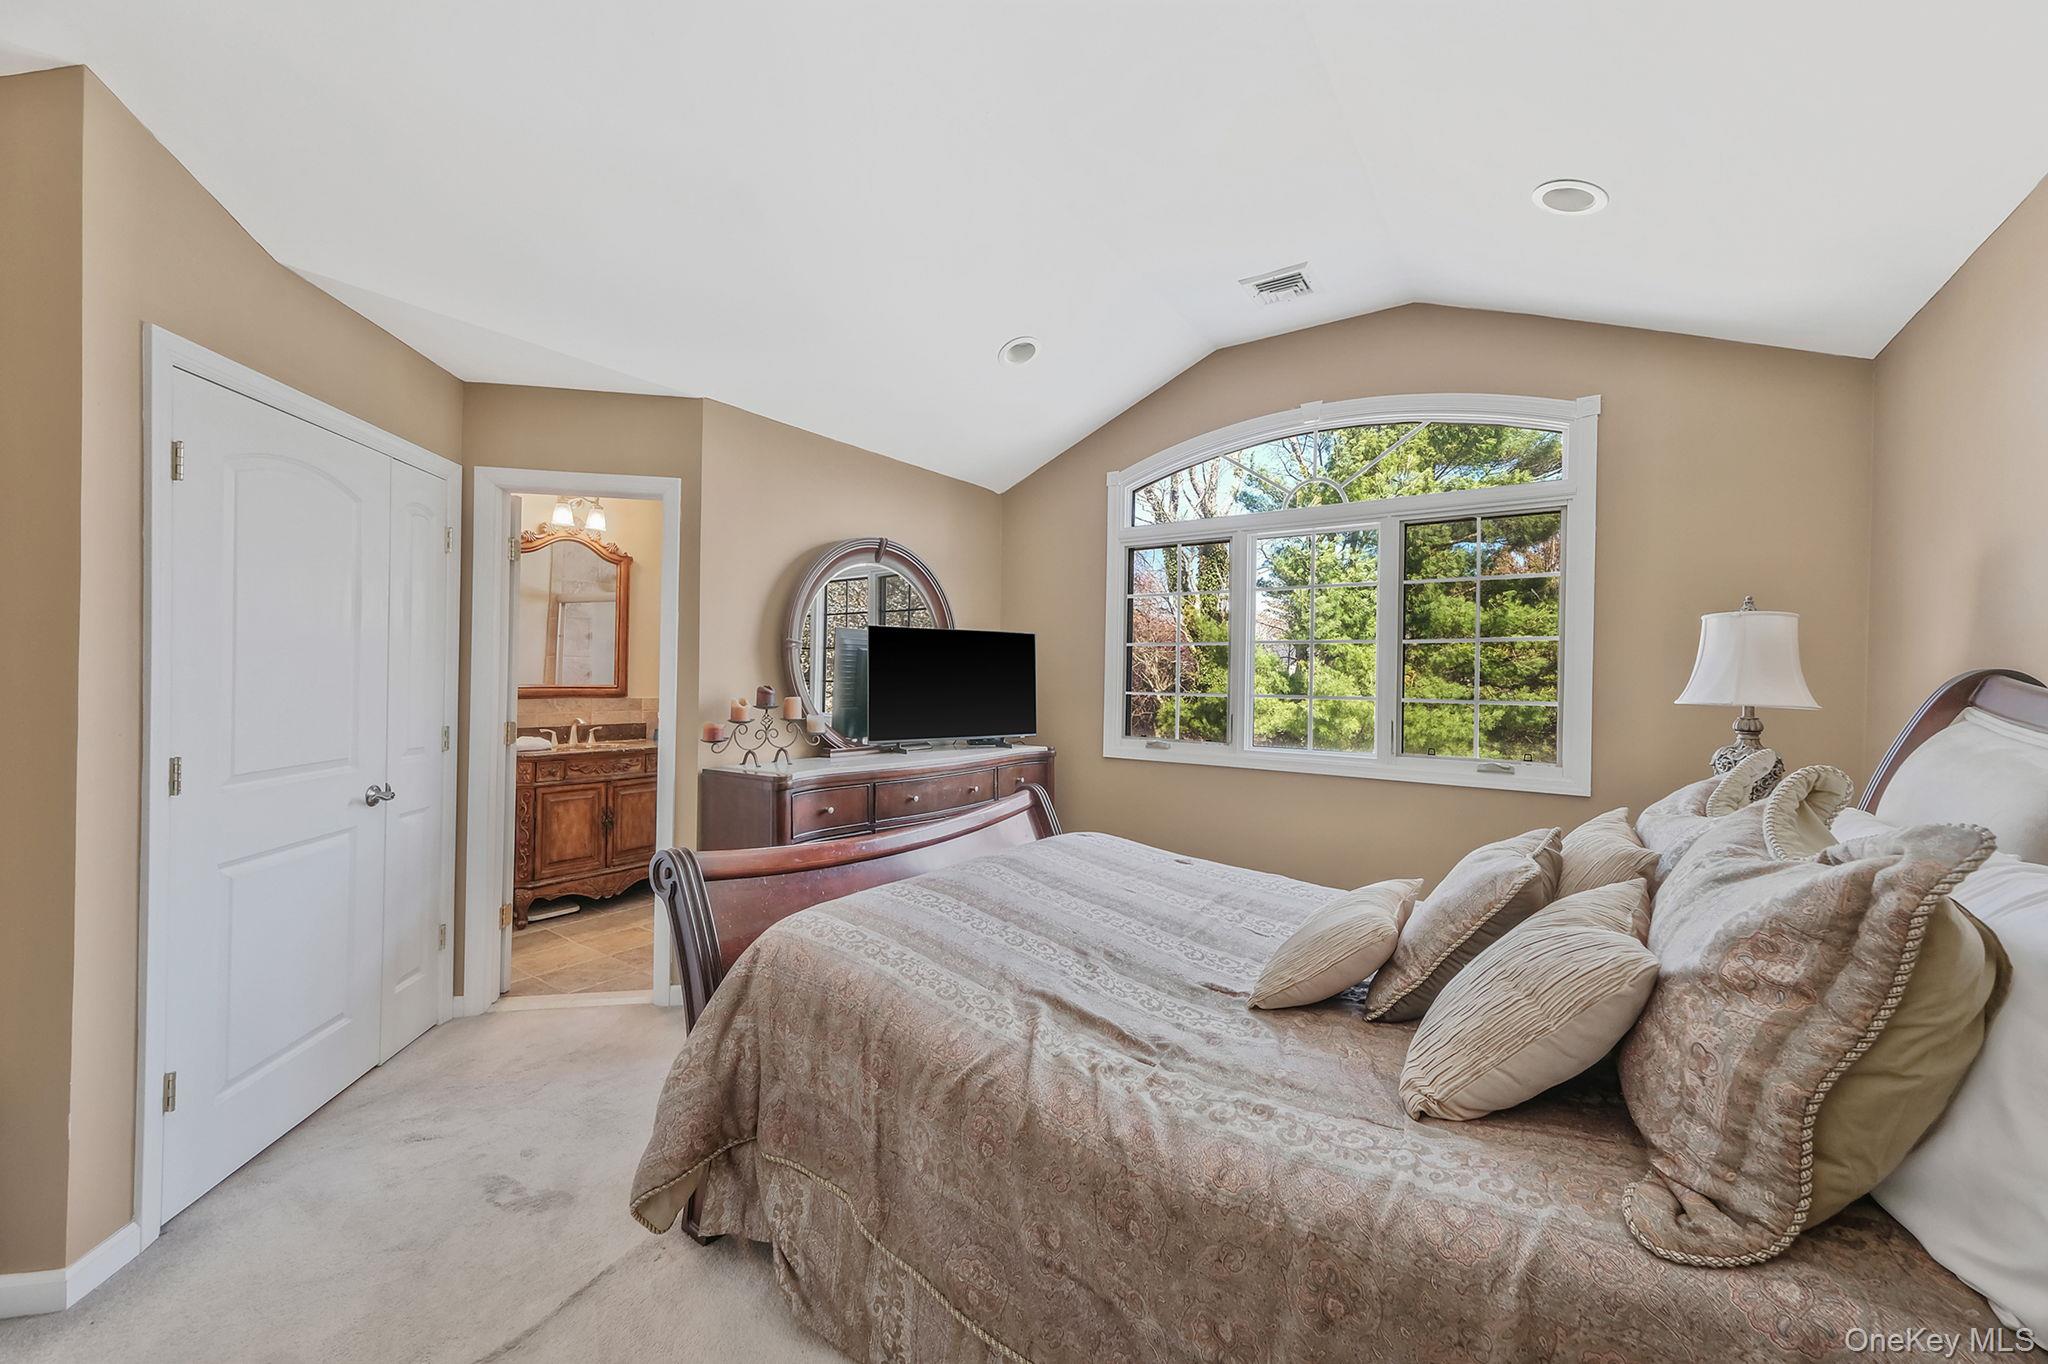
Furnished bedroom with a vaulted ceiling, arched window, and adjoining bathroom.
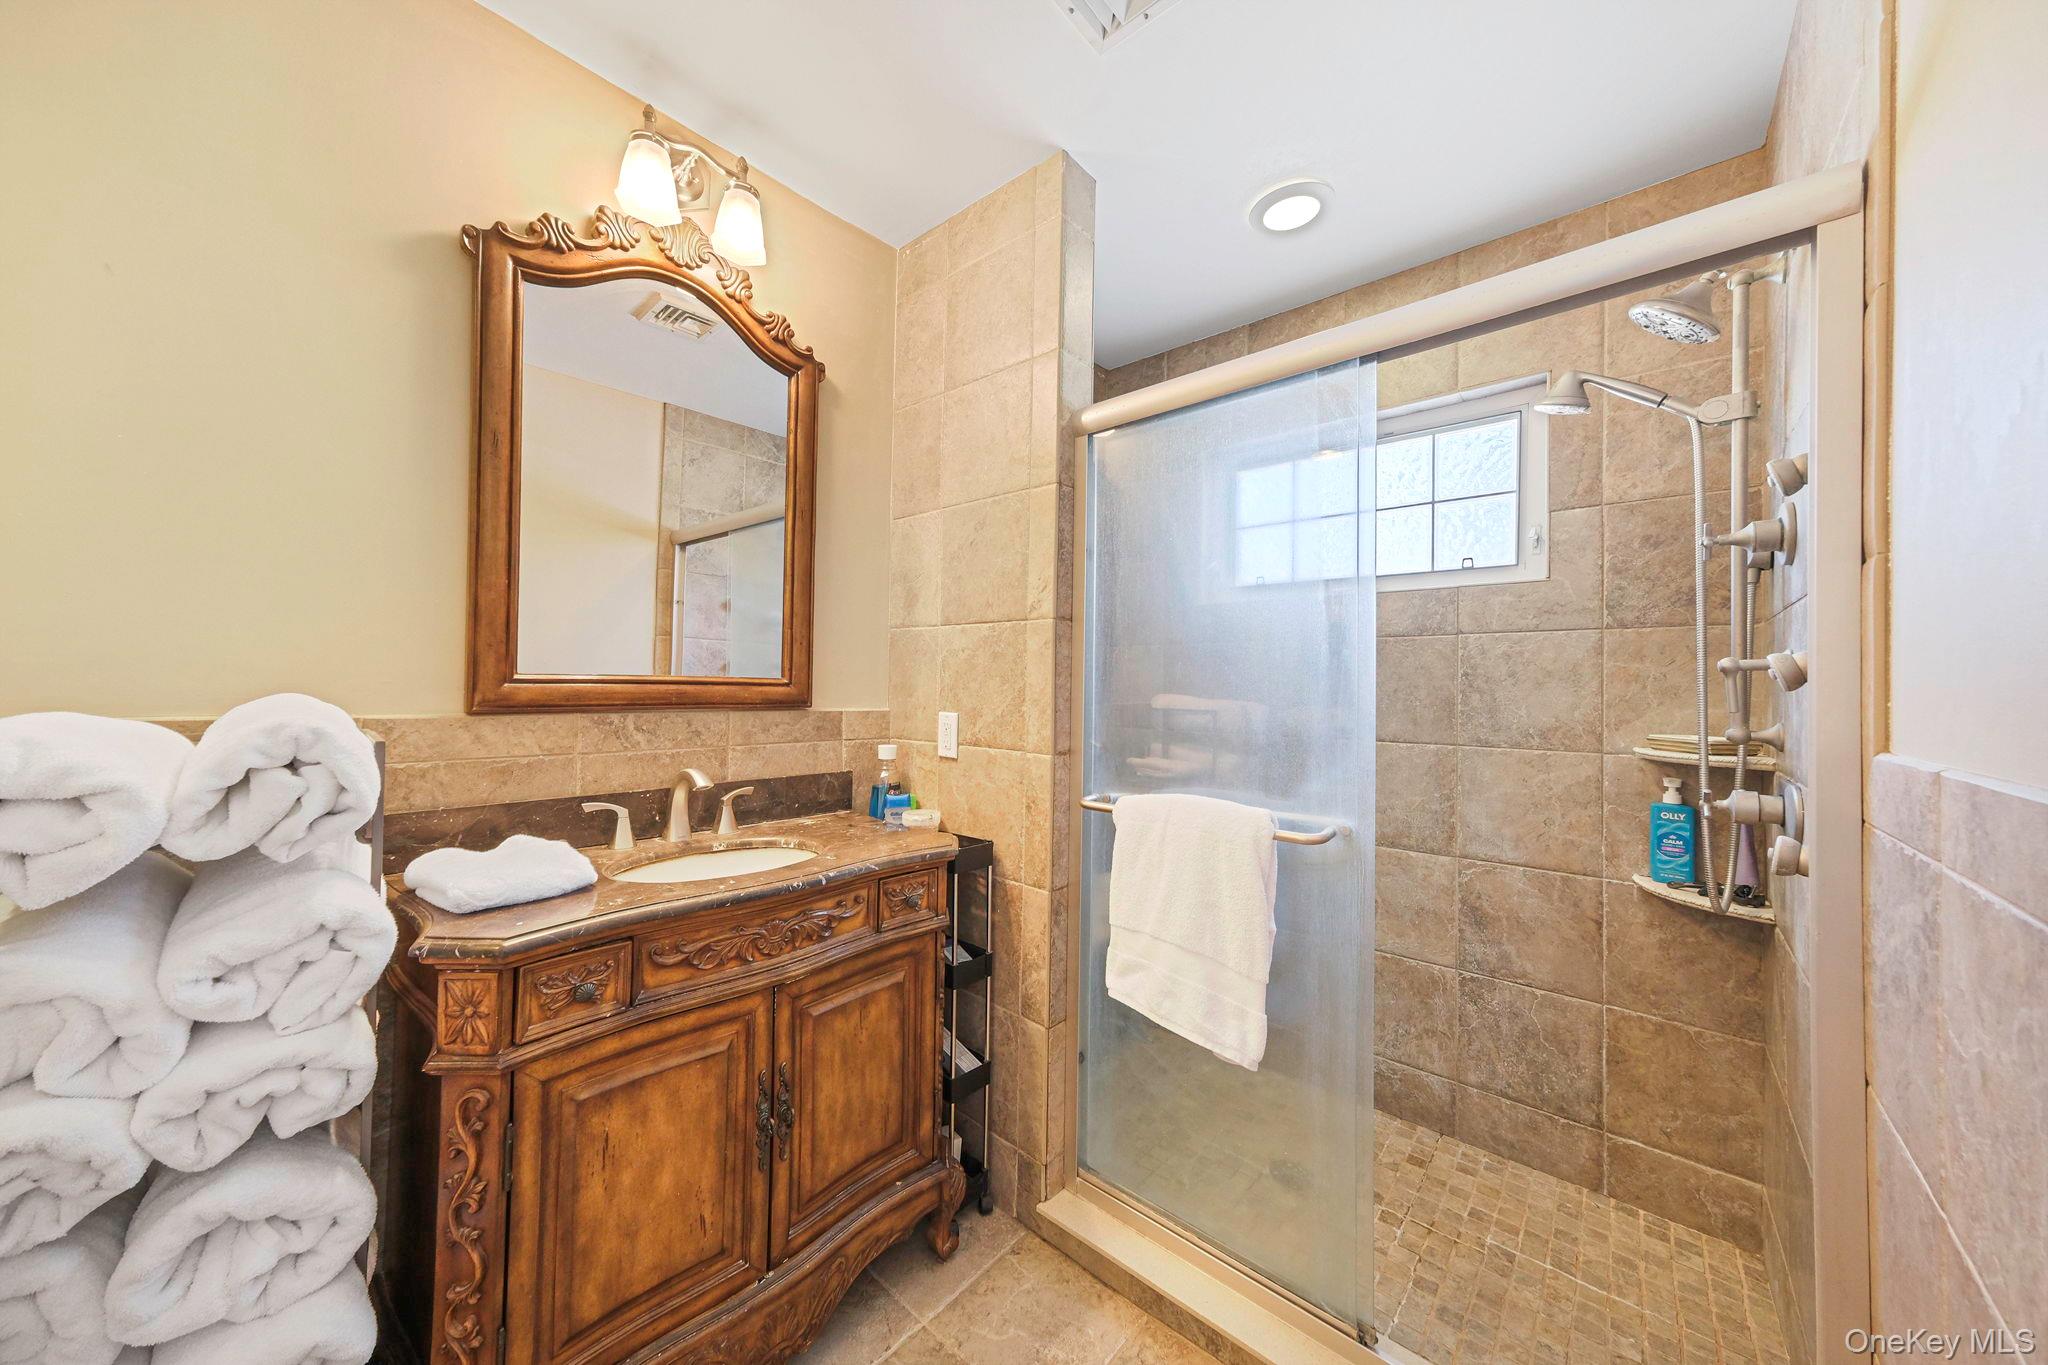
Bathroom with an ornate wooden vanity and tiled walk-in shower with sliding glass door.
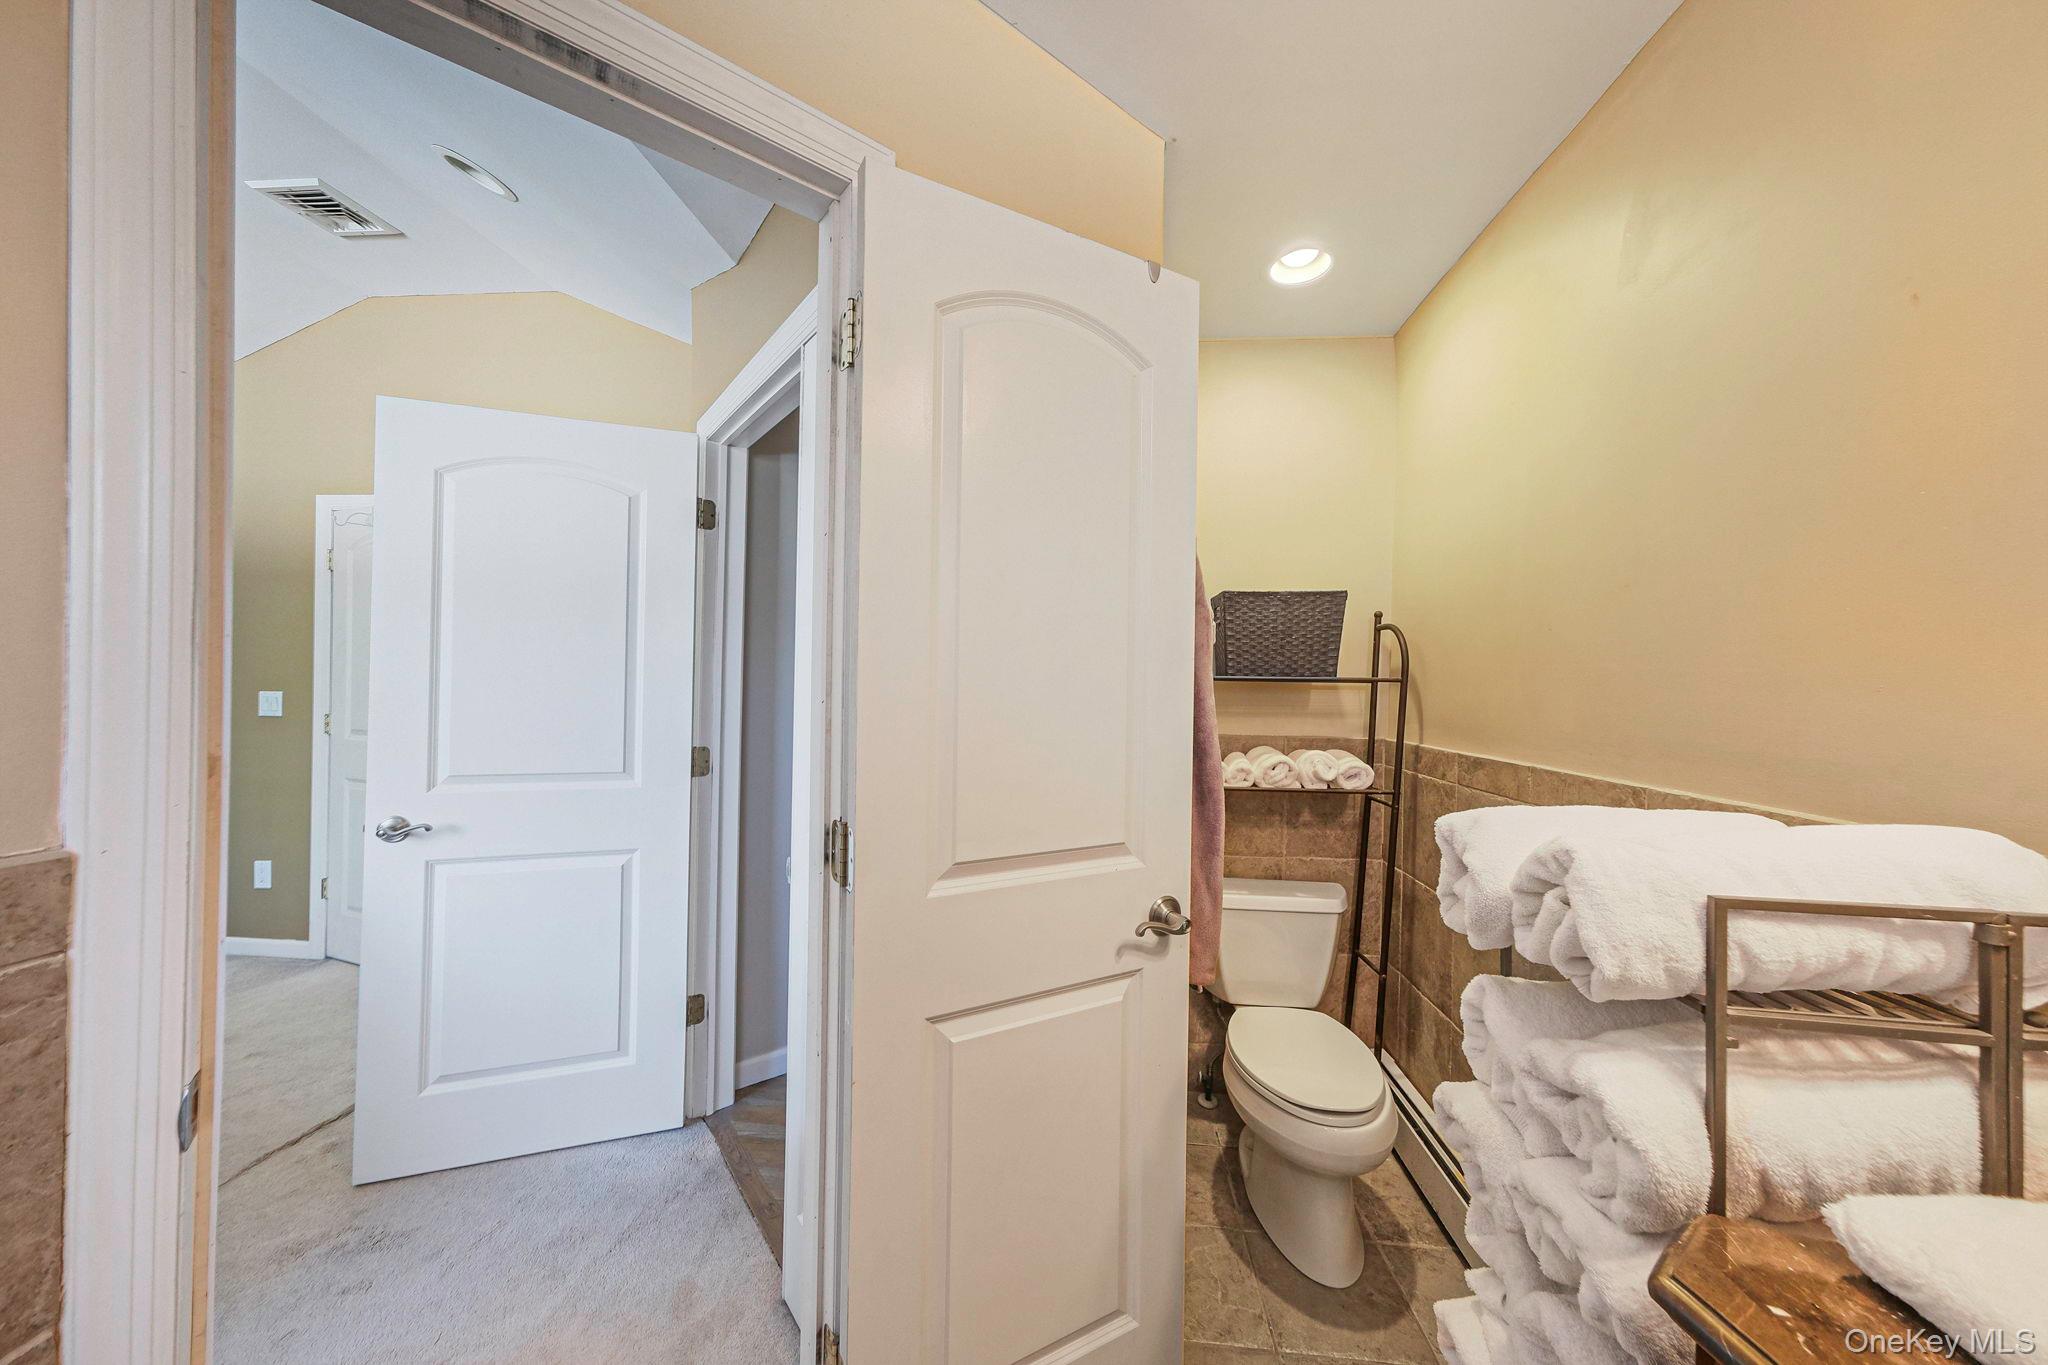
Bathroom with a toilet and neatly stacked white towels on a metal rack.
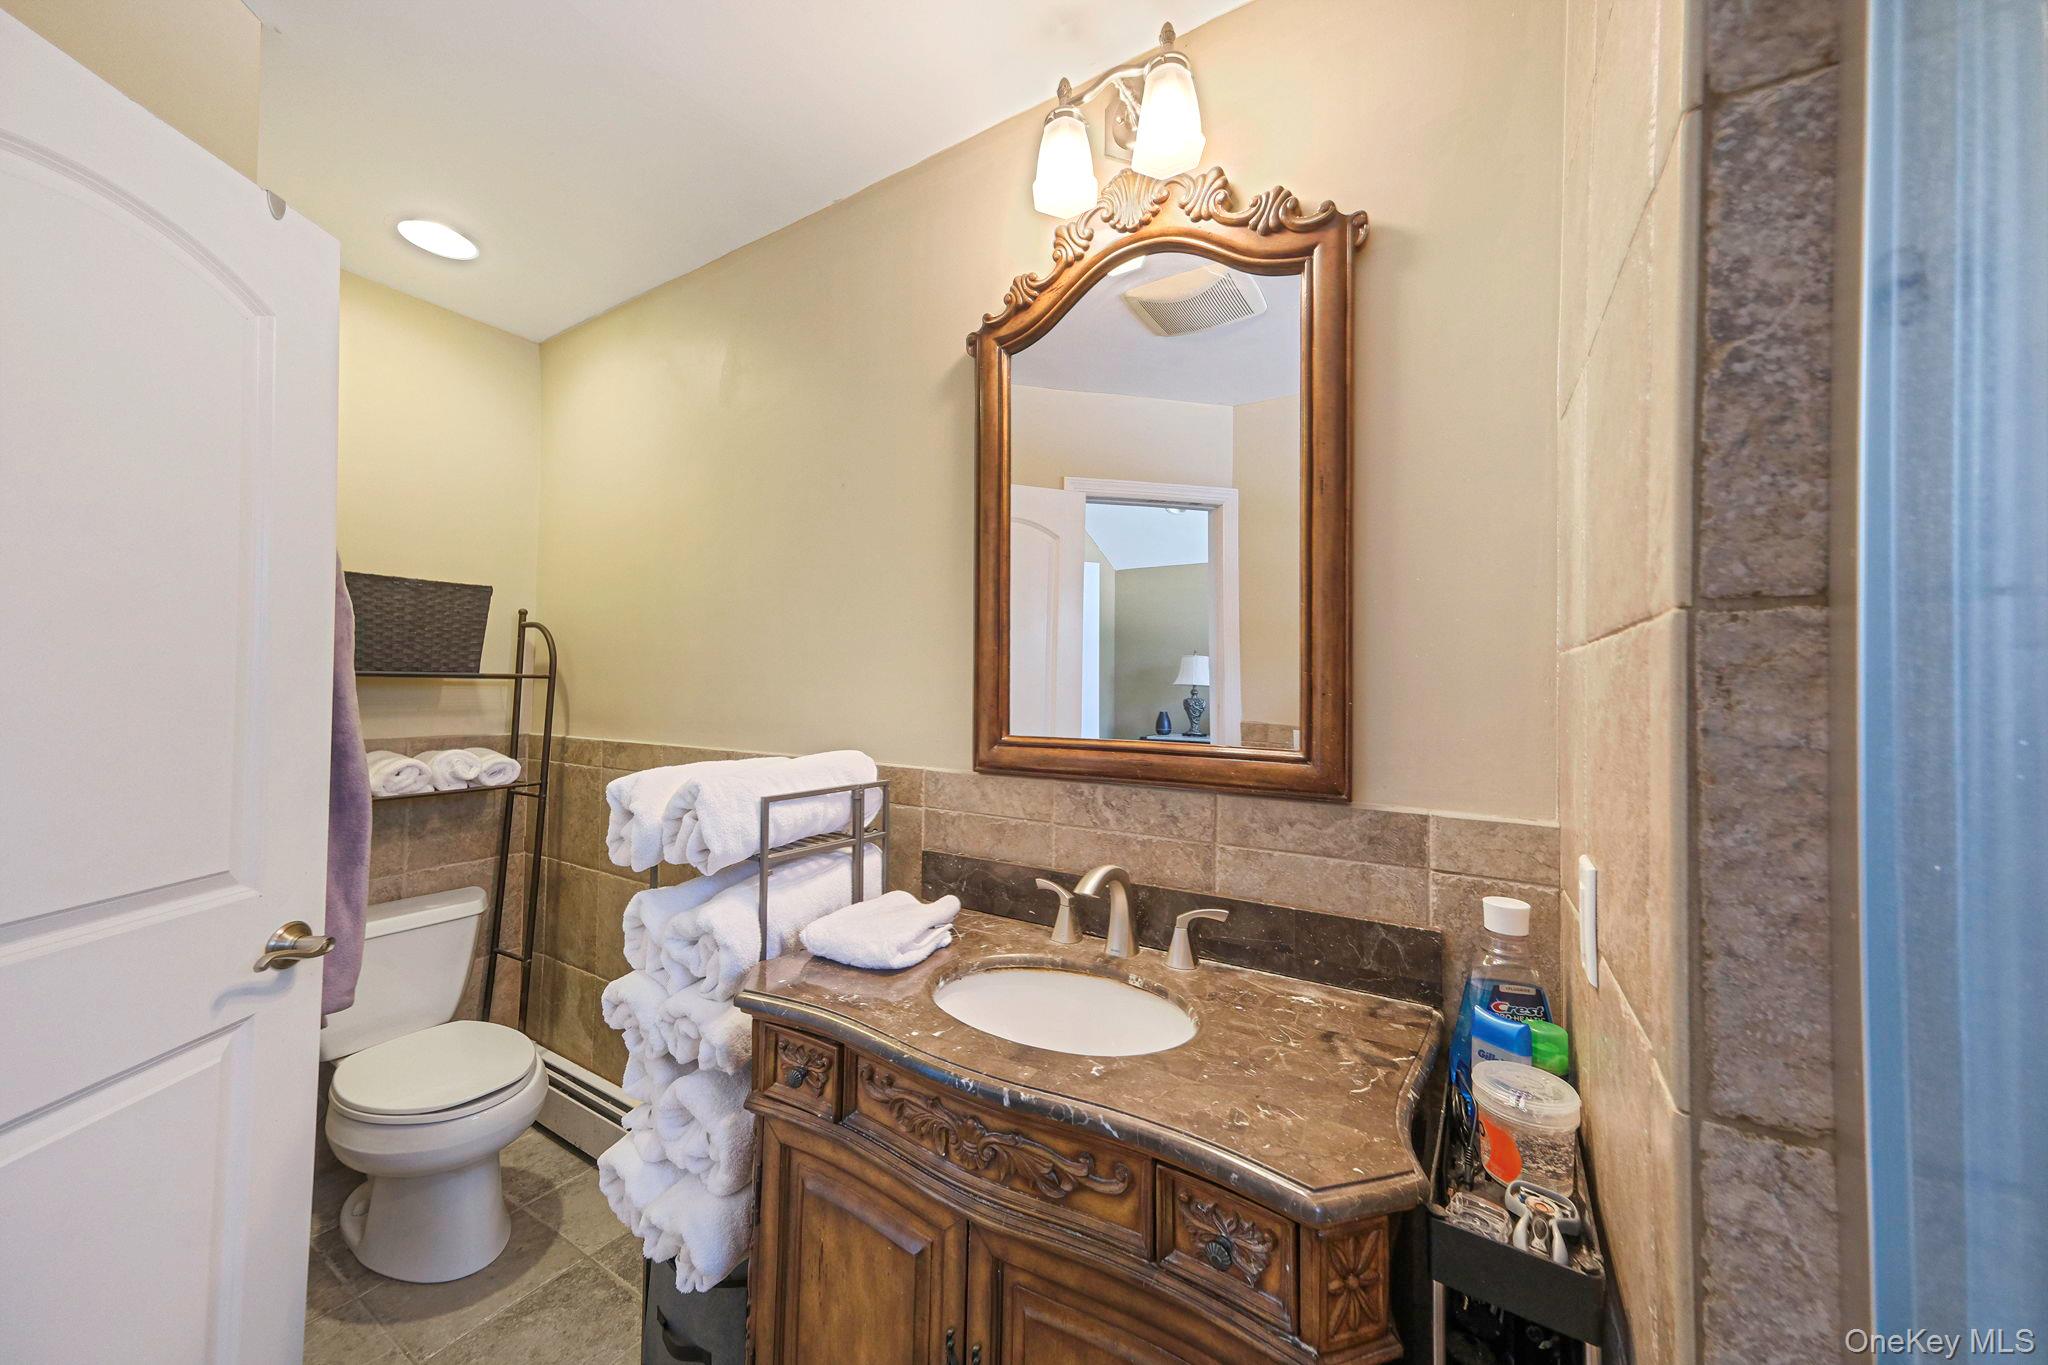
Bathroom with carved wood vanity, marble countertop, framed mirror, and neatly folded white towels.
Backyard pool and paved patio with outdoor dining furniture beside a raised deck.
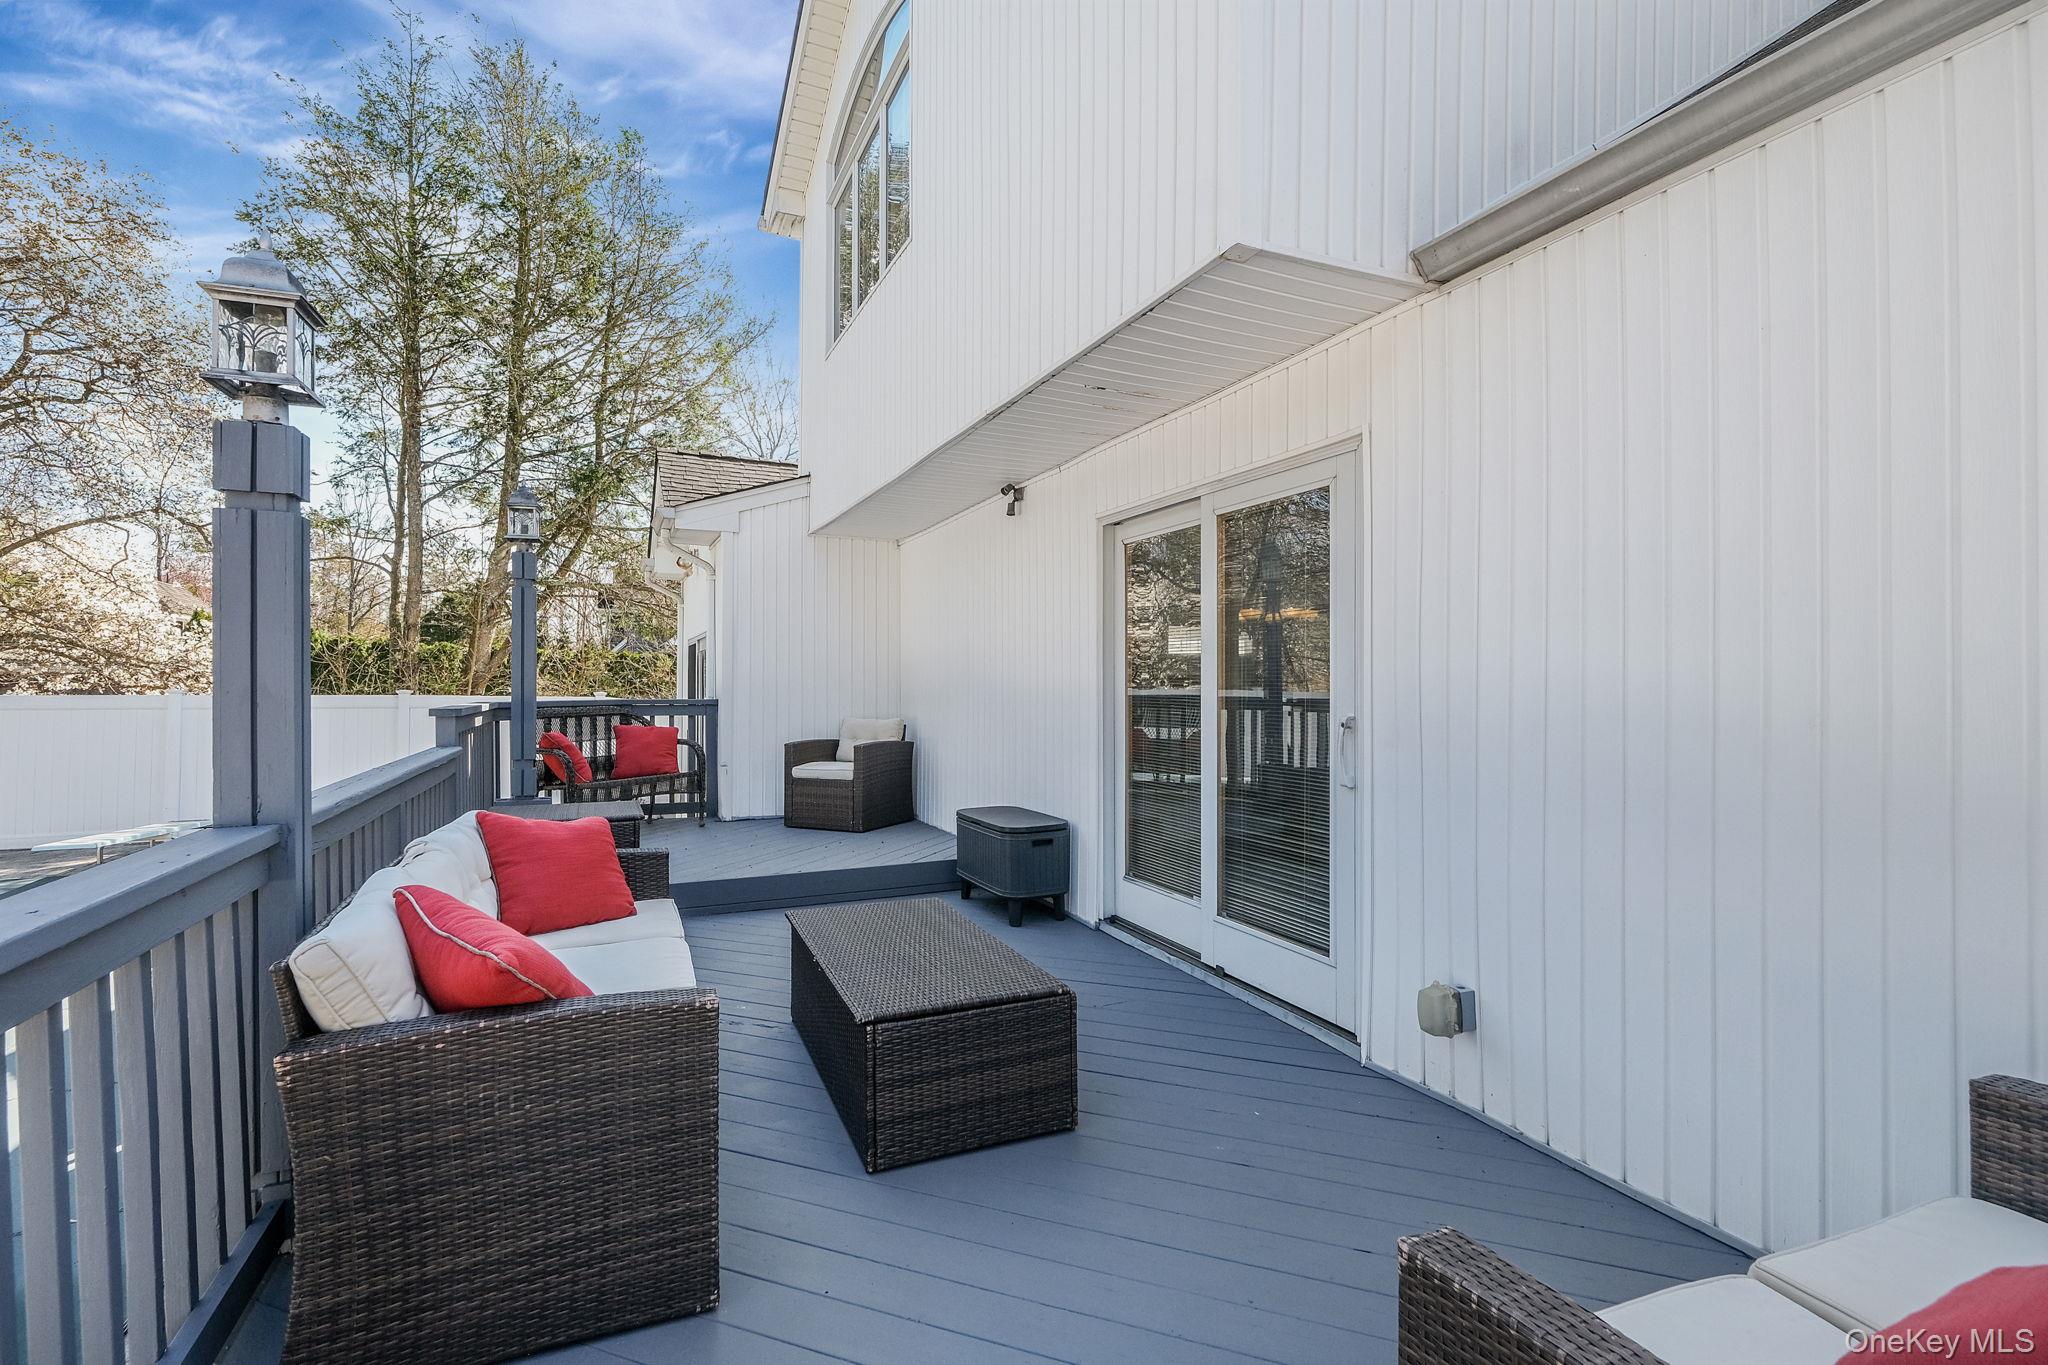
Furnished gray deck with wicker seating and red pillows beside a white-sided home.
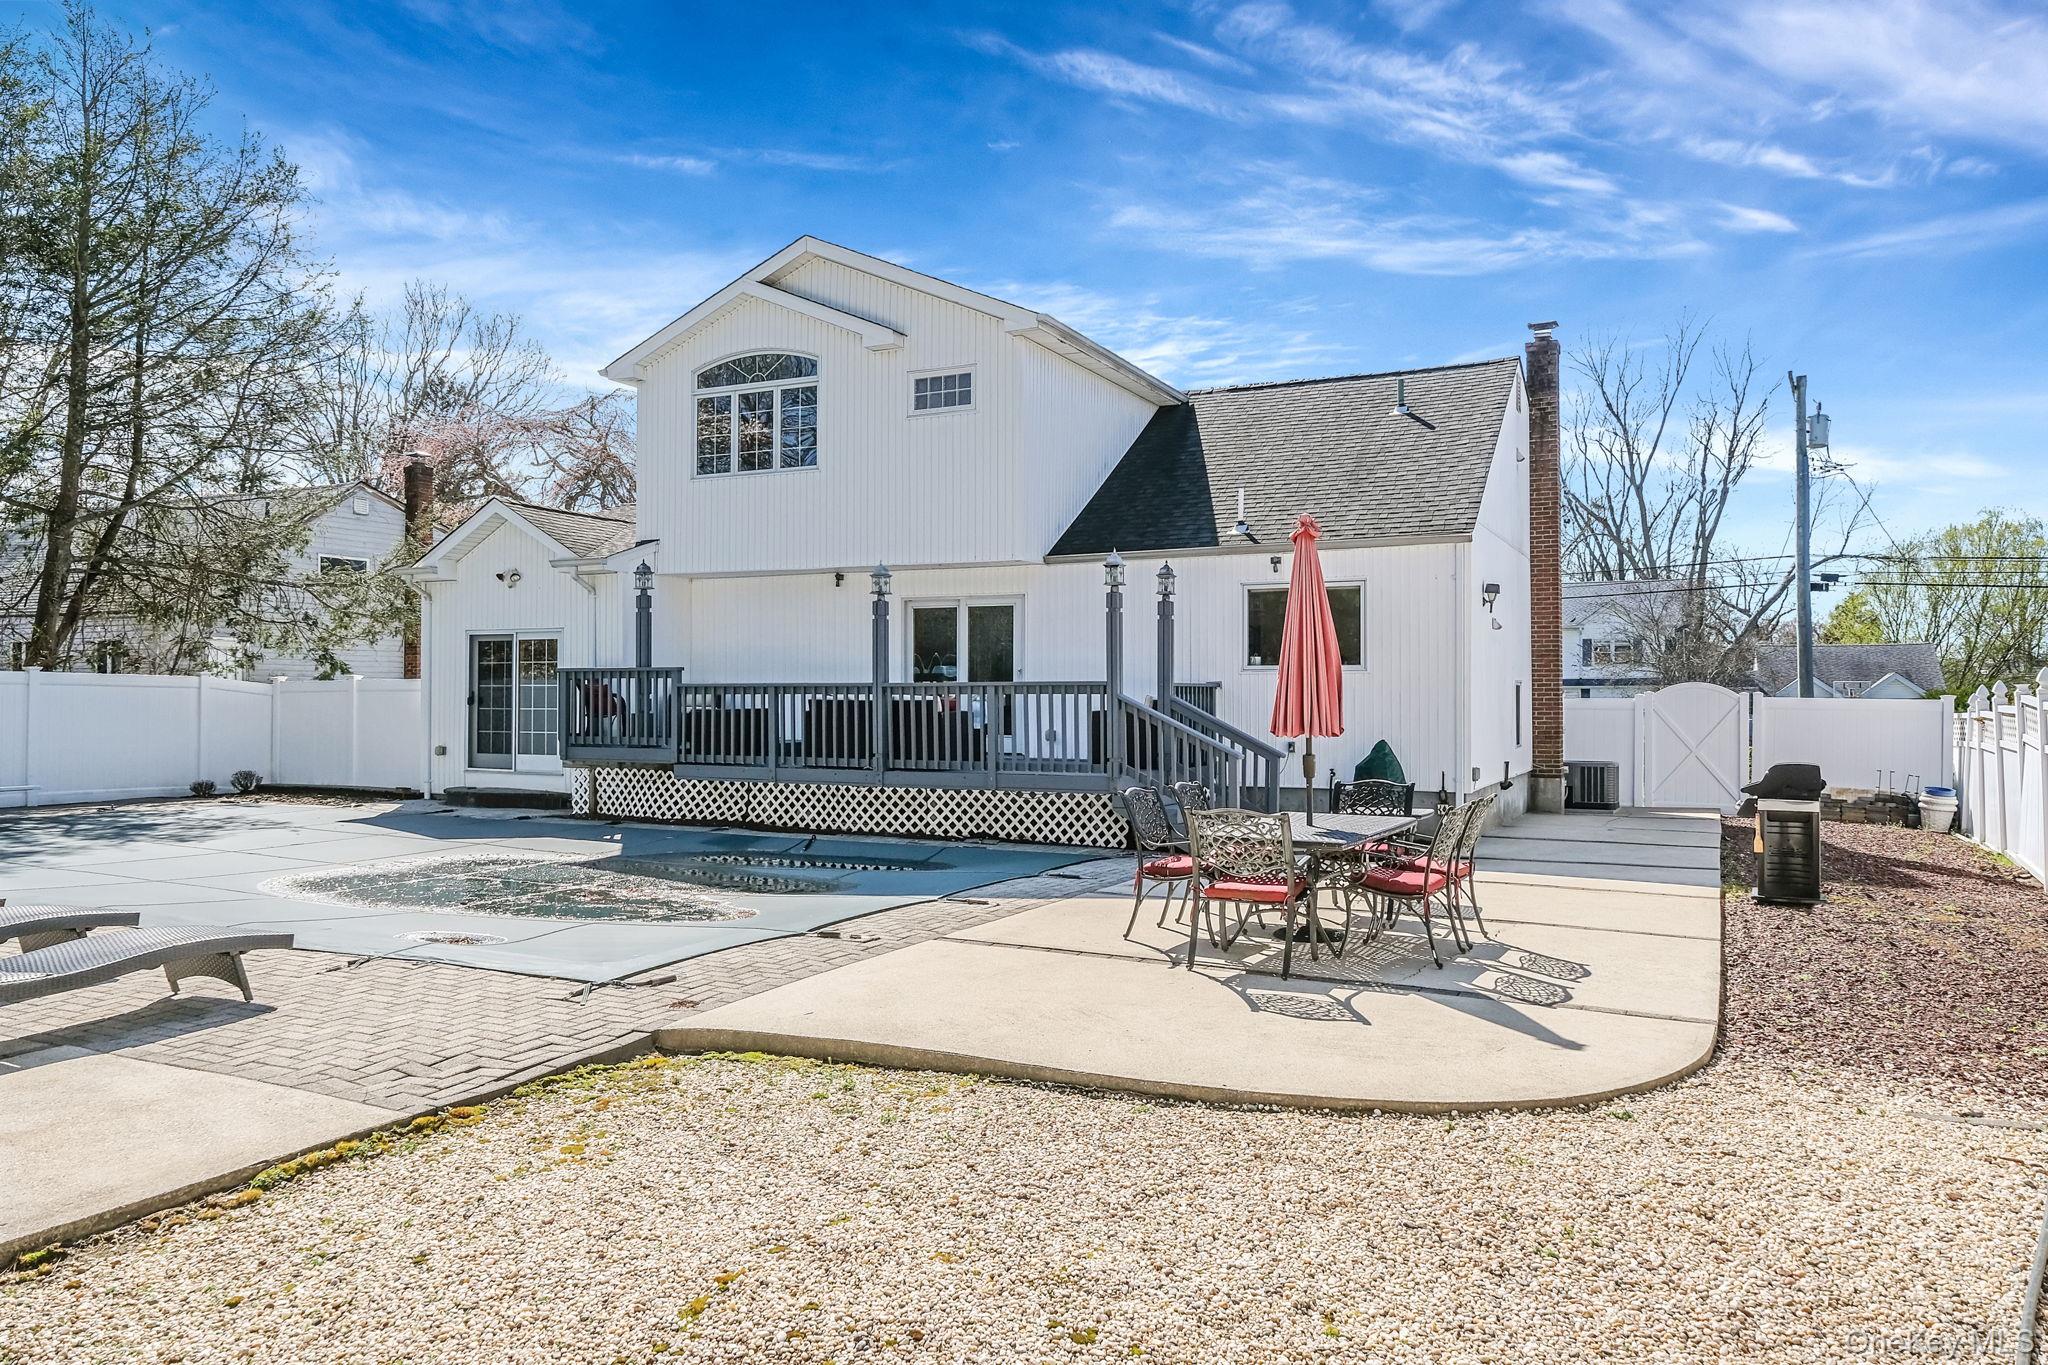
White home’s backyard with a swimming pool, raised deck, and patio dining area.
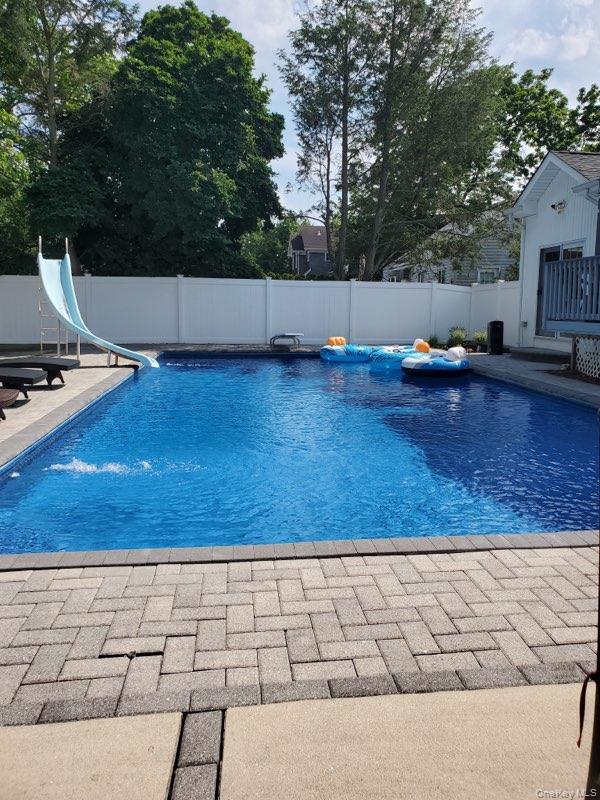
Backyard swimming pool with a curved slide, colorful floats, and a white privacy fence.
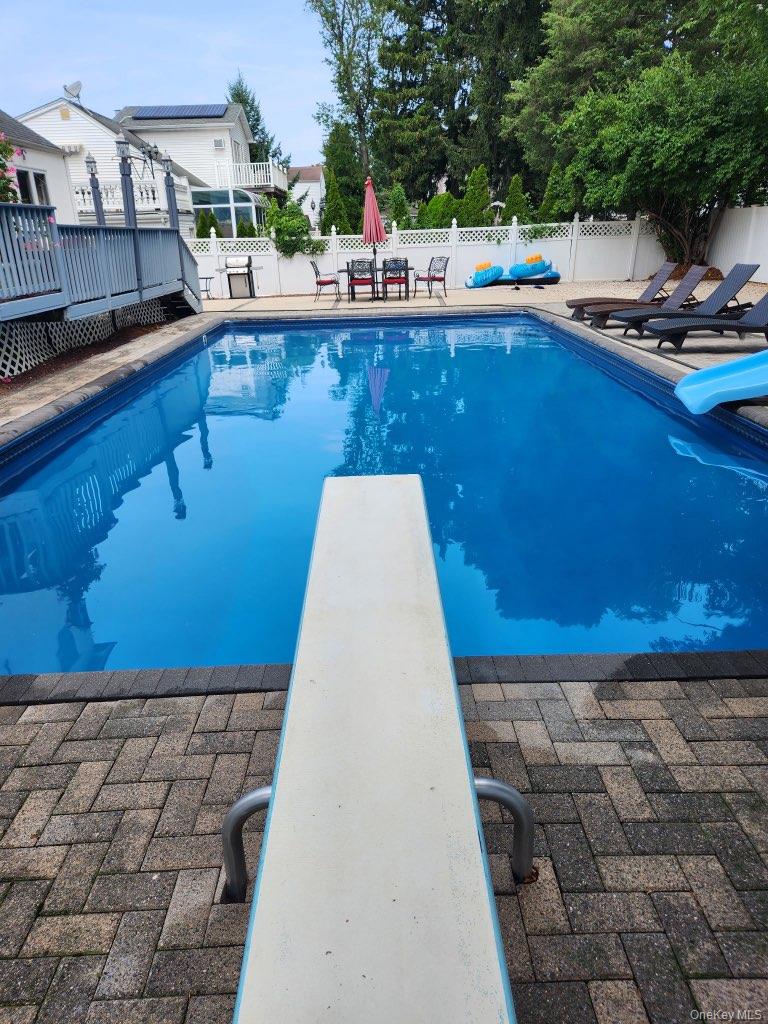
Backyard pool with a diving board, lounge chairs, and a raised deck beside the house.
SEE ALL PHOTOS
Gray-shingled two-story house with stone accents, attached garage, white fencing, and a broad front lawn.
Gray-shingled two-story home with a stone facade accent, covered entry, and attached garage.
Two-story gray house with a stone-accented entry, attached garage, and curved driveway.
Gray-shingle home with a covered front porch, stone accents, and a brick patio.
Backyard pool and patio with a blue slide, outdoor dining set, and raised deck.
Furnished living area with a patterned sofa, white column, and stairs leading toward the kitchen.
Furnished entryway opening to a sitting area, framed by white columns and a broad arch.
Living room with patterned sofas, hardwood floors, and an arched entry framed by white columns.
Living room with patterned sofas, hardwood floors, and large windows.
Furnished living room with patterned sofas, a chaise lounge, and large windows.
Hallway with white paneled doors and gray wood-look flooring, opening toward a window and staircase.
Bright bathroom with marble-look tile, white vanity, mirrored cabinet, and wooden shelf with an orchid.
Laundry room with white cabinetry, a utility sink, front-loading washer and dryer, and gray wood-look flooring.
Laundry room with white cabinets, granite counters, and front-loading washer and dryer.
Kitchen with pale wood cabinets and stainless steel refrigerator beside sliding doors to a deck.
Kitchen with light wood cabinets, stainless steel appliances, tiled floors, and a small island with two chairs.
Kitchen with pale wood cabinetry, stainless-steel appliances, granite counters, and a breakfast peninsula.
Kitchen with pale wood cabinetry, granite counters, a breakfast island and large windows.
Kitchen with a granite island and stainless steel appliances, opening to a dining area.
Kitchen with granite island and stainless steel appliances, opening into a furnished dining area.
Dining area with a round table, white chairs, tiled floor, sliding glass doors, and staircase.
Dining area with gray tile flooring, white furniture, and a staircase
Dining room with an oval table, upholstered chairs, chandelier, and an open archway with columns.
Dining room with an oval table, upholstered chairs, glass-front cabinet, and chandelier.
Furnished living room with hardwood floors, a fireplace, and a high sloped ceiling.
Dining room with cream chairs, decorative columns, and an open kitchen beyond.
Living room with tan reclining sofas, hardwood floors, and an open dining area framed by white columns.
Furnished bedroom with a mauve bedspread, mirrored silver furniture, hardwood floors, and pink window curtains.
Bedroom with mirrored dresser, sliding closet doors, built-in shelves, and an open doorway to the stairs.
Furnished bedroom office with white desks, mirrored armoire, pink chair, and a window with blinds.
Furnished bedroom with a white bed, light wood dressers, gray walls, and hardwood floors.
Bedroom with a white bed, hardwood floors, and a large wall of closet doors.
Bathroom with a glass-enclosed tub and shower and a reddish wood vanity.
Bathroom with a white bathtub, gold-framed sliding shower doors, cream tile, and adjacent toilet.
Hallway with a large built-in closet, opening onto a bedroom and bathroom.
Furnished bedroom with a large bed and dark wood dresser topped by a television and round mirror.
Furnished bedroom with a dark wood bed beneath a large arched window overlooking trees.
Furnished bedroom with a vaulted ceiling, arched window, and adjoining bathroom.
Bathroom with an ornate wooden vanity and tiled walk-in shower with sliding glass door.
Bathroom with a toilet and neatly stacked white towels on a metal rack.
Bathroom with carved wood vanity, marble countertop, framed mirror, and neatly folded white towels.
Backyard pool and paved patio with outdoor dining furniture beside a raised deck.
Furnished gray deck with wicker seating and red pillows beside a white-sided home.
White home’s backyard with a swimming pool, raised deck, and patio dining area.
Backyard swimming pool with a curved slide, colorful floats, and a white privacy fence.
Backyard pool with a diving board, lounge chairs, and a raised deck beside the house.
Courtesy of Douglas Elliman Real Estate, Ronni B. Tranes CRS Listing Contact: 631-543-9400 
Pending

43 Hallock Avenue

43 Hallock Avenue, Smithtown, NY 11787

$799,000
Lovely Colonial Split, 3/4 Bedroom (4th Bedroom or Office), Spacious Throughout, Updated Eat in Kitchen with Granite/.Stainless Steel Appliances, Attractive Great Room for Gatherings, Updated Baths, Upgraded Recessed Lighting, Updated Windows and Pella Doors, Custom Moldings/Trim, Renovated Entry Level Laundry Room, Central AC- 3 Yrs, 3 Zone Heating System- 3 Yrs, Expanded Primary BR Suite with Full Bath and Walk-In Closet, Country Club Yard, Prof. Landscaped, 20x40 In Ground Pool (5 Yr Liner, Loop-Loc Cover and New Filter), Widened Drive, Partial Garage Space for Storage, Property Tax with Basic Star $14,619.47. NOTE: Natural Gas Line in Street.

4
beds

3
baths

2,029 Sq.Ft. LIVING AREA

10,019 Sq.Ft. lot

Ronni Tranes

Ronni Tranes

Features & Amenities

Interior

  • total bedrooms4
  • Total bathrooms3
  • full bathrooms2
  • half bathroom1
  • APPLIANCES Dishwasher, Dryer, Oven, Refrigerator, Washer
  • other interior Features Eat-in Kitchen, Formal Dining, Primary Bathroom, Walk-In Closet(s), Washer/Dryer Hookup

Area & Lot

  • Status Pending
  • Living Area2,029 Sq.Ft.
  • Lot Area10,019 Sq.Ft.
  • MLS® ID977202
  • TypeResidential
  • YEAR BUILT1959
  • NeighborhoodSmithtown
  • Architecture StylesColonial
  • School DistrictSmithtown

Exterior

  • Garage Space0.5
  • water SourcePublic
  • utilitiesCable Connected, Electricity Connected, Water Connected
  • parkingDriveway
  • HEAT TYPEHot Water, Oil
  • AIR CONDITIONINGCentral Air
  • sewerCesspool

Financial

  • Sales Price$799,000
  • Real Estate Tax $15,496/yr
Gray-shingled two-story home with a stone facade accent, covered entry, and attached garage.

Schedule a Showing

I would love to show you this beautiful property. Please select your preferred date and time below. I will be in touch shortly to confirm your appointment.

Schedule a Showing

I would love to show you this beautiful property. Please select your preferred date and time below. I will be in touch shortly to confirm your appointment.

Thank you for your interest in 43 Hallock Avenue, Smithtown, NY 11787. We are reviewing your request and will be in touch shortly!

Mortgage Calculator

Estimate your monthly mortgage payment, including the principal and interest, property taxes, and HOA. Adjust the values to generate a more accurate rate.

All estimates are provided for informational purposes only. Actual amounts may vary.
$0,000 Your Payment 20 15 65
$0,000 Your Payment

Smithtown

Explore

Work With Ronni

Get assistance in determining current property value, crafting a competitive offer, writing and negotiating a sales agreement, and much more. Let Ronni guide you through your home-buying journey.

Follow Me on Instagram