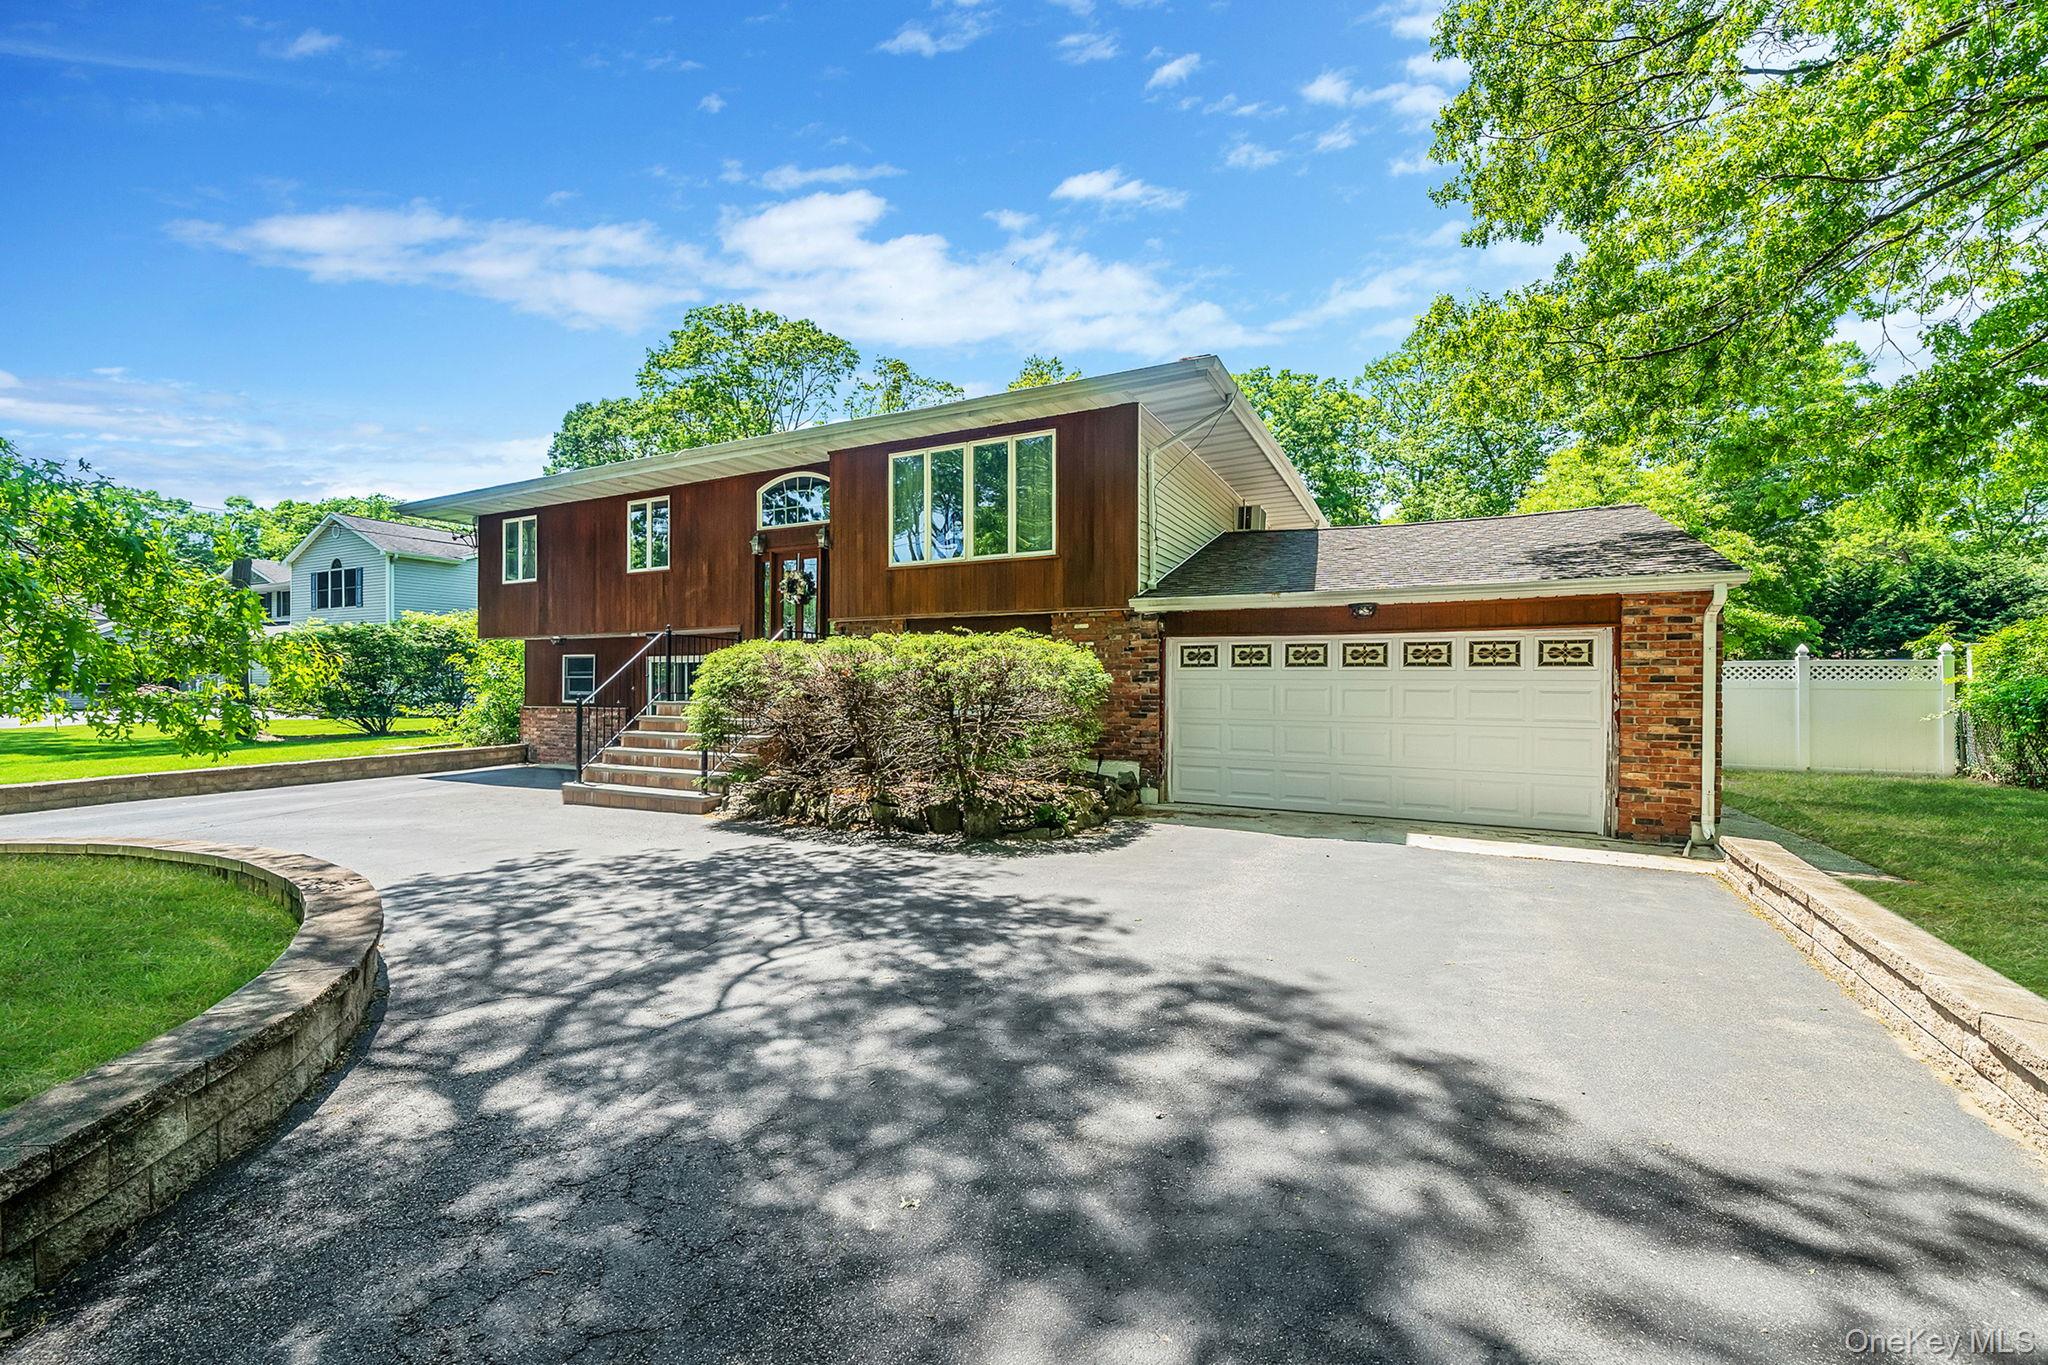
Split-level house with dark wood siding, brick accents, and an attached two-car garage.
Courtesy of Douglas Elliman Real Estate, Ronni B. Tranes CRS Listing Contact: 631-543-9400 
Sold

118 Ledgewood Drive

118 Ledgewood Drive, Smithtown, NY 11787

$860,000
Spacious 4/5 Bedroom Hi Ranch on Beautiful .52 Acres Flat Usable Yard. Lovely Landscape Framed with Trees and Greenery, Your Own Parklike Oasis with Heated In Ground Pool (New Heater and Liner). Hardwood Floors, Custom Moldings/Trim, Updated EIK/Granite and SS Appliances, Many Updated Windows, Recessed Lighting, Updated Single Layer Roofing, Newer Cesspool, New Bluestone Entry and Railing, Newer Heating System, In Ground Sprinklers, Outside Lighting, Circular Drive, Property Tax with Basic Star $11,726.08

4
beds

2
baths

2,292 Sq.Ft. LIVING AREA

0.52 Acres lot

Ronni Tranes

Ronni Tranes

Features & Amenities

Interior

  • total bedrooms4
  • Total bathrooms2
  • full bathrooms2
  • Flooring Hardwood
  • APPLIANCES Dishwasher, Dryer, Oven, Refrigerator, Washer
  • other interior Features Built-in Features, Eat-in Kitchen, Entrance Foyer, Formal Dining, Granite Counters

Area & Lot

  • Status Sold
  • Date Sold October 15, 2026
  • Living Area2,292 Sq.Ft.
  • Total Area2,480 Sq.Ft.
  • Lot Area0.52 Acres
  • MLS® ID1006953
  • TypeResidential
  • YEAR BUILT1966
  • NeighborhoodSmithtown
  • Architecture StylesHi Ranch
  • Elementary SchoolPines Elementary School
  • Middle SchoolHauppauge Middle School
  • High SchoolHauppauge High School
  • School DistrictHauppauge

Exterior

  • Garage Space1.0
  • water SourcePublic
  • utilitiesCable Connected, Electricity Connected, Water Connected
  • parkingDriveway, Garage
  • HEAT TYPEHot Water, Oil
  • AIR CONDITIONINGWall/Window Unit(s)
  • sewerCesspool

Financial

  • Sales Price$860,000
  • Real Estate Tax $12,281/yr

Smithtown

Explore

Work With Ronni

Get assistance in determining current property value, crafting a competitive offer, writing and negotiating a sales agreement, and much more. Let Ronni guide you through your home-buying journey.

Follow Me on Instagram